Experience luxury living in this beautiful 5 BEDROOM home with a FULLY FINISHED BASEMENT and an 18x40 HEATED POOL. Designed for both everyday living and entertaining or even multi-generational living, this home features a LUXURIOUS PRIMARY SUITE with large walk-in closet, double vanities, shower, and garden tub, a huge, PRIVATE MAIN LEVEL GUEST BEDROOM SUITE, dedicated OFFICE, and an OPEN CONCEPT living area that seamlessly connects the kitchen, dining, and living spaces. The GOURMET KITCHEN offers a large center island, granite countertops, tile backsplash, vent hood, and spacious pantry. All kitchen appliances (including a new, upgraded fridge) remain with the home! Upstairs, every room includes WALK-IN CLOSETS while the convenient UPSTAIRS LAUNDRY adds everyday functionality and storage. The FINISHED BASEMENT is built for entertaining with a wet bar, game room with POOL TABLE & POKER TABLE INCLUDED, family room perfect for a theater or gaming, dedicated gym space with equipment included, and abundant storage. Step outside to your own private backyard retreat featuring a HEATED POOL with automatic cover, underwater lighting, sun deck, upgraded liner, and energy efficient heat pump. ALL POOL ITEMS STAY with the home so you can start enjoying as early as closing day! COVERED AND OPEN PATIO spaces provide the perfect setting for relaxing poolside, hosting summer gatherings, or enjoying peaceful evenings at home. Additional highlights include a 3 CAR GARAGE with epoxy floors, upgraded lighting, whole-home humidifier, and numerous seller improvements throughout. Just minutes from Freedom Springs, shopping, dining, and everyday amenities. CONVENIENT LOCATION for both Center Grove and Greenwood schools and amenities. Don't miss the chance to make this gorgeous home your own and enjoy the pool all summer long!
Active
Price cut: $15K (7/22)
$750,000
1091 Margate Dr, Greenwood, IN 46143
5beds
4,767sqft
:
Get pre-qualified$4,672/mo
Residential, Single Family Residence
Built in 2017
0.33 Acres Lot
$-- Zestimate®
$157/sqft
$42/mo HOA
What's special
Fully finished basementSun deckDouble vanitiesLuxurious primary suiteDedicated officeGranite countertopsAbundant storage
- 72 days |
- 1,092 |
- 56 |
Zillow last checked:
Listing updated:
Listed by:
Jessica Carl Roof 317-319-4497,
Highgarden Real Estate
Source: MIBOR as distributed by MLS GRID,MLS#: 22104564
Facts & features
Interior
Bedrooms & bathrooms
- Bedrooms: 5
- Bathrooms: 5
- Full bathrooms: 3
- 1/2 bathrooms: 2
- Main level bathrooms: 2
- Main level bedrooms: 1
Primary bedroom
- Level: Upper
- Area: 272 Square Feet
- Dimensions: 16x17
Bedroom 2
- Level: Upper
- Area: 143 Square Feet
- Dimensions: 11x13
Bedroom 3
- Level: Upper
- Area: 144 Square Feet
- Dimensions: 12x12
Bedroom 4
- Level: Upper
- Area: 144 Square Feet
- Dimensions: 12x12
Bedroom 5
- Level: Main
- Area: 240 Square Feet
- Dimensions: 20x12
Dining room
- Level: Main
- Area: 180 Square Feet
- Dimensions: 15x12
Exercise room
- Features: Other
- Level: Basement
- Area: 144 Square Feet
- Dimensions: 12x12
Family room
- Level: Basement
- Area: 345 Square Feet
- Dimensions: 23x15
Great room
- Level: Main
- Area: 340 Square Feet
- Dimensions: 20x17
Guest room
- Level: Main
- Area: 228 Square Feet
- Dimensions: 12x19
Kitchen
- Level: Main
- Area: 221 Square Feet
- Dimensions: 17x13
Laundry
- Level: Upper
- Area: 100 Square Feet
- Dimensions: 10x10
Office
- Level: Main
- Area: 195 Square Feet
- Dimensions: 15x13
Play room
- Level: Basement
- Area: 416 Square Feet
- Dimensions: 26x16
Heating
- Natural Gas
Cooling
- Central Air
Appliances
- Included: Gas Cooktop, Dishwasher, Dryer, Electric Water Heater, Disposal, Gas Water Heater, Humidifier, Exhaust Fan, Microwave, Oven, Range Hood, Refrigerator, Washer, Water Heater, Water Purifier, Water Softener Owned
- Laundry: Laundry Room, Upper Level
Features
- Attic Access, Double Vanity, Tray Ceiling(s), Kitchen Island, Entrance Foyer, High Speed Internet, Eat-in Kitchen, Pantry, Smart Thermostat, Walk-In Closet(s), Wet Bar
- Basement: Ceiling - 9+ feet,Egress Window(s),Finished,Finished Ceiling,Finished Walls,Storage Space
- Attic: Access Only
- Number of fireplaces: 1
- Fireplace features: Gas Log
Interior area
- Total structure area: 4,767
- Total interior livable area: 4,767 sqft
- Finished area below ground: 1,616
Property
Parking
- Total spaces: 3
- Parking features: Attached, Concrete
- Attached garage spaces: 3
- Details: Garage Parking Other(Finished Garage, Garage Door Opener)
Features
- Levels: Two
- Stories: 2
- Patio & porch: Covered, Patio
- Pool features: Heated, In Ground, Pool Cover
Lot
- Size: 0.33 Acres
- Features: Curbs, Sidewalks
Details
- Parcel number: 410506033060000042
- Special conditions: Sales Disclosure On File
- Other equipment: Radon System
- Horse amenities: None
Construction
Type & style
- Home type: SingleFamily
- Architectural style: Traditional
- Property subtype: Residential, Single Family Residence
Materials
- Brick, Cement Siding
- Foundation: Concrete Perimeter
Condition
- New construction: No
- Year built: 2017
Utilities & green energy
- Water: Public
Community & HOA
Community
- Security: Smoke Detector(s)
- Subdivision: Brighton Estates
HOA
- Has HOA: Yes
- Amenities included: Maintenance
- Services included: Entrance Common, Maintenance
- HOA fee: $500 annually
- HOA phone: 765-742-6390
Location
- Region: Greenwood
Financial & listing details
- Price per square foot: $157/sqft
- Tax assessed value: $716,200
- Annual tax amount: $6,388
- Date on market: 5/28/2026
- Cumulative days on market: 74 days
Estimated market value
Not available
Estimated sales range
Not available
Not available
Price history
| Date | Event | Price |
|---|---|---|
| 7/22/2026 | Price change | $750,000-2%$157/sqft |
Source:  MIBOR as distributed by MLS GRID #22104564 Report a problem MIBOR as distributed by MLS GRID #22104564 Report a problem | ||
| 6/24/2026 | Price change | $765,000-1.3%$160/sqft |
Source: MIBOR as distributed by MLS GRID #22104564 Report a problem | ||
| 5/28/2026 | Listed for sale | $775,000+33.6%$163/sqft |
Source: MIBOR as distributed by MLS GRID #22104564 Report a problem | ||
| 8/2/2023 | Sold | $580,000-3.3%$122/sqft |
Source: MIBOR as distributed by MLS GRID #21916105 Report a problem | ||
| 7/6/2023 | Pending sale | $599,500$126/sqft |
Source: MIBOR as distributed by MLS GRID #21916105 Report a problem | ||
| 6/20/2023 | Price change | $599,500-3.3%$126/sqft |
Source: MIBOR as distributed by MLS GRID #21916105 Report a problem | ||
| 6/17/2023 | Listed for sale | $620,000$130/sqft |
Source: MIBOR as distributed by MLS GRID #21916105 Report a problem | ||
| 6/8/2023 | Listing removed | -- |
Source: MIBOR as distributed by MLS GRID #21916105 Report a problem | ||
| 5/18/2023 | Price change | $620,000-3.9%$130/sqft |
Source: MIBOR as distributed by MLS GRID #21916105 Report a problem | ||
| 5/5/2023 | Price change | $645,000-2.1%$135/sqft |
Source: MIBOR as distributed by MLS GRID #21916105 Report a problem | ||
| 4/19/2023 | Listed for sale | $659,000$138/sqft |
Source: MIBOR as distributed by MLS GRID #21916105 Report a problem | ||
Public tax history
| Year | Property taxes | Tax assessment |
|---|---|---|
| 2025 | $6,057 +7.1% | $716,200 +15.7% |
| 2024 | $5,654 +11.2% | $618,900 +1.6% |
| 2023 | $5,085 +21.7% | $609,100 +19.8% |
| 2022 | $4,178 +0.7% | $508,500 +21.7% |
| 2021 | $4,149 +4.8% | $417,800 +0.7% |
| 2020 | $3,958 +2.6% | $414,900 +4.8% |
| 2019 | $3,859 +17345.7% | $395,800 +2.6% |
| 2018 | $22 -2.9% | $385,900 +32058.3% |
| 2017 | $23 +100% | $1,200 |
| 2016 | $11 -50.4% | $1,200 |
| 2014 | $23 +25.3% | $1,200 +20% |
| 2013 | $18 +7.8% | $1,000 +11.1% |
| 2012 | $17 +83.8% | $900 +80% |
| 2011 | $9 +19.9% | $500 +25% |
| 2010 | $8 +4.6% | $400 |
| 2009 | $7 +1.9% | $400 |
| 2007 | $7 | $400 |
Find assessor info on the county website
Monthly payment
Est. payment
Payment breakdown
Explore the cost of this home by adjusting the details. Changes won't be saved.Climate risks
Neighborhood: 46143
Nearby schools
GreatSchools rating
- 7/10Westwood Elementary SchoolGrades: PK-5Distance: 0.6 mi
- 7/10Greenwood Middle SchoolGrades: 6-8Distance: 0.7 mi
- 6/10Greenwood Community High SchoolGrades: 9-12Distance: 1.2 mi
Schools provided by the listing agent
- Middle: Greenwood Middle School
- High: Greenwood Community High Sch
Source: MIBOR as distributed by MLS GRID. This data may not be complete. We recommend contacting the local school district to confirm school assignments for this home.
- $582,8004 bd4 ba3k sqft1089 Margate Dr, Greenwood, IN 46143Off Market
- $588,2004 bd5 ba4.2k sqft1089 Margate Dr, Greenwood, IN 46143Off Market
- $558,8004 bd2 ba3.2k sqft1095 Margate Dr, Greenwood, IN 46143Off Market
- $650,0005 bd5 ba4.2k sqft1113 Clearwell Dr, Greenwood, IN 46143Sold
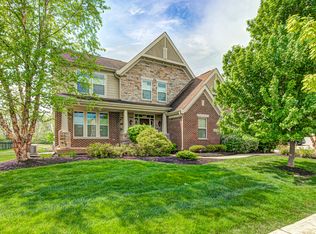
- $582,1004 bd2 ba2.7k sqft1092 Margate Dr, Greenwood, IN 46143Off Market
- $662,5004 bd3 ba3.2k sqft1499 Trevor Ct, Greenwood, IN 46143Off Market
- $562,0003 bd4 ba3.6k sqft1087 Margate Dr, Greenwood, IN 46143Off Market
- $618,0004 bd3 ba4.2k sqft1097 Clearwell Dr, Greenwood, IN 46143Off Market
A local agent can set up tours, give advice and negotiate with sellers.
Similar homes
- $600,0005 bd4 ba4.8k sqft1841 Versailles Dr, Greenwood, IN 46143For Sale By Owner

- $799,9004 bd5 ba5.5k sqft3750 Eagle Crest Ct, Greenwood, IN 46143Active
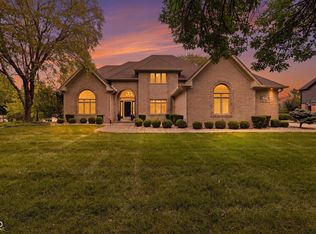 MLS ID #22117591, Sean Daniels, Daniels Real Estate. MIBOR as distributed by MLS GRID
 - $705,0004 bd5 ba4.6k sqft3273 Tecumseh Way, Bargersville, IN 46106Active
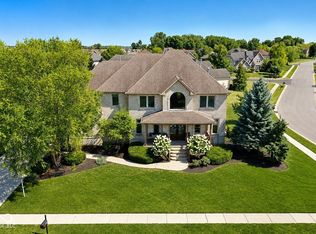 MLS ID #22118833, Steve Lew, Steve Lew Real Estate Group, LLC. MIBOR as distributed by MLS GRID
 - $825,0006 bd5 ba5k sqft3891 Atherton Ln, Greenwood, IN 46143Active
 MLS ID #22114458, Pam Ozbun, CENTURY 21 Scheetz. MIBOR as distributed by MLS GRID
 - $674,2504 bd4 ba4.4k sqft1240 Eagle View Ct, Greenwood, IN 46143ActiveMLS ID #22098265, Cate Waggoner, RE/MAX Advanced Realty. MIBOR as distributed by MLS GRID
- $725,0004 bd3 ba4k sqft139 Campbell Rd, Greenwood, IN 46143ActiveMLS ID #22111025, Jessica Darnell, CENTURY 21 Scheetz. MIBOR as distributed by MLS GRID
- $850,0004 bd5 ba4.9k sqft5590 Harness Dr, Greenwood, IN 46143ActiveMLS ID #22110008, Justin Graham, Epique Inc. MIBOR as distributed by MLS GRID
- $724,9004 bd3 ba3.1k sqft6412 Stein Rd, Greenwood, IN 46143ActiveMLS ID #22110436, Jeffrey Augustinovicz, F.C. Tucker Company. MIBOR as distributed by MLS GRID
- $625,0004 bd4 ba4.4k sqft3927 Harrison Crossing Ln, Greenwood, IN 46142ActiveMLS ID #22118647, Zeida Suljkanovic, Berkshire Hathaway Home. MIBOR as distributed by MLS GRID
- $585,0004 bd4 ba4.1k sqft1325 Brentford Ln, Greenwood, IN 46143ActiveMLS ID #22093822, Shaloo Munjaal, Berkshire Hathaway Home. MIBOR as distributed by MLS GRID
- $460,0005 bd4 ba3.7k sqft2239 Summer Shore Dr, Greenwood, IN 46143ActiveMLS ID #22094193, Cindy Stockhaus, Better Homes and Gardens Real Estate Gold Key. MIBOR as distributed by MLS GRID
- $895,0005 bd4 ba6.5k sqft2888 Cromwell Ct, Greenwood, IN 46143ActiveMLS ID #22108744, Matthew Kresse, Red Oak Real Estate Group. MIBOR as distributed by MLS GRID
- $725,0005 bd5 ba4.7k sqft3981 Forbes Rd, Bargersville, IN 46106ActiveMLS ID #22105898, Kristin Glassburn, @properties. MIBOR as distributed by MLS GRID
- $385,0004 bd3 ba3.3k sqft863 Moate Cir, Greenwood, IN 46143ActiveMLS ID #22113472, Ellie Orzeske, Compass Indiana, LLC. MIBOR as distributed by MLS GRID
- $439,0005 bd3 ba4.5k sqft1456 Stormhaven Way, Greenwood, IN 46143ActiveMLS ID #22108013, David Taisun, Wemy Realtor. MIBOR as distributed by MLS GRID
- $799,9004 bd4 ba4.7k sqft7413 Misty Woods Ln, Indianapolis, IN 46237ActiveMLS ID #22103924, Edie Horan, Home Bound Real Estate LLC. MIBOR as distributed by MLS GRID
- $699,9006 bd6 ba5.3k sqft4010 Spylaw Rd, Bargersville, IN 46106ActiveMLS ID #22096790, Lindsey Smalling, Highgarden Real Estate. MIBOR as distributed by MLS GRID
- $539,9005 bd4 ba2.9k sqft5577 Volanti Way, Greenwood, IN 46143ActiveMLS ID #22112628, Madison Jones, The Stewart Home Group. MIBOR as distributed by MLS GRID
- $570,0005 bd4 ba3.4k sqft5660 Coulter Way, Greenwood, IN 46143ActiveMLS ID #22094322, Drew Wyant, 1 Percent Lists Indiana Real Estate. MIBOR as distributed by MLS GRID
- $729,9005 bd4 ba4.3k sqft8822 Rockwood Ln, Indianapolis, IN 46259ActiveMLS ID #22110477, Sean Daniels, Daniels Real Estate. MIBOR as distributed by MLS GRID
