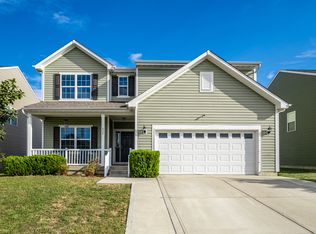
Step inside a home where every detail has been thoughtfully curated, offering a perfect blend of modern updates and timeless style. This residence has been completely transformed with paint throughout, creating a bright and airy atmosphere the moment you cross the threshold. At the heart of the home, the updated kitchen stands out as a true showpiece, ready for everything from quick morning coffees to elaborate evening hosting. The layout features four generous bedrooms, each uniquely equipped with its own walk-in closet, providing exceptional storage and organization for everyone. The primary suite serves as a private, spa-like retreat, featuring a beautifully updated bathroom that continues the home's aesthetic excellence. The living space extends seamlessly outdoors to a backyard designed for relaxation and entertainment. The entire outdoor space is fully fenced, offering a sense of seclusion and a perfect backdrop for weekend gatherings. Beyond the visible design, this property offers incredible peace of mind with a suite of significant mechanical upgrades. You'll find a new roof overhead, new HVAC system, and a newly installed garage door. With its standout style and extensive list of recent improvements both inside and out, this home is a rare find that truly checks every box.
Pending
Price cut: $1K (8/25)
$384,000
863 Moate Cir, Greenwood, IN 46143
4beds
3,356sqft
Residential, Single Family Residence
Built in 2004
0.28 Acres Lot
$-- Zestimate®
$114/sqft
$29/mo HOA
What's special
Four generous bedroomsBright and airy atmosphereNewly installed garage doorUpdated kitchenBeautifully updated bathroomNew roof
- 84 days
- 138
- 1
Likely to sell faster than
Zillow last checked:
Listing updated:
Listed by:
Ellie Orzeske ellie.clark@compass.com,
Compass Indiana, LLC
Source: MIBOR as distributed by MLS GRID,MLS#: 22113472
Facts & features
Interior
Bedrooms & bathrooms
- Bedrooms: 4
- Bathrooms: 3
- Full bathrooms: 2
- 1/2 bathrooms: 1
- Main level bathrooms: 1
Primary bedroom
- Level: Upper
- Area: 280 Square Feet
- Dimensions: 20x14
Bedroom 2
- Level: Upper
- Area: 209 Square Feet
- Dimensions: 19x11
Bedroom 3
- Level: Upper
- Area: 150 Square Feet
- Dimensions: 15x10
Bedroom 4
- Level: Upper
- Area: 100 Square Feet
- Dimensions: 10x10
Dining room
- Level: Main
- Area: 130 Square Feet
- Dimensions: 10x13
Great room
- Level: Main
- Area: 480 Square Feet
- Dimensions: 30x16
Kitchen
- Level: Main
- Area: 350 Square Feet
- Dimensions: 14x25
Laundry
- Features: Other
- Level: Upper
- Area: 81 Square Feet
- Dimensions: 09x09
Living room
- Level: Main
- Area: 380 Square Feet
- Dimensions: 20x19
Loft
- Level: Upper
- Area: 400 Square Feet
- Dimensions: 25x16
Heating
- Forced Air, Electric
Cooling
- Central Air
Appliances
- Included: Electric Cooktop, Dishwasher, Electric Water Heater, Disposal, Microwave, Oven, Refrigerator, Water Softener Owned
- Laundry: Upper Level
Features
- Attic Access, High Ceilings, Vaulted Ceiling(s), Walk-In Closet(s), Breakfast Bar, Ceiling Fan(s), Entrance Foyer, Kitchen Island, Pantry
- Windows: Wood Work Painted
- Has basement: No
- Attic: Access Only
Interior area
- Total structure area: 3,356
- Total interior livable area: 3,356 sqft
Property
Parking
- Total spaces: 2
- Parking features: Attached
- Attached garage spaces: 2
Features
- Levels: Two
- Stories: 2
- Patio & porch: Deck, Covered
- Exterior features: Playground
- Fencing: Fenced,Full
Lot
- Size: 0.28 Acres
- Features: Cul-De-Sac, Sidewalks, Suburb, Trees-Small (Under 20 Ft)
Details
- Parcel number: 410507044104000030
- Horse amenities: None
Construction
Type & style
- Home type: SingleFamily
- Architectural style: Traditional
- Property subtype: Residential, Single Family Residence
Materials
- Brick, Vinyl Siding
- Foundation: Slab
Condition
- New construction: No
- Year built: 2004
Utilities & green energy
- Water: Public
Community & HOA
Community
- Subdivision: Providence Green
HOA
- Has HOA: Yes
- Services included: Entrance Common, Maintenance, Snow Removal
- HOA fee: $175 semi-annually
- HOA phone: 317-591-5130
Location
- Region: Greenwood
Financial & listing details
- Price per square foot: $114/sqft
- Tax assessed value: $363,300
- Annual tax amount: $3,548
- Date on market: 7/11/2026
- Cumulative days on market: 56 days
Estimated market value
Not available
Estimated sales range
Not available
Not available
Price history
| Date | Event | Price |
|---|---|---|
| 9/2/2026 | Pending sale | $384,000$114/sqft |
Source:  MIBOR as distributed by MLS GRID #22113472 Report a problem MIBOR as distributed by MLS GRID #22113472 Report a problem | ||
| 8/25/2026 | Price change | $384,000-0.3%$114/sqft |
Source: MIBOR as distributed by MLS GRID #22113472 Report a problem | ||
| 7/31/2026 | Price change | $385,000-1.3%$115/sqft |
Source: MIBOR as distributed by MLS GRID #22113472 Report a problem | ||
| 7/29/2026 | Price change | $390,000-1.3%$116/sqft |
Source: MIBOR as distributed by MLS GRID #22113472 Report a problem | ||
| 7/11/2026 | Listed for sale | $395,000+12.9%$118/sqft |
Source: MIBOR as distributed by MLS GRID #22113472 Report a problem | ||
| 8/4/2022 | Sold | $350,000-2.8%$104/sqft |
Source: MIBOR as distributed by MLS GRID #21862115 Report a problem | ||
| 6/30/2022 | Pending sale | $360,000$107/sqft |
Source: MIBOR as distributed by MLS GRID #21862115 Report a problem | ||
| 6/22/2022 | Listed for sale | $360,000$107/sqft |
Source: MIBOR as distributed by MLS GRID #21862115 Report a problem | ||
| 6/13/2022 | Pending sale | $360,000$107/sqft |
Source: MIBOR as distributed by MLS GRID #21862115 Report a problem | ||
| 6/8/2022 | Listed for sale | $360,000+116.9%$107/sqft |
Source: MIBOR as distributed by MLS GRID #21862115 Report a problem | ||
| 4/30/2013 | Sold | $166,000-1.7%$49/sqft |
Source: MIBOR as distributed by MLS GRID #21206606 Report a problem | ||
| 1/29/2013 | Price change | $168,900-2.9%$50/sqft |
Source: CENTURY 21 Scheetz #21206606 Report a problem | ||
| 12/4/2012 | Listed for sale | $174,000$52/sqft |
Source: CENTURY 21 Scheetz #21206066 Report a problem | ||
Public tax history
| Year | Property taxes | Tax assessment |
|---|---|---|
| 2025 | $3,687 +3.8% | $363,300 +3.3% |
| 2024 | $3,552 +25% | $351,800 +3.4% |
| 2023 | $2,841 +18.7% | $340,200 +24.7% |
| 2022 | $2,394 +13% | $272,900 +19% |
| 2021 | $2,119 +8.4% | $229,400 +13.5% |
| 2020 | $1,955 -2.1% | $202,100 +8.2% |
| 2019 | $1,997 +7.4% | $186,700 -2% |
| 2018 | $1,860 -1.5% | $190,600 +3% |
| 2017 | $1,888 | $185,000 -2% |
| 2016 | $1,888 | $188,800 +11.1% |
| 2014 | $1,888 +10.1% | $169,900 -0.9% |
| 2013 | $1,715 -1.9% | $171,500 -1.9% |
| 2012 | $1,748 +0.6% | $174,800 +0.6% |
| 2011 | $1,737 +17.4% | $173,700 +17.4% |
| 2010 | $1,479 | $147,900 |
| 2009 | $1,479 -21% | $147,900 -1.9% |
| 2007 | $1,872 -34% | $150,800 -8.7% |
| 2006 | $2,835 | $165,100 +3.4% |
| 2005 | -- | $159,600 |
Find assessor info on the county website
Monthly payment
Est. payment
Payment breakdown
Explore the cost of this home by adjusting the details. Changes won't be saved.Climate risks
Neighborhood: 46143
Similar homes
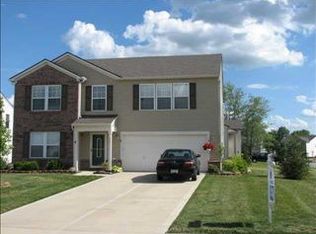
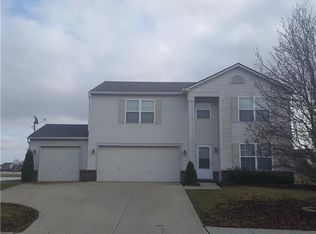
- $379,9004 bd3 ba2.9k sqft1304 Glen Canyon Dr, Greenwood, IN 46143Active
 MLS ID #22125364, Jake Stiles, Coldwell Banker Stiles. MIBOR as distributed by MLS GRID
 - $400,0005 bd3 ba2.9k sqft1394 Windborne Ln, Greenwood, IN 46143Active
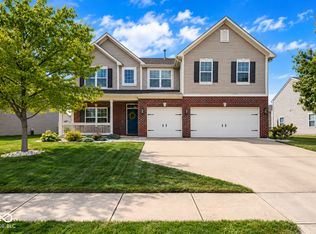 MLS ID #22125937, Angi Oakes, Berkshire Hathaway Home. MIBOR as distributed by MLS GRID
 - $429,9005 bd3 ba4.5k sqft1456 Stormhaven Way, Greenwood, IN 46143Active
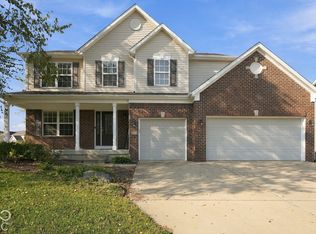 MLS ID #22129596, Van Thawng, eXp Realty, LLC. MIBOR as distributed by MLS GRID
 - $369,0006 bd3 ba3.1k sqft828 Blue Ash Trl, Greenwood, IN 46143Active
 MLS ID #22125593, Jennifer Anderson, F.C. Tucker Company. MIBOR as distributed by MLS GRID
