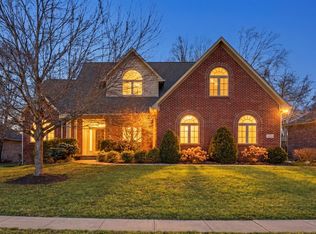
Welcome to the distinguished Chateaux at Woodfield, where spacious living meets refined elegance. This custom-built home offers an exceptional blend of luxury, comfort, and thoughtful design.
Step inside to a grand two-story foyer with elegant arched walkways that open to an expansive floor plan. Authentic Canadian maple hardwood flooring flows throughout the main level, staircases, upper landing, and hallways, creating warmth and timeless appeal. The impressive great room features a cozy fireplace framed by custom built-in cabinetry, while dramatic stacked windows with electric blinds fill the space with natural light.
The inviting sunroom is designed for year-round enjoyment with its own heating and cooling, or simply open the windows on beautiful spring and fall days to enjoy the fresh air.
The beautifully updated kitchen is both stylish and functional, featuring quartz countertops, a tile backsplash, and an upgraded sink. Throughout the home, every bathroom has been enhanced with tile flooring and granite-topped vanities. The luxurious primary suite offers a spa-like retreat with a raised double vanity, granite countertops, a walk-in shower, a classic clawfoot soaking tub, and electric blinds for added convenience.
The finished basement provides exceptional versatility with luxury vinyl plank flooring, a shiplap accent wall, custom built-ins, and multiple flexible living spaces ideal for a recreation room, home office, media room, or hobby area. It also includes a fifth bedroom, full bathroom, exercise room, and abundant storage.
Recent upgrades include a new tankless water heater and upgraded electrical breaker panel, both installed this summer for added efficiency and peace of mind.
Step outside to your own private backyard retreat featuring a stamped concrete patio, dedicated dining area, cozy fire pit, and a fully fenced yard—perfect for entertaining, relaxing, and enjoying evenings under the stars.
This exceptional home combines quality craftsmanship, modern updates, generous living spaces, and outstanding indoor-outdoor amenities in one of the area’s most desirable neighborhoods. Don’t miss your opportunity to make this remarkable property your next home.
For sale by owner
$600,000
1841 Versailles Dr, Greenwood, IN 46143
5beds
4,837sqft
:
Get pre-qualified$3,783/mo
SingleFamily
Built in 2005
0.31 Acres Lot
$-- Zestimate®
$124/sqft
$35/mo HOA
What's special
Fully fenced yardCozy fire pitShiplap accent wallQuartz countertopsRaised double vanityExercise roomGrand two-story foyer
- 6 days |
- 1,425 |
- 62 |
Listed by:
Property Owner (765) 418-1033
Facts & features
Interior
Bedrooms & bathrooms
- Bedrooms: 5
- Bathrooms: 4
- Full bathrooms: 3
- 1/2 bathrooms: 1
Heating
- Other, Electric, Gas
Cooling
- Central
Appliances
- Included: Dishwasher, Freezer, Garbage disposal, Microwave, Range / Oven, Refrigerator
Features
- Flooring: Tile, Carpet, Hardwood
- Basement: Finished
- Has fireplace: Yes
Interior area
- Total interior livable area: 4,837 sqft
Property
Parking
- Total spaces: 3
- Parking features: Garage - Attached
Features
- Exterior features: Vinyl, Brick
Lot
- Size: 0.31 Acres
Details
- Parcel number: 410412011026000041
Construction
Type & style
- Home type: SingleFamily
- Architectural style: TraditonalAmerican
Materials
- masonry
- Roof: Asphalt
Condition
- New construction: No
- Year built: 2005
Community & HOA
HOA
- Has HOA: Yes
- HOA fee: $35 monthly
Location
- Region: Greenwood
Financial & listing details
- Price per square foot: $124/sqft
- Tax assessed value: $428,600
- Annual tax amount: $4,278
- Date on market: 8/5/2026
Estimated market value
Not available
Estimated sales range
Not available
$2,907/mo
Price history
| Date | Event | Price |
|---|---|---|
| 8/5/2026 | Listed for sale | $600,000-6.1%$124/sqft |
Source: Owner Report a problem | ||
| 6/4/2026 | Listing removed | $638,900$132/sqft |
Source:  MIBOR as distributed by MLS GRID #22102281 Report a problem MIBOR as distributed by MLS GRID #22102281 Report a problem | ||
| 5/15/2026 | Listed for sale | $638,900+6.5%$132/sqft |
Source: MIBOR as distributed by MLS GRID #22102281 Report a problem | ||
| 1/26/2026 | Sold | $599,900$124/sqft |
Source: MIBOR as distributed by MLS GRID #22072842 Report a problem | ||
| 12/23/2025 | Pending sale | $599,900$124/sqft |
Source: MIBOR as distributed by MLS GRID #22072842 Report a problem | ||
| 11/12/2025 | Listed for sale | $599,900+72.9%$124/sqft |
Source: MIBOR as distributed by MLS GRID #22072842 Report a problem | ||
| 1/10/2020 | Sold | $347,000-2%$72/sqft |
Source: MIBOR as distributed by MLS GRID #21678965 Report a problem | ||
| 11/18/2019 | Pending sale | $354,000$73/sqft |
Source: MIBOR REALTOR Association #21678965 Report a problem | ||
| 11/6/2019 | Price change | $354,000-1.1%$73/sqft |
Source: MIBOR REALTOR Association #21678965 Report a problem | ||
| 10/31/2019 | Listed for sale | $358,000+496.7%$74/sqft |
Source: MIBOR REALTOR Association #21678965 Report a problem | ||
| 12/4/2012 | Listing removed | -- |
Source: Auction.com Report a problem | ||
| 11/29/2012 | Price change | $60,000-25%$12/sqft |
Source: Auction.com Report a problem | ||
| 11/27/2012 | Price change | $80,000-64%$17/sqft |
Source: Auction.com Report a problem | ||
| 11/20/2012 | Listed for sale | -- |
Source: Auction.com Report a problem | ||
| 10/9/2012 | Sold | $222,500$46/sqft |
Source: Public Record Report a problem | ||
Public tax history
| Year | Property taxes | Tax assessment |
|---|---|---|
| 2025 | $4,278 +7.9% | $428,600 +0.2% |
| 2024 | $3,964 +3.8% | $427,800 +7.9% |
| 2023 | $3,820 +19.8% | $396,400 +3.8% |
| 2022 | $3,188 +1.4% | $382,000 +19.8% |
| 2021 | $3,145 +3.4% | $318,800 +1.4% |
| 2020 | $3,042 -0.9% | $314,500 +3.4% |
| 2019 | $3,070 +1.5% | $304,200 -0.9% |
| 2018 | $3,025 +3.7% | $307,000 +1.5% |
| 2017 | $2,917 | $302,500 +3.7% |
| 2016 | $2,917 +5% | $291,700 +8.2% |
| 2014 | $2,779 +2.2% | $269,600 -0.9% |
| 2013 | $2,720 -0.8% | $272,000 -0.8% |
| 2012 | $2,742 -19.7% | $274,200 -19.7% |
| 2011 | $3,413 | $341,300 |
| 2010 | $3,413 +8.4% | $341,300 +8.4% |
| 2009 | $3,149 -10.3% | $314,900 +5.5% |
| 2007 | $3,509 -46% | $298,500 -9.2% |
| 2006 | $6,499 | $328,800 +54700% |
| 2005 | -- | $600 |
Find assessor info on the county website
Monthly payment
Est. payment
Payment breakdown
Explore the cost of this home by adjusting the details. Changes won't be saved.Climate risks
Neighborhood: 46143
Nearby schools
GreatSchools rating
- 7/10Center Grove Elementary SchoolGrades: K-5Distance: 2.9 mi
- 8/10Center Grove Middle School CentralGrades: 6-8Distance: 2.9 mi
- 10/10Center Grove High SchoolGrades: 9-12Distance: 3 mi
Schools provided by the listing agent
- District: Center Grove Community
Source: The MLS. This data may not be complete. We recommend contacting the local school district to confirm school assignments for this home.
- $425,9004 bd3 ba2.6k sqft1865 Versailles Dr, Greenwood, IN 46143Off Market
- $400,8003 bd2 ba2.4k sqft1165 Charleston Ln, Greenwood, IN 46143Off Market
- $448,8004 bd3 ba3.8k sqft1151 Charleston Ln, Greenwood, IN 46143Off Market

- $644,0005 bd5 ba4.8k sqft1130 Churchill Ct, Greenwood, IN 46143Off Market
- $390,3004 bd3 ba2.7k sqft1889 Versailles Dr, Greenwood, IN 46143Off Market
- $471,7004 bd4 ba4.5k sqft1127 Churchill Ct, Greenwood, IN 46143Off Market
- $442,8004 bd4 ba3.6k sqft1836 Versailles Dr, Greenwood, IN 46143Off Market
- $392,5004 bd2 ba2.2k sqft1858 Versailles Dr, Greenwood, IN 46143Off Market
A local agent can set up tours, give advice and negotiate with sellers.
Similar homes
- $625,0004 bd4 ba4.4k sqft3927 Harrison Crossing Ln, Greenwood, IN 46142Active
 MLS ID #22118647, Zeida Suljkanovic, Berkshire Hathaway Home. MIBOR as distributed by MLS GRID
 - $750,0005 bd5 ba4.7k sqft1091 Margate Dr, Greenwood, IN 46143Active
 MLS ID #22104564, Jessica Carl Roof, Highgarden Real Estate. MIBOR as distributed by MLS GRID
 - $674,2504 bd4 ba4.4k sqft1240 Eagle View Ct, Greenwood, IN 46143Active
 MLS ID #22098265, Cate Waggoner, RE/MAX Advanced Realty. MIBOR as distributed by MLS GRID
 - $549,9005 bd4 ba3.6k sqft2553 Forest Hills Blvd, Greenwood, IN 46143Active
 MLS ID #22084924, Jenny Laughner, CENTURY 21 Scheetz. MIBOR as distributed by MLS GRID
 - $799,9004 bd5 ba5.5k sqft3750 Eagle Crest Ct, Greenwood, IN 46143ActiveMLS ID #22117591, Sean Daniels, Daniels Real Estate. MIBOR as distributed by MLS GRID
- $499,9994 bd3 ba4.2k sqft1263 Vista Way, Greenwood, IN 46143ActiveMLS ID #22117246, Jesus Flores, West & Main Real Estate. MIBOR as distributed by MLS GRID
- $825,0006 bd5 ba5k sqft3891 Atherton Ln, Greenwood, IN 46143ActiveMLS ID #22114458, Pam Ozbun, CENTURY 21 Scheetz. MIBOR as distributed by MLS GRID
- $519,7005 bd3 ba5.2k sqft4499 Diamond Rdg, Greenwood, IN 46143ActiveMLS ID #22101974, Jessica Rohlman, CENTURY 21 Scheetz. MIBOR as distributed by MLS GRID
- $539,9005 bd4 ba2.9k sqft5577 Volanti Way, Greenwood, IN 46143ActiveMLS ID #22112628, Madison Jones, The Stewart Home Group. MIBOR as distributed by MLS GRID
- $439,0005 bd3 ba4.5k sqft1456 Stormhaven Way, Greenwood, IN 46143ActiveMLS ID #22108013, David Taisun, Wemy Realtor. MIBOR as distributed by MLS GRID
- $724,9004 bd3 ba3.1k sqft6412 Stein Rd, Greenwood, IN 46143ActiveMLS ID #22110436, Jeffrey Augustinovicz, F.C. Tucker Company. MIBOR as distributed by MLS GRID
- $385,0004 bd3 ba3.3k sqft863 Moate Cir, Greenwood, IN 46143ActiveMLS ID #22113472, Ellie Orzeske, Compass Indiana, LLC. MIBOR as distributed by MLS GRID
- $850,0004 bd5 ba4.9k sqft5590 Harness Dr, Greenwood, IN 46143ActiveMLS ID #22110008, Justin Graham, Epique Inc. MIBOR as distributed by MLS GRID
- $435,0003 bd3 ba2.6k sqft5850 Somerset Blvd W, Bargersville, IN 46106ActiveMLS ID #22109864, Angie Young, RE/MAX Advanced Realty. MIBOR as distributed by MLS GRID
- $895,0005 bd4 ba6.5k sqft2888 Cromwell Ct, Greenwood, IN 46143ActiveMLS ID #22108744, Matthew Kresse, Red Oak Real Estate Group. MIBOR as distributed by MLS GRID
- $568,0005 bd4 ba3.2k sqft3546 Merchmont Rd, Bargersville, IN 46106ActiveMLS ID #22107880, Sukhvinder Oberoi, Daniels Real Estate. MIBOR as distributed by MLS GRID
- $639,9905 bd5 ba3.7k sqft4089 Grange Dr, Bargersville, IN 46106ActiveMLS ID #22112977, Angela Line, Highgarden Real Estate. MIBOR as distributed by MLS GRID
- $549,9003 bd3 ba2.8k sqft4068 Berry Chase Blvd, Greenwood, IN 46143ActiveMLS ID #22098648, Jenny Laughner, CENTURY 21 Scheetz. MIBOR as distributed by MLS GRID
- $448,5005 bd3 ba4.3k sqft453 Gathering Ln, Greenwood, IN 46143ActiveMLS ID #22096314, Upkar Ubhi, Fathom Realty. MIBOR as distributed by MLS GRID
- $460,0005 bd3 ba3.3k sqft5839 Altar Bell Cir, Greenwood, IN 46143ActiveMLS ID #22100841, Luke Reiter, eXp Realty, LLC. MIBOR as distributed by MLS GRID
