This is a rare opportunity to skip the process of building new without sacrificing quality! Redone in 2023, this Jeff West custom home in Calvert Farms offers exceptional craftsmanship & high-end finishes in the highly sought-after Center Grove school district. This home features 4 bedrooms, a private office, and open living spaces with beautiful flooring and finishes. The kitchen features beautiful Cafe appliances and a professional hood vent. It flows seamlessly into the main living areas, creating a natural gathering space. The large finished basement features a media room with wet bar and tons of extra living space for all of your needs! Outdoor living is just as appealing, with a large deck, screened in upper deck patio as well as a screened in patio below from the walk out basement. Workroom in the basement with backyard access as well for your mower, snowblower, etc. This is a unique opportunity to own a nearly new renovated custom home in one of Center Grove's premier communities. Schedule your showing today!
Active
$850,000
5590 Harness Dr, Greenwood, IN 46143
4beds
4,912sqft
Residential, Single Family Residence
Built in 2012
0.33 Acres Lot
$-- Zestimate®
$173/sqft
$38/mo HOA
What's special
Large finished basementLarge deckBeautiful flooring and finishesPrivate officeProfessional hood ventOpen living spaces
- 52 days |
- 1,743 |
- 114 |
Likely to sell faster than
Zillow last checked:
Listing updated:
Listed by:
Justin Graham 317-800-0950,
Epique Inc,
Sarah Graham 317-374-6303
Source: MIBOR as distributed by MLS GRID,MLS#: 22110008
Facts & features
Interior
Bedrooms & bathrooms
- Bedrooms: 4
- Bathrooms: 5
- Full bathrooms: 4
- 1/2 bathrooms: 1
- Main level bathrooms: 2
- Main level bedrooms: 1
Primary bedroom
- Level: Main
- Area: 150 Square Feet
- Dimensions: 15x10
Bedroom 2
- Level: Upper
- Area: 143 Square Feet
- Dimensions: 11x13
Bedroom 3
- Level: Upper
- Area: 143 Square Feet
- Dimensions: 11x13
Bedroom 4
- Level: Upper
- Area: 121 Square Feet
- Dimensions: 11x11
Bonus room
- Level: Upper
- Area: 80 Square Feet
- Dimensions: 8x10
Dining room
- Level: Main
- Area: 240 Square Feet
- Dimensions: 20x12
Exercise room
- Features: Other
- Level: Basement
- Area: 117 Square Feet
- Dimensions: 13x9
Great room
- Level: Main
- Area: 400 Square Feet
- Dimensions: 20x20
Other
- Level: Basement
- Area: 306 Square Feet
- Dimensions: 17x18
Kitchen
- Level: Main
- Area: 220 Square Feet
- Dimensions: 20x11
Laundry
- Level: Main
- Area: 220 Square Feet
- Dimensions: 20x11
Laundry
- Level: Main
- Area: 42 Square Feet
- Dimensions: 6x7
Living room
- Level: Main
- Area: 80 Square Feet
- Dimensions: 10x8
Office
- Level: Main
- Area: 120 Square Feet
- Dimensions: 12x10
Play room
- Level: Basement
- Area: 608 Square Feet
- Dimensions: 32x19
Heating
- Forced Air
Cooling
- Central Air
Appliances
- Included: Dishwasher, Disposal, MicroHood, Gas Oven, Refrigerator, Water Heater
- Laundry: Main Level
Features
- Double Vanity, Built-in Features, Kitchen Island, Entrance Foyer, Eat-in Kitchen, Walk-In Closet(s), Wet Bar
- Basement: Finished
- Number of fireplaces: 1
- Fireplace features: Family Room, Gas Log
Interior area
- Total structure area: 4,912
- Total interior livable area: 4,912 sqft
- Finished area below ground: 1,700
Video & virtual tour
Property
Parking
- Total spaces: 2
- Parking features: Attached
- Attached garage spaces: 2
Features
- Levels: Two
- Stories: 2
- Patio & porch: Covered, Deck, Screened
Lot
- Size: 0.33 Acres
Details
- Parcel number: 410409021009000038
- Horse amenities: None
Construction
Type & style
- Home type: SingleFamily
- Architectural style: Traditional
- Property subtype: Residential, Single Family Residence
Materials
- Brick
- Foundation: Concrete Perimeter
Condition
- New construction: No
- Year built: 2012
Utilities & green energy
- Water: Public
Community & HOA
Community
- Subdivision: Calvert Farms
HOA
- Has HOA: Yes
- Amenities included: Maintenance
- Services included: Entrance Common, Maintenance
- HOA fee: $450 annually
Location
- Region: Greenwood
Financial & listing details
- Price per square foot: $173/sqft
- Tax assessed value: $718,200
- Annual tax amount: $6,882
- Date on market: 6/26/2026
- Cumulative days on market: 53 days
Estimated market value
Not available
Estimated sales range
Not available
Not available
Price history
| Date | Event | Price |
|---|---|---|
| 6/26/2026 | Listed for sale | $850,000+136.2%$173/sqft |
Source:  MIBOR as distributed by MLS GRID #22110008 Report a problem MIBOR as distributed by MLS GRID #22110008 Report a problem | ||
| 7/16/2018 | Listing removed | $359,900$73/sqft |
Source: Keller Williams Indy Metro S #21560280 Report a problem | ||
| 6/23/2018 | Price change | $359,900-5.3%$73/sqft |
Source: Keller Williams Indy Metro S #21560280 Report a problem | ||
| 6/21/2018 | Pending sale | $379,900$77/sqft |
Source: Keller Williams Indy Metro S #21560280 Report a problem | ||
| 6/21/2018 | Listed for sale | $379,900$77/sqft |
Source: Keller Williams Indy Metro S #21560280 Report a problem | ||
| 6/15/2018 | Pending sale | $379,900$77/sqft |
Source: Keller Williams Realty Indy Metro South #21560280 Report a problem | ||
| 6/2/2018 | Price change | $379,900-5%$77/sqft |
Source: Keller Williams Realty Indy Metro South #21560280 Report a problem | ||
| 5/8/2018 | Price change | $399,900-3.6%$81/sqft |
Source: Keller Williams Realty Indy Metro South #21560280 Report a problem | ||
| 4/24/2018 | Listed for sale | $415,000$84/sqft |
Source: Keller Williams Indy Metro S #21560280 Report a problem | ||
Public tax history
| Year | Property taxes | Tax assessment |
|---|---|---|
| 2025 | $5,964 +27.4% | $718,200 +20.4% |
| 2024 | $4,681 +3.6% | $596,400 +27.4% |
| 2023 | $4,518 +19.2% | $468,100 +3.6% |
| 2022 | $3,789 +1.4% | $451,800 +17.2% |
| 2021 | $3,737 +5.1% | $385,500 -0.8% |
| 2020 | $3,557 +4.5% | $388,700 +5.1% |
| 2019 | $3,405 +22.6% | $369,700 +5.3% |
| 2018 | $2,776 -1.3% | $351,200 +16.1% |
| 2017 | $2,812 | $302,500 -0.8% |
| 2016 | $2,812 -2.1% | $305,000 -1.3% |
| 2014 | $2,872 +0.9% | $309,000 -3.3% |
| 2013 | $2,847 +7.7% | $319,400 +99.6% |
| 2012 | $2,643 +189.9% | $160,000 +176.8% |
| 2011 | $911 -1.8% | $57,800 |
| 2010 | $928 +13509.4% | $57,800 +14350% |
| 2009 | $7 | $400 |
Find assessor info on the county website
Monthly payment
Est. payment
Payment breakdown
Explore the cost of this home by adjusting the details. Changes won't be saved.Climate risks
Neighborhood: 46143
Nearby schools
GreatSchools rating
- 8/10Pleasant Grove Elementary SchoolGrades: PK-5Distance: 2 mi
- 8/10Center Grove Middle School NorthGrades: 6-8Distance: 1.8 mi
- 10/10Center Grove High SchoolGrades: 9-12Distance: 1.1 mi
Schools provided by the listing agent
- Elementary: Center Grove Elementary School
- Middle: Center Grove Middle School Central
- High: Center Grove High School
Source: MIBOR as distributed by MLS GRID. This data may not be complete. We recommend contacting the local school district to confirm school assignments for this home.
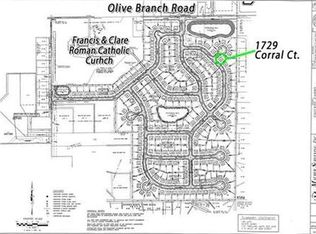
- $225,300-- bd-- ba-- sqft1729 Corral Ct, Greenwood, IN 46143Off Market
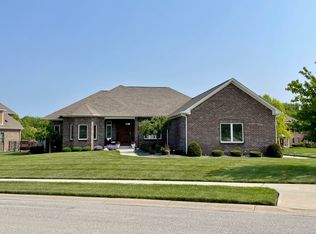
- $868,8006 bd4 ba4.5k sqft5588 Harness Dr, Greenwood, IN 46143Off Market
- $749,7005 bd4 ba4.7k sqft1727 Corral Ct, Greenwood, IN 46143Off Market
- $715,8005 bd4 ba4.7k sqft1720 Corral Ct, Greenwood, IN 46143Off Market
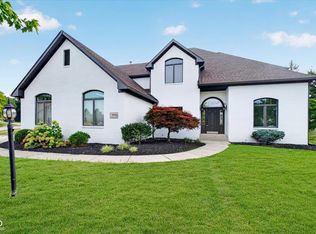
- $--1 acre5596 Harness Dr, Greenwood, IN 46143Off Market
- $708,3004 bd4 ba5.1k sqft5591 Harness Dr, Greenwood, IN 46143Off Market
- $643,7005 bd4 ba5.1k sqft5593 Harness Dr, Greenwood, IN 46143Off Market
- $919,2003 bd3 ba2.7k sqft5584 Harness Dr, Greenwood, IN 46143Off Market
A local agent can set up tours, give advice and negotiate with sellers.
Similar homes
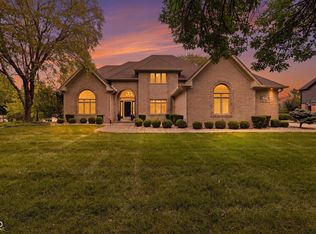
- $824,9005 bd5 ba4.9k sqft3256 Waterside Ct, Greenwood, IN 46143Active
 MLS ID #22108445, Brian Wayman, CENTURY 21 Scheetz. MIBOR as distributed by MLS GRID
 - $799,9004 bd5 ba5.5k sqft3750 Eagle Crest Ct, Greenwood, IN 46143Active
 MLS ID #22117591, Sean Daniels, Daniels Real Estate. MIBOR as distributed by MLS GRID
 - $825,0006 bd5 ba5k sqft3891 Atherton Ln, Greenwood, IN 46143Active
 MLS ID #22114458, Pam Ozbun, CENTURY 21 Scheetz. MIBOR as distributed by MLS GRID
 - $895,0005 bd4 ba6.5k sqft2888 Cromwell Ct, Greenwood, IN 46143Active
 MLS ID #22108744, Matthew Kresse, Red Oak Real Estate Group. MIBOR as distributed by MLS GRID
 - $745,0005 bd5 ba4.7k sqft1091 Margate Dr, Greenwood, IN 46143ActiveMLS ID #22104564, Jessica Carl Roof, Highgarden Real Estate. MIBOR as distributed by MLS GRID
- $550,0004 bd4 ba3.7k sqft3622 Fountain View Dr, Greenwood, IN 46143ActiveMLS ID #22118554, Eric Forney, Keller Williams Indy Metro Partners. MIBOR as distributed by MLS GRID
- $674,2504 bd4 ba4.4k sqft1240 Eagle View Ct, Greenwood, IN 46143ActiveMLS ID #22098265, Cate Waggoner, RE/MAX Advanced Realty. MIBOR as distributed by MLS GRID
- $439,0005 bd3 ba4.5k sqft1456 Stormhaven Way, Greenwood, IN 46143ActiveMLS ID #22108013, David Taisun, Wemy Realtor. MIBOR as distributed by MLS GRID
- $600,0005 bd4 ba4.8k sqft1841 Versailles Dr, Greenwood, IN 46143For Sale By Owner
- $625,0004 bd4 ba4.4k sqft3927 Harrison Crossing Ln, Greenwood, IN 46142ActiveMLS ID #22118647, Zeida Suljkanovic, Berkshire Hathaway Home. MIBOR as distributed by MLS GRID
- $1,199,0005 bd6 ba5.5k sqft1981 Caledonian Ct, Greenwood, IN 46143ActiveMLS ID #22108207, Denis O'Brien, Keller Williams Indy Metro Partners. MIBOR as distributed by MLS GRID
- $724,9004 bd3 ba3.1k sqft6412 Stein Rd, Greenwood, IN 46143ActiveMLS ID #22110436, Jeffrey Augustinovicz, F.C. Tucker Company. MIBOR as distributed by MLS GRID
- $785,0004 bd4 ba4.7k sqft7413 Misty Woods Ln, Indianapolis, IN 46237ActiveMLS ID #22103924, Edie Horan, Home Bound Real Estate LLC. MIBOR as distributed by MLS GRID
- $849,9005 bd5 ba3.5k sqft215 N Arsenal Ave, Indianapolis, IN 46201ActiveMLS ID #22112002, Ashley Wright, Highgarden Real Estate. MIBOR as distributed by MLS GRID
- $1,250,0005 bd4 ba3.3k sqft2780 Wicker Rd, Indianapolis, IN 46217ActiveMLS ID #22119459, Steve Lew, Steve Lew Real Estate Group, LLC. MIBOR as distributed by MLS GRID
- $529,0005 bd4 ba2.9k sqft5577 Volanti Way, Greenwood, IN 46143ActiveMLS ID #22112628, Madison Jones, The Stewart Home Group. MIBOR as distributed by MLS GRID
- $554,8855 bd5 ba3.5k sqft1589 Grand Lake Cir, Greenwood, IN 46143ActiveMIBOR as distributed by MLS GRID
- $1,080,0005 bd6 ba5.8k sqft5683 Oakmont Blvd, Bargersville, IN 46106ActiveMLS ID #22101428, Steve Lew, Steve Lew Real Estate Group, LLC. MIBOR as distributed by MLS GRID
- $639,9905 bd5 ba3.7k sqft4089 Grange Dr, Bargersville, IN 46106ActiveMLS ID #22112977, Angela Line, Highgarden Real Estate. MIBOR as distributed by MLS GRID
- $448,5005 bd3 ba4.3k sqft453 Gathering Ln, Greenwood, IN 46143ActiveMLS ID #22096314, Upkar Ubhi, Fathom Realty. MIBOR as distributed by MLS GRID
