Discover unparalleled elegance in this stunning French Manor, perfectly situated on a private cul-de-sac lot in the highly sought-after Shadowood community. Offering 5 bedrooms, 4 full bathrooms, and 2 half bathrooms, this residence seamlessly blends luxury, comfort, and functionality. Step inside to a grand two-story foyer that sets the tone for the home's sophisticated design. A private home office and an elegant formal dining room flank the entrance, leading you to the breathtaking two-story family room featuring floor-to-ceiling windows, a dramatic stone fireplace, and a striking coffered ceiling. The open-concept design flows effortlessly into the chef's kitchen, featuring a massive center island, built-in double ovens, a custom backsplash, stainless steel appliances, a butler's pantry, and a spacious breakfast room. The primary suite is a true retreat, complete with a tray ceiling, a private sitting area with a double-sided fireplace, and an opulent en-suite bath featuring dual vanities, a garden tub, a custom-tiled shower, and his-and-her walk-in closets. The finished basement offers additional entertainment space, including a great room, game room, full bar, guest bedroom, and a bathroom. Step outside into your private backyard oasis, where luxury meets tranquility. Enjoy a heated and cooled saltwater gunite pool, complemented by a pool house, hot tub, pergola, and a koi pond with a cascading waterfall. The professionally landscaped grounds feature irrigation, accent lighting, permanent holiday lighting, and a Goalrilla basketball goal. Located in the highly desirable Center Grove School District, this home offers convenience to top-rated schools, premier shopping, fine dining, and major interstates. Don't miss this rare opportunity to own a truly exceptional home. Schedule your private tour today!
Pending
Price cut: $10K (8/7)
$1,080,000
5683 Oakmont Blvd, Bargersville, IN 46106
5beds
5,898sqft
Residential, Single Family Residence
Built in 2020
0.48 Acres Lot
$-- Zestimate®
$183/sqft
$55/mo HOA
What's special
- 108 days
- 1,037
- 43
Zillow last checked:
Listing updated:
Listed by:
Steve Lew 317-658-2042,
Steve Lew Real Estate Group, LLC
Source: MIBOR as distributed by MLS GRID,MLS#: 22101428
Facts & features
Interior
Bedrooms & bathrooms
- Bedrooms: 5
- Bathrooms: 6
- Full bathrooms: 4
- 1/2 bathrooms: 2
- Main level bathrooms: 1
Bedroom 2
- Level: Upper
- Area: 132 Square Feet
- Dimensions: 11x12
Bedroom 3
- Level: Upper
- Area: 156 Square Feet
- Dimensions: 13x12
Bedroom 4
- Level: Upper
- Area: 165 Square Feet
- Dimensions: 11x15
Bedroom 5
- Level: Basement
- Area: 266 Square Feet
- Dimensions: 14x19
Other
- Level: Upper
- Area: 285 Square Feet
- Dimensions: 15x19
Breakfast room
- Level: Main
- Area: 180 Square Feet
- Dimensions: 12x15
Dining room
- Level: Main
- Area: 195 Square Feet
- Dimensions: 13x15
Family room
- Level: Main
- Area: 360 Square Feet
- Dimensions: 18x20
Great room
- Level: Basement
- Area: 306 Square Feet
- Dimensions: 18x17
Kitchen
- Level: Main
- Area: 225 Square Feet
- Dimensions: 15x15
Laundry
- Level: Upper
- Area: 132 Square Feet
- Dimensions: 12x11
Library
- Level: Main
- Area: 132 Square Feet
- Dimensions: 11x12
Loft
- Level: Upper
- Area: 143 Square Feet
- Dimensions: 13x11
Play room
- Level: Basement
- Area: 493 Square Feet
- Dimensions: 29x17
Heating
- Forced Air, Natural Gas
Cooling
- Central Air
Appliances
- Included: Gas Cooktop, Dishwasher, Disposal, Gas Water Heater, Oven, Refrigerator, Bar Fridge
- Laundry: Upper Level
Features
- Breakfast Bar, High Ceilings, Tray Ceiling(s), Kitchen Island, High Speed Internet, Pantry, Walk-In Closet(s), Wet Bar
- Basement: Partially Finished
- Number of fireplaces: 2
- Fireplace features: Double Sided, Bedroom, Family Room
Interior area
- Total structure area: 5,898
- Total interior livable area: 5,898 sqft
- Finished area below ground: 1,068
Property
Parking
- Total spaces: 3
- Parking features: Attached, Concrete
- Attached garage spaces: 3
Features
- Levels: Multi/Split
- Patio & porch: Patio, Covered
- Pool features: In Ground, Pool Cover, Salt Water
- Has spa: Yes
- Spa features: Above Ground, Fiberglass
Lot
- Size: 0.48 Acres
- Features: Cul-De-Sac
Details
- Parcel number: 410423024049000039
- Horse amenities: None
Construction
Type & style
- Home type: SingleFamily
- Property subtype: Residential, Single Family Residence
Materials
- Brick, Cement Siding
- Foundation: Concrete Perimeter
Condition
- New construction: No
- Year built: 2020
Utilities & green energy
- Water: Public
Community & HOA
Community
- Subdivision: Shadowood
HOA
- Has HOA: Yes
- Amenities included: Insurance, Management
- Services included: Entrance Common, Insurance, Management
- HOA fee: $660 annually
- HOA phone: 765-742-6390
Location
- Region: Bargersville
Financial & listing details
- Price per square foot: $183/sqft
- Tax assessed value: $858,200
- Annual tax amount: $8,282
- Date on market: 5/12/2026
- Cumulative days on market: 109 days
Estimated market value
Not available
Estimated sales range
Not available
Not available
Price history
| Date | Event | Price |
|---|---|---|
| 8/24/2026 | Pending sale | $1,080,000$183/sqft |
Source:  MIBOR as distributed by MLS GRID #22101428 Report a problem MIBOR as distributed by MLS GRID #22101428 Report a problem | ||
| 8/7/2026 | Price change | $1,080,000-0.9%$183/sqft |
Source: MIBOR as distributed by MLS GRID #22101428 Report a problem | ||
| 6/20/2026 | Price change | $1,090,000-0.9%$185/sqft |
Source: MIBOR as distributed by MLS GRID #22101428 Report a problem | ||
| 5/12/2026 | Listed for sale | $1,100,000+12.3%$187/sqft |
Source: MIBOR as distributed by MLS GRID #22101428 Report a problem | ||
| 5/22/2025 | Listing removed | $979,900$166/sqft |
Source: MIBOR as distributed by MLS GRID #22025355 Report a problem | ||
| 5/2/2025 | Price change | $979,900-0.3%$166/sqft |
Source: MIBOR as distributed by MLS GRID #22025355 Report a problem | ||
| 4/7/2025 | Price change | $982,500-0.3%$167/sqft |
Source: MIBOR as distributed by MLS GRID #22025355 Report a problem | ||
| 3/6/2025 | Listed for sale | $985,000+39.9%$167/sqft |
Source: MIBOR as distributed by MLS GRID #22025355 Report a problem | ||
| 12/16/2020 | Sold | $703,934$119/sqft |
Source: MIBOR as distributed by MLS GRID #21735859 Report a problem | ||
| 8/31/2020 | Pending sale | $703,934$119/sqft |
Source: HMS Real Estate, LLC #21735859 Report a problem | ||
| 8/29/2020 | Listed for sale | $703,934$119/sqft |
Source: HMS Real Estate, LLC #21735859 Report a problem | ||
Public tax history
| Year | Property taxes | Tax assessment |
|---|---|---|
| 2025 | $7,610 +1.5% | $858,200 +12.8% |
| 2024 | $7,499 +12.8% | $761,000 +2.1% |
| 2023 | $6,647 +15.8% | $745,500 +12.2% |
| 2022 | $5,740 +42544.9% | $664,700 +15.8% |
| 2021 | $13 -27.6% | $574,000 +95566.7% |
| 2020 | $19 | $600 -25% |
| 2019 | -- | $800 |
Find assessor info on the county website
Monthly payment
Est. payment
Payment breakdown
Explore the cost of this home by adjusting the details. Changes won't be saved.Climate risks
Neighborhood: 46106
- $944,6005 bd5 ba5.7k sqft5695 Oakmont Blvd, Bargersville, IN 46106Off Market
- $697,1004 bd3 ba3.2k sqft5677 Oakmont Blvd, Bargersville, IN 46106Off Market
- $697,1004 bd2 ba3k sqft5707 Oakmont Blvd, Bargersville, IN 46106Off Market
- $850,1004 bd4 ba4.1k sqft5671 Oakmont Blvd, Bargersville, IN 46106Off Market
Similar homes
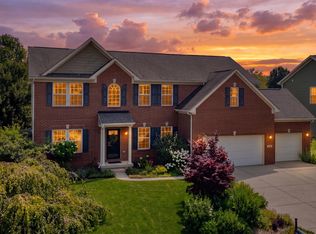
- $790,0004 bd4 ba5.1k sqft5913 Chartwell Dr, Bargersville, IN 46106Active
 MLS ID #22110375, Bradley Frye, @properties. MIBOR as distributed by MLS GRID
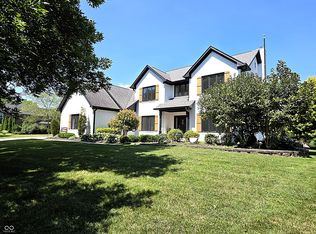
 - $559,9005 bd4 ba4.6k sqft5825 Somerset Blvd E, Bargersville, IN 46106Active
 MLS ID #22113625, Deborah Argenta, Keller Williams Indpls Metro N. MIBOR as distributed by MLS GRID
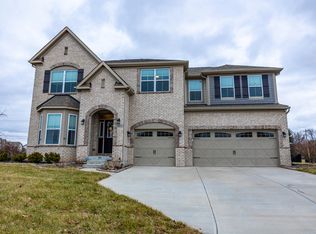
 - $1,100,0006 bd5 ba5.3k sqft1258 Soaring Eagle Dr, Greenwood, IN 46143Active
 MLS ID #22118644, Patsy Coffey, Keller Williams Indy Metro Partners. MIBOR as distributed by MLS GRID
 - $679,9996 bd4 ba4.5k sqft4061 Secretariat Ln, Bargersville, IN 46106Active
 MLS ID #22111571, Sharon Grewal, CENTURY 21 Scheetz. MIBOR as distributed by MLS GRID
