Welcome to a home where space, style, and location come together beautifully. Nestled on a quiet cul-de-sac in the highly sought-after Center Grove School District, this stunning 5-bedroom, 4.5-bath home offers exceptional flexibility with the potential and overflows with features designed for everyday living and entertaining. The heart of the home is the custom gourmet kitchen, showcasing a massive 10-foot center island, abundant cabinetry, and seamless flow into the spacious Great Room with a cozy gas fireplace and adjoining dining area. Whether hosting holiday gatherings or enjoying a quiet evening at home, this open-concept layout provides the perfect setting. The fully finished basement expands your living space with endless possibilities. Complete with a wet bar, multiple flex areas, and a full bath, it's ideal for game nights, movie marathons, a home gym, private library, playroom, or guest retreat. Upstairs, a finished attic space offers even more versatility and can serve as a bedroom, home office, hobby room, playroom, or climate-controlled storage area. Car enthusiasts and hobbyists will love the expansive 850-square-foot, 3-car garage, offering plenty of room for oversized trucks and SUVs, with abundant space remaining for storage, tools, recreational equipment, or a workshop. Situated on nearly half an acre, the outdoor setting is equally impressive. Enjoy the privacy of having no rear neighbors while taking in views of mature trees. The backyard provides a peaceful retreat, while the cul-de-sac location offers a safe and inviting space for outdoor play, neighborhood gatherings, and entertaining. Conveniently located near shopping, dining, parks, and everyday amenities, this exceptional Greenwood home combines comfort, functionality, and a picturesque setting. Schedule your private showing today and discover everything this remarkable property has to offer. Home built by Chris Tapak (Custom Homes by Chris)
Active
Price cut: $5K (7/23)
$870,000
1837 Calvert Farms Dr, Greenwood, IN 46143
5beds
4,360sqft
:
Get pre-qualified$5,473/mo
Residential, Single Family Residence
Built in 2024
0.35 Acres Lot
$-- Zestimate®
$200/sqft
$38/mo HOA
What's special
Fully finished basementFinished attic spaceCozy gas fireplaceAdjoining dining areaWet barSpacious great roomCul-de-sac location
- 43 days |
- 1,266 |
- 44 |
Zillow last checked:
Listing updated:
Listed by:
Todd Bailey 317-438-9965,
Ever Real Estate, LLC
Source: MIBOR as distributed by MLS GRID,MLS#: 22109081
Facts & features
Interior
Bedrooms & bathrooms
- Bedrooms: 5
- Bathrooms: 5
- Full bathrooms: 4
- 1/2 bathrooms: 1
- Main level bathrooms: 2
- Main level bedrooms: 1
Primary bedroom
- Level: Main
- Area: 238 Square Feet
- Dimensions: 17x14
Bedroom 2
- Level: Upper
- Area: 156 Square Feet
- Dimensions: 13x12
Bedroom 3
- Level: Upper
- Area: 210 Square Feet
- Dimensions: 15x14
Bedroom 4
- Level: Basement
- Area: 182 Square Feet
- Dimensions: 14x13
Bedroom 5
- Level: Upper
- Area: 144 Square Feet
- Dimensions: 12x12
Bonus room
- Level: Basement
- Area: 504 Square Feet
- Dimensions: 36x14
Dining room
- Level: Main
- Area: 132 Square Feet
- Dimensions: 12x11
Great room
- Level: Main
- Area: 304 Square Feet
- Dimensions: 19x16
Kitchen
- Level: Main
- Area: 323 Square Feet
- Dimensions: 19x17
Laundry
- Level: Main
- Area: 84 Square Feet
- Dimensions: 12x7
Living room
- Level: Basement
- Area: 325 Square Feet
- Dimensions: 25x13
Heating
- Zoned, Forced Air, Natural Gas
Cooling
- Central Air
Appliances
- Included: Gas Cooktop, Dishwasher, Disposal, Gas Water Heater, Exhaust Fan, Microwave, Oven, Refrigerator, Tankless Water Heater
- Laundry: Main Level
Features
- Double Vanity, Built-in Features, Kitchen Island, Entrance Foyer, Ceiling Fan(s), High Speed Internet, In-Law Floorplan, Eat-in Kitchen, Pantry, Smart Thermostat, Walk-In Closet(s), Wet Bar
- Windows: Wood Work Painted
- Basement: Ceiling - 9+ feet,Egress Window(s),Finished,Full,Storage Space
- Number of fireplaces: 1
- Fireplace features: Gas Log, Gas Starter, Great Room
Interior area
- Total structure area: 4,360
- Total interior livable area: 4,360 sqft
- Finished area below ground: 1,562
Property
Parking
- Total spaces: 3
- Parking features: Attached
- Attached garage spaces: 3
- Details: Garage Parking Other(Finished Garage, Garage Door Opener, Keyless Entry, Service Door)
Features
- Levels: Two
- Stories: 2
- Patio & porch: Covered
- Exterior features: Sprinkler System
- Has view: Yes
- View description: Neighborhood, Trees/Woods
Lot
- Size: 0.35 Acres
- Features: Corner Lot, Cul-De-Sac, Curbs, Irregular Lot, Sidewalks, Street Lights, Trees-Small (Under 20 Ft)
Details
- Parcel number: 410409024014000038
- Horse amenities: None
Construction
Type & style
- Home type: SingleFamily
- Architectural style: Traditional
- Property subtype: Residential, Single Family Residence
Materials
- Brick, Cement Siding
- Foundation: Concrete Perimeter
Condition
- New Construction
- New construction: Yes
- Year built: 2024
Details
- Builder name: Chc
Utilities & green energy
- Electric: 200+ Amp Service
- Water: Public
- Utilities for property: Electricity Connected, Sewer Connected, Water Connected
Community & HOA
Community
- Subdivision: Calvert Farms
HOA
- Has HOA: Yes
- Services included: Entrance Common, Insurance, Maintenance, Nature Area
- HOA fee: $450 annually
Location
- Region: Greenwood
Financial & listing details
- Price per square foot: $200/sqft
- Tax assessed value: $920,800
- Annual tax amount: $8,908
- Date on market: 6/19/2026
- Cumulative days on market: 45 days
- Electric utility on property: Yes
Estimated market value
Not available
Estimated sales range
Not available
Not available
Price history
| Date | Event | Price |
|---|---|---|
| 7/23/2026 | Price change | $870,000-0.6%$200/sqft |
Source:  MIBOR as distributed by MLS GRID #22109081 Report a problem MIBOR as distributed by MLS GRID #22109081 Report a problem | ||
| 7/8/2026 | Price change | $875,000-0.6%$201/sqft |
Source: MIBOR as distributed by MLS GRID #22109081 Report a problem | ||
| 6/19/2026 | Listed for sale | $880,000+11.4%$202/sqft |
Source: MIBOR as distributed by MLS GRID #22109081 Report a problem | ||
| 9/27/2024 | Sold | $789,900$181/sqft |
Source: MIBOR as distributed by MLS GRID #21978454 Report a problem | ||
| 9/13/2024 | Pending sale | $789,900$181/sqft |
Source: MIBOR as distributed by MLS GRID #21978454 Report a problem | ||
| 8/15/2024 | Price change | $789,900-1.3%$181/sqft |
Source: MIBOR as distributed by MLS GRID #21978454 Report a problem | ||
| 8/9/2024 | Price change | $799,9000%$183/sqft |
Source: MIBOR as distributed by MLS GRID #21978454 Report a problem | ||
| 7/25/2024 | Price change | $800,000-1.2%$183/sqft |
Source: MIBOR as distributed by MLS GRID #21978454 Report a problem | ||
| 6/29/2024 | Price change | $810,000-1.8%$186/sqft |
Source: MIBOR as distributed by MLS GRID #21978454 Report a problem | ||
| 6/7/2024 | Price change | $825,000-1.8%$189/sqft |
Source: MIBOR as distributed by MLS GRID #21978454 Report a problem | ||
| 5/9/2024 | Listed for sale | $840,000$193/sqft |
Source: MIBOR as distributed by MLS GRID #21978454 Report a problem | ||
Public tax history
| Year | Property taxes | Tax assessment |
|---|---|---|
| 2025 | $3,352 +25622.2% | $920,800 +171.6% |
| 2024 | $13 +43.7% | $339,000 +67700% |
| 2023 | $9 +4.5% | $500 |
| 2022 | $9 +2.4% | $500 |
| 2021 | $8 -17.3% | $500 |
| 2020 | $10 -44.1% | $500 -16.7% |
| 2019 | $18 +55.4% | $600 -14.3% |
| 2018 | $12 | $700 |
| 2017 | -- | $700 |
Find assessor info on the county website
Monthly payment
Est. payment
Payment breakdown
Explore the cost of this home by adjusting the details. Changes won't be saved.Climate risks
Neighborhood: 46143
Nearby schools
GreatSchools rating
- 8/10Pleasant Grove Elementary SchoolGrades: PK-5Distance: 2.2 mi
- 8/10Center Grove Middle School NorthGrades: 6-8Distance: 2 mi
- 10/10Center Grove High SchoolGrades: 9-12Distance: 1 mi
Schools provided by the listing agent
- Elementary: Pleasant Grove Elementary School
- Middle: Center Grove Middle School North
- High: Center Grove High School
Source: MIBOR as distributed by MLS GRID. This data may not be complete. We recommend contacting the local school district to confirm school assignments for this home.
- $91,600-- bd-- ba-- sqft1845 Calvert Farms Dr, Greenwood, IN 46143Off Market
- $576,2003 bd3 ba2.2k sqft1840 Calvert Farms Dr, Greenwood, IN 46143Off Market
- $782,5004 bd3 ba3.7k sqft5565 Harness Dr, Greenwood, IN 46143Off Market
- $77,900-- bd-- ba-- sqft5566 Harness Dr, Greenwood, IN 46143Off Market
- $713,4003 bd2 ba2.2k sqft1828 Calvert Farms Dr, Greenwood, IN 46143Off Market
- $1,145,5004 bd3 ba4.4k sqft1867 Calvert Farms Dr, Greenwood, IN 46143Off Market
- $641,1004 bd4 ba2.2k sqft5569 Harness Dr, Greenwood, IN 46143Off Market
- $145,0000.32 Acres5554 Harness Dr, Greenwood, IN 46143Sold
A local agent can set up tours, give advice and negotiate with sellers.
Similar homes
- $850,0004 bd5 ba4.9k sqft5590 Harness Dr, Greenwood, IN 46143Active
 MLS ID #22110008, Justin Graham, Epique Inc. MIBOR as distributed by MLS GRID
 - $850,0006 bd5 ba5k sqft3891 Atherton Ln, Greenwood, IN 46143Active
 MLS ID #22114458, Pam Ozbun, CENTURY 21 Scheetz. MIBOR as distributed by MLS GRID
 - $750,0005 bd5 ba4.7k sqft1091 Margate Dr, Greenwood, IN 46143Active
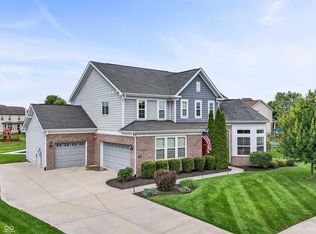 MLS ID #22104564, Jessica Carl Roof, Highgarden Real Estate. MIBOR as distributed by MLS GRID
 - $439,0005 bd3 ba4.5k sqft1456 Stormhaven Way, Greenwood, IN 46143Active
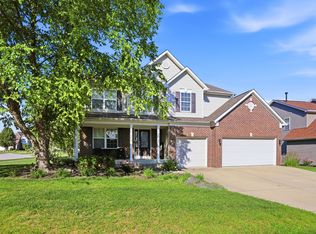 MLS ID #22108013, David Taisun, Wemy Realtor. MIBOR as distributed by MLS GRID
 - $725,0004 bd3 ba4k sqft139 Campbell Rd, Greenwood, IN 46143ActiveMLS ID #22111025, Jessica Darnell, CENTURY 21 Scheetz. MIBOR as distributed by MLS GRID
- $724,9004 bd3 ba3.1k sqft6412 Stein Rd, Greenwood, IN 46143ActiveMLS ID #22110436, Jeffrey Augustinovicz, F.C. Tucker Company. MIBOR as distributed by MLS GRID
- $799,9004 bd4 ba4.7k sqft7413 Misty Woods Ln, Indianapolis, IN 46237ActiveMLS ID #22103924, Edie Horan, Home Bound Real Estate LLC. MIBOR as distributed by MLS GRID
- $725,0005 bd5 ba4.7k sqft3981 Forbes Rd, Bargersville, IN 46106ActiveMLS ID #22105898, Kristin Glassburn, @properties. MIBOR as distributed by MLS GRID
- $489,9003 bd3 ba3.9k sqft4731 Silver Springs Dr, Greenwood, IN 46142ActiveMLS ID #22116429, Miranda Tworek, @properties. MIBOR as distributed by MLS GRID
- $690,0006 bd4 ba4.5k sqft4061 Secretariat Ln, Bargersville, IN 46106ActiveMLS ID #22111571, Sharon Grewal, CENTURY 21 Scheetz. MIBOR as distributed by MLS GRID
- $539,9005 bd4 ba2.9k sqft5577 Volanti Way, Greenwood, IN 46143ActiveMLS ID #22112628, Madison Jones, The Stewart Home Group. MIBOR as distributed by MLS GRID
- $570,0005 bd4 ba3.4k sqft5660 Coulter Way, Greenwood, IN 46143ActiveMLS ID #22094322, Drew Wyant, 1 Percent Lists Indiana Real Estate. MIBOR as distributed by MLS GRID
- $1,050,0004 bd4 ba5.2k sqft886 J McCool Way, Greenwood, IN 46142ActiveMLS ID #22094682, Wendy McClellan, BRG Realty Partners. MIBOR as distributed by MLS GRID
- $1,090,0005 bd6 ba5.8k sqft5683 Oakmont Blvd, Bargersville, IN 46106ActiveMLS ID #22101428, Steve Lew, Steve Lew Real Estate Group, LLC. MIBOR as distributed by MLS GRID
- $639,9905 bd5 ba3.7k sqft4089 Grange Dr, Bargersville, IN 46106ActiveMLS ID #22112977, Angela Line, Highgarden Real Estate. MIBOR as distributed by MLS GRID
- $549,9003 bd3 ba2.8k sqft4068 Berry Chase Blvd, Greenwood, IN 46143ActiveMLS ID #22098648, Jenny Laughner, CENTURY 21 Scheetz. MIBOR as distributed by MLS GRID
- $449,0005 bd3 ba4.3k sqft453 Gathering Ln, Greenwood, IN 46143ActiveMLS ID #22096314, Upkar Ubhi, Fathom Realty. MIBOR as distributed by MLS GRID
- $979,9006 bd6 ba6.2k sqft5814 E County Road 875 S, Mooresville, IN 46158ActiveMLS ID #22109555, Ali Rahimi, Trueblood Real Estate. MIBOR as distributed by MLS GRID
- $850,0004 bd4 ba3.6k sqft1824 N Alabama St, Indianapolis, IN 46202ActiveMLS ID #22113742, Mitch Rolsky, To Help U Move Inc. MIBOR as distributed by MLS GRID
- $749,9005 bd4 ba4.3k sqft8822 Rockwood Ln, Indianapolis, IN 46259ActiveMLS ID #22110477, Sean Daniels, Daniels Real Estate. MIBOR as distributed by MLS GRID
