PROPOSED CONSTRUCTION in Center Grove's most exclusive new custom community-Lyons Park-offers a rare opportunity to build a home where every detail is designed with intention, luxury, and livability in mind. This thoughtfully crafted 4 BD, 4 BA ranch on a basement will showcase rich architectural detail, beginning with a striking brick exterior and a wide, welcoming front porch. Step inside to a soaring 16' cathedral ceiling in the GR, accented by decorative beams and flooded with natural light. The open-concept floor plan flows seamlessly into a showstopping full gourmet kitchen, featuring floor-to-ceiling custom cabinetry, a huge island, professional-grade stainless steel appliances including a 6-burner range over gas and a butler's pantry tucked discreetly away. Entertaining here feels effortless! Retreat to a luxurious Primary Suite complete with rich wainscoting, a dramatic in-laid coffered ceiling, and a spa-inspired bath. You'll find split vanities with designer fixtures, a freestanding soaking tub, and a custom glass walk-in shower with a rainfall faucet. The spacious walk-in closet is outfitted with premium built-ins to maximize storage and simplify your routine. Additional highlights include three spacious secondary bedrooms with walk-in closets and ensuite bathrooms, an oversized 3-car garage with extra room for storage or hobbies, and a covered rear patio perfect for quiet evenings or weekend gatherings. Lyons Park is a boutique community of just 14 estate-sized homesites, minutes from shops, dining, and major roads, yet tucked into a serene setting. Residents will enjoy a private trail connection to Greenwood's trail system via nearby Northwest Park. With the option to include a matching outbuilding-ideal for a workshop, classic car garage, or pool house! Don't miss out on this opportunity to build your dream home!
Active
$1,050,000
886 J McCool Way, Greenwood, IN 46142
4beds
5,224sqft
Residential, Single Family Residence
Built in 2026
0.48 Acres Lot
$1,030,800 Zestimate®
$201/sqft
$167/mo HOA
What's special
Striking brick exteriorLuxurious primary suiteOpen-concept floor planWide welcoming front porchSpa-inspired bathFlooded with natural lightDramatic in-laid coffered ceiling
- 145 days
- 181
- 5
Zillow last checked:
Listing updated:
Listed by:
Wendy McClellan 317-300-8855,
BRG Realty Partners,
Sherrie Schueth 317-557-9957,
BRG Realty Partners
Source: MIBOR as distributed by MLS GRID,MLS#: 22094682
Facts & features
Interior
Bedrooms & bathrooms
- Bedrooms: 4
- Bathrooms: 4
- Full bathrooms: 4
- Main level bathrooms: 3
- Main level bedrooms: 3
Primary bedroom
- Level: Main
- Area: 252 Square Feet
- Dimensions: 14x18
Bedroom 2
- Level: Main
- Area: 178.25 Square Feet
- Dimensions: 15.5x11.5
Bedroom 3
- Level: Main
- Area: 143.75 Square Feet
- Dimensions: 12.5x11.5
Bedroom 4
- Level: Basement
- Area: 210 Square Feet
- Dimensions: 15x14
Dining room
- Level: Main
- Area: 135 Square Feet
- Dimensions: 15x9
Family room
- Level: Basement
- Area: 655.5 Square Feet
- Dimensions: 28.5x23
Foyer
- Level: Main
- Area: 81.25 Square Feet
- Dimensions: 12.5x6.5
Great room
- Level: Main
- Area: 300 Square Feet
- Dimensions: 15x20
Kitchen
- Level: Main
- Area: 264.5 Square Feet
- Dimensions: 23x11.5
Laundry
- Level: Main
- Area: 86.25 Square Feet
- Dimensions: 11.5x7.5
Mud room
- Level: Main
- Area: 30 Square Feet
- Dimensions: 7.5x4
Heating
- Forced Air, Natural Gas
Cooling
- Central Air
Appliances
- Included: Gas Cooktop, Disposal, Microwave, Gas Oven, Refrigerator, Washer
- Laundry: Laundry Room
Features
- Double Vanity, Breakfast Bar, High Ceilings, Tray Ceiling(s), Kitchen Island, Entrance Foyer, Eat-in Kitchen, Pantry, Smart Thermostat, Supplemental Storage, Walk-In Closet(s)
- Basement: Unfinished
- Number of fireplaces: 1
- Fireplace features: Gas Log, Great Room
Interior area
- Total structure area: 5,224
- Total interior livable area: 5,224 sqft
- Finished area below ground: 0
Property
Parking
- Total spaces: 3
- Parking features: Attached, Garage Faces Side
- Attached garage spaces: 3
- Details: Garage Parking Other(Finished Garage, Garage Door Opener, Keyless Entry)
Features
- Levels: One
- Stories: 1
- Patio & porch: Covered
Lot
- Size: 0.48 Acres
- Features: Sidewalks, Storm Sewer, Street Lights
Details
- Parcel number: 410325013087000040
- Horse amenities: None
Construction
Type & style
- Home type: SingleFamily
- Architectural style: Craftsman,Ranch
- Property subtype: Residential, Single Family Residence
Materials
- Brick
- Foundation: Crawl Space
Condition
- New Construction
- New construction: Yes
- Year built: 2026
Details
- Builder name: Copenhaver Custom
Utilities & green energy
- Water: Public
- Utilities for property: Electricity Connected, Sewer Connected, Water Connected
Community & HOA
Community
- Subdivision: Lyons Park
HOA
- Has HOA: Yes
- Amenities included: Insurance, Maintenance, Trail(s)
- Services included: Association Builder Controls, Entrance Common, Insurance, Maintenance, Nature Area, Walking Trails
- HOA fee: $2,000 annually
- HOA phone: 317-300-8855
Location
- Region: Greenwood
Financial & listing details
- Price per square foot: $201/sqft
- Tax assessed value: $800
- Annual tax amount: $1,200
- Date on market: 4/13/2026
- Cumulative days on market: 150 days
- Electric utility on property: Yes
Estimated market value
$1,030,800
$979,000 - $1.08M
$4,233/mo
Price history
| Date | Event | Price |
|---|---|---|
| 4/13/2026 | Listed for sale | $1,050,000+21.4%$201/sqft |
Source:  MIBOR as distributed by MLS GRID #22094682 Report a problem MIBOR as distributed by MLS GRID #22094682 Report a problem | ||
| 1/3/2026 | Listing removed | $865,000$166/sqft |
Source: MIBOR as distributed by MLS GRID #22046917 Report a problem | ||
| 7/2/2025 | Listed for sale | $865,000$166/sqft |
Source: MIBOR as distributed by MLS GRID #22046917 Report a problem | ||
Public tax history
| Year | Property taxes | Tax assessment |
|---|---|---|
| 2025 | -- | $800 |
Find assessor info on the county website
Monthly payment
Est. payment
Payment breakdown
Explore the cost of this home by adjusting the details. Changes won't be saved.Climate risks
Neighborhood: 46142
Nearby schools
Schools provided by the listing agent
- Elementary: North Grove Elementary School
- Middle: Center Grove Middle School North
- High: Center Grove High School
Source: MIBOR as distributed by MLS GRID. This data may not be complete. We recommend contacting the local school district to confirm school assignments for this home.

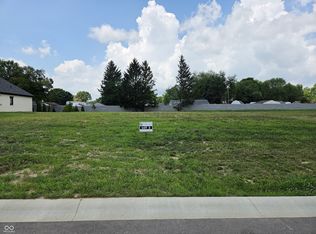
Similar homes
- $1,150,0005 bd4 ba3.3k sqft2780 Wicker Rd, Indianapolis, IN 46217Active
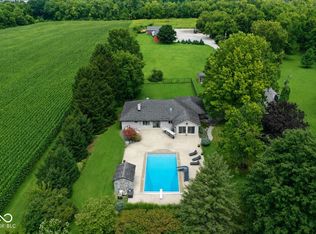 MLS ID #22119459, Steve Lew, Steve Lew Real Estate Group, LLC. MIBOR as distributed by MLS GRID
 - $849,9005 bd5 ba4.3k sqft1837 Calvert Farms Dr, Greenwood, IN 46143Active
 MLS ID #22121673, Landon Buesching, 1 Percent Lists Indiana Real Estate. MIBOR as distributed by MLS GRID
 - $735,0005 bd5 ba4.7k sqft1091 Margate Dr, Greenwood, IN 46143Active
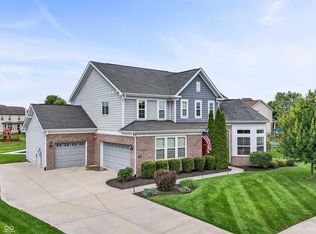 MLS ID #22104564, Jessica Carl Roof, Highgarden Real Estate. MIBOR as distributed by MLS GRID
 - $799,9996 bd5 ba5k sqft3891 Atherton Ln, Greenwood, IN 46143Active
 MLS ID #22114458, Pam Ozbun, CENTURY 21 Scheetz. MIBOR as distributed by MLS GRID
