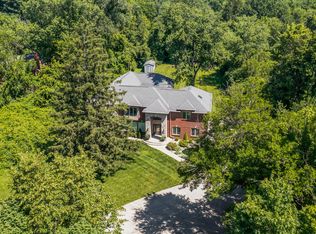
This extensively updated home offers the perfect balance of peaceful country living and easy access to everyday conveniences. Located just minutes from I-70, residents enjoy a quick commute to downtown Indianapolis, Indianapolis International Airport, major healthcare facilities, and some of Central Indiana's largest employers, including Eli Lilly, Amazon, FedEx, Salesforce, and the growing Mount Comfort corridor. Inside, you'll discover a thoughtfully designed floor plan featuring multiple living spaces and premium updates throughout. The beautifully remodeled kitchen and main-level flooring were completed in 2017, creating an inviting space for entertaining and everyday living. The spacious primary suite is a true retreat, featuring a stunning renovated bathroom completed in 2022 and a private attached office or sitting room complete with its own fireplace, making it the perfect space for working from home, reading, or unwinding after a long day. The home offers the warmth and charm of not one, but two fireplaces, including a separate fireplace in the great room that serves as a focal point for gatherings with family and friends. Recent improvements include new carpet and basement flooring (2026), new front porch steps (2026), new fencing (2025), and an updated children's bathroom featuring a new tub and shower (2025). The in-ground pool features depths ranging from 4 to 8 feet and includes a new liner (2023) and new pool cover (2024). Whether hosting summer pool parties or enjoying quiet evenings under the stars, this outdoor space was designed for making memories. Car enthusiasts, hobbyists, and those needing additional storage will appreciate the 2-car attached garage plus an additional 2-car detached garage, offering ample space for vehicles, recreational equipment, a workshop, or extra storage. Properties offering over 3 acres, a pool, multiple garages, extensive updates, home office space, dual fireplaces, and convenient access to Indianapolis.
Active
Price cut: $100K (8/23)
$1,100,000
6782 W 200 S, New Palestine, IN 46163
4beds
5,402sqft
Residential, Single Family Residence
Built in 2000
3.59 Acres Lot
$-- Zestimate®
$204/sqft
$-- HOA
What's special
Two fireplacesSpacious primary suiteThoughtfully designed floor planMultiple living spacesBeautifully remodeled kitchenPremium updates throughoutStunning renovated bathroom
- 146 days
- 856
- 53
Zillow last checked:
Listing updated:
Listed by:
Sean Daniels sean@danielsrealestate.com,
Daniels Real Estate,
Matthew Fields 812-230-2486,
Daniels Real Estate
Source: MIBOR as distributed by MLS GRID,MLS#: 22105113
Facts & features
Interior
Bedrooms & bathrooms
- Bedrooms: 4
- Bathrooms: 5
- Full bathrooms: 4
- 1/2 bathrooms: 1
- Main level bathrooms: 2
- Main level bedrooms: 1
Primary bedroom
- Level: Main
- Area: 315 Square Feet
- Dimensions: 21x15
Bedroom 2
- Level: Upper
- Area: 156 Square Feet
- Dimensions: 13x12
Bedroom 3
- Level: Upper
- Area: 156 Square Feet
- Dimensions: 13x12
Bedroom 4
- Level: Upper
- Area: 156 Square Feet
- Dimensions: 13x12
Breakfast room
- Features: Other
- Level: Main
- Area: 144 Square Feet
- Dimensions: 16x09
Dining room
- Level: Main
- Area: 168 Square Feet
- Dimensions: 14x12
Exercise room
- Features: Other
- Level: Basement
- Area: 720 Square Feet
- Dimensions: 36x20
Foyer
- Features: Other
- Level: Main
- Area: 156 Square Feet
- Dimensions: 12x13
Great room
- Level: Main
- Area: 300 Square Feet
- Dimensions: 20x15
Great room
- Features: Other
- Level: Basement
- Area: 858 Square Feet
- Dimensions: 26x33
Kitchen
- Features: Other
- Level: Main
- Area: 144 Square Feet
- Dimensions: 12x12
Library
- Level: Main
- Area: 156 Square Feet
- Dimensions: 13x12
Office
- Level: Main
- Area: 156 Square Feet
- Dimensions: 13x12
Heating
- Zoned, Natural Gas
Cooling
- Central Air
Appliances
- Included: Electric Oven, Gas Water Heater
Features
- Attic Access, Cathedral Ceiling(s), Tray Ceiling(s), Walk-In Closet(s), Breakfast Bar
- Windows: Wood Work Stained
- Basement: Ceiling - 9+ feet,Finished
- Attic: Access Only
- Number of fireplaces: 2
- Fireplace features: Great Room, Primary Bedroom, Wood Burning
Interior area
- Total structure area: 5,402
- Total interior livable area: 5,402 sqft
- Finished area below ground: 2,242
Video & virtual tour
Property
Parking
- Total spaces: 4
- Parking features: Attached, Concrete, Detached
- Attached garage spaces: 4
Features
- Levels: Two
- Stories: 2
- Patio & porch: Patio
- Pool features: Heated, In Ground
- Fencing: Fenced,Fence Complete
Lot
- Size: 3.59 Acres
- Features: Not In Subdivision
Details
- Parcel number: 300912300019002012
- Horse amenities: None
Construction
Type & style
- Home type: SingleFamily
- Architectural style: Traditional
- Property subtype: Residential, Single Family Residence
Materials
- Brick, Cedar
- Foundation: Concrete Perimeter
Condition
- Updated/Remodeled
- New construction: No
- Year built: 2000
Utilities & green energy
- Water: Public
Community & HOA
Community
- Subdivision: Young Family
HOA
- Has HOA: No
Location
- Region: New Palestine
Financial & listing details
- Price per square foot: $204/sqft
- Tax assessed value: $784,700
- Annual tax amount: $7,372
- Date on market: 5/31/2026
- Cumulative days on market: 142 days
Estimated market value
Not available
Estimated sales range
Not available
Not available
Price history
| Date | Event | Price |
|---|---|---|
| 8/23/2026 | Price change | $1,100,000-8.3%$204/sqft |
Source:  MIBOR as distributed by MLS GRID #22105113 Report a problem MIBOR as distributed by MLS GRID #22105113 Report a problem | ||
| 5/31/2026 | Listed for sale | $1,200,000+187.1%$222/sqft |
Source: MIBOR as distributed by MLS GRID #22105113 Report a problem | ||
| 9/11/2003 | Sold | $418,000$77/sqft |
Source: MIBOR as distributed by MLS GRID #2339175 Report a problem | ||
Public tax history
| Year | Property taxes | Tax assessment |
|---|---|---|
| 2025 | $7,307 +8.2% | $784,700 +4.1% |
| 2024 | $6,754 +13.1% | $754,100 +11.4% |
| 2023 | $5,972 +11.5% | $676,800 +15.1% |
| 2022 | $5,357 +5.4% | $588,000 +19.8% |
| 2021 | $5,083 +2.6% | $490,800 +2.8% |
| 2020 | $4,957 +4% | $477,200 +5.9% |
| 2019 | $4,768 +0.5% | $450,800 0% |
| 2018 | $4,744 -2.6% | $451,000 +2.8% |
| 2017 | $4,868 | $438,700 +2.2% |
| 2016 | $4,868 -0.7% | $429,300 -0.9% |
| 2014 | $4,905 -0.8% | $433,200 -1.3% |
| 2013 | $4,945 +0.1% | $439,000 +1% |
| 2012 | $4,940 +2.7% | $434,500 -1.3% |
| 2011 | $4,809 +0.7% | $440,000 |
| 2010 | $4,778 +0.3% | $440,000 |
| 2009 | $4,766 -11% | $440,000 +2.5% |
| 2007 | $5,356 -15.6% | $429,300 +5% |
| 2006 | $6,345 | $408,700 +1.7% |
| 2005 | -- | $401,700 |
Find assessor info on the county website
Monthly payment
Est. payment
Payment breakdown
Explore the cost of this home by adjusting the details. Changes won't be saved.Climate risks
Neighborhood: 46163
Nearby schools
Schools provided by the listing agent
- High: New Palestine High School
Source: MIBOR as distributed by MLS GRID. This data may not be complete. We recommend contacting the local school district to confirm school assignments for this home.
Similar homes
- $785,7004 bd4 ba5.6k sqft7437 W Banton Cir, New Palestine, IN 46163Active
 MLS ID #22125113, Vickie Jordan, Home Bound Real Estate LLC. MIBOR as distributed by MLS GRID
 - $1,120,0004 bd5 ba5k sqft5717 Fall Creek Rd, Indianapolis, IN 46220Active
 MLS ID #22125688, Tiffanie Ditlevson, F.C. Tucker Company. MIBOR as distributed by MLS GRID
 - $900,0004 bd4 ba4.7k sqft9858 Springstone Rd, McCordsville, IN 46055Active
 MLS ID #22131292, Karen Spiech, Berkshire Hathaway Home. MIBOR as distributed by MLS GRID
 - $1,200,0005 bd4 ba5.1k sqft6230 E 56th St, Indianapolis, IN 46226Active
 MLS ID #22109122, Denae Lewis, Keller Williams Indpls Metro N. MIBOR as distributed by MLS GRID
