Following a thoughtful pause from the market, the sellers considered feedback and completed meaningful improvements throughout. We are pleased to reintroduce this exceptional 17.05-acre Eastern Hancock estate, offering 5,534 square feet, 4 bedrooms, 4.5 baths, and an impressive blend of luxury, recreation, and versatility. Inside, a dramatic two-story great room, sunroom, and remodeled kitchen with granite countertops, updated backsplash and sink, newer appliances, and abundant cabinetry create inviting spaces for everyday living and entertaining. New luxury vinyl plank flooring extends throughout the main and upper levels, complemented by refinished stairs, fresh interior doors and hardware, and updated baths. The walk-out lower level features a custom bar, theater room, billiards area, and fully remodeled bath. Outside, enjoy a heated in-ground pool with recent equipment updates, refreshed decking, mature landscaping, garden areas, fenced pasture, and expansive acreage. Additional highlights include a finished heated and cooled garage, 80x40 shop with conditioned office space and 14x14 overhead door, 43 solar panels, two complete HVAC systems installed in 2025 and 2026, and a collegiate-size basketball goal. Thoughtfully refreshed and beautifully presented, this remarkable property delivers space, sophistication, recreation, and exceptional versatility in one complete estate.
Active
Price cut: $25K (9/28)
$1,349,977
5784 N 600 E, Greenfield, IN 46140
4beds
5,534sqft
Residential, Single Family Residence
Built in 2000
17.05 Acres Lot
$-- Zestimate®
$244/sqft
$-- HOA
What's special
Refinished stairsTheater roomRefreshed deckingWalk-out lower levelExpansive acreageFenced pastureDramatic two-story great room
- 71 days
- 1,451
- 77
Zillow last checked:
Listing updated:
Listed by:
Hart Summeier hart@hartsummeier.com,
Highgarden Real Estate,
Brenda Jones 317-342-4747
Source: MIBOR as distributed by MLS GRID,MLS#: 22114226
Facts & features
Interior
Bedrooms & bathrooms
- Bedrooms: 4
- Bathrooms: 5
- Full bathrooms: 4
- 1/2 bathrooms: 1
- Main level bathrooms: 1
Primary bedroom
- Level: Upper
- Area: 448 Square Feet
- Dimensions: 16x28
Bedroom 2
- Level: Upper
- Area: 315 Square Feet
- Dimensions: 21x15
Bedroom 3
- Level: Upper
- Area: 247 Square Feet
- Dimensions: 13x19
Bedroom 4
- Level: Upper
- Area: 140 Square Feet
- Dimensions: 14x10
Dining room
- Level: Main
- Area: 324 Square Feet
- Dimensions: 18x18
Family room
- Level: Main
- Area: 272 Square Feet
- Dimensions: 17x16
Other
- Level: Basement
- Area: 858 Square Feet
- Dimensions: 39x22
Kitchen
- Level: Main
- Area: 210 Square Feet
- Dimensions: 14x15
Laundry
- Level: Upper
- Area: 90 Square Feet
- Dimensions: 6x15
Living room
- Level: Main
- Area: 299 Square Feet
- Dimensions: 13x23
Office
- Level: Main
- Area: 156 Square Feet
- Dimensions: 13x12
Play room
- Level: Basement
- Area: 208 Square Feet
- Dimensions: 13x16
Play room
- Level: Basement
- Area: 130 Square Feet
- Dimensions: 13x10
Heating
- Forced Air, Propane
Cooling
- Central Air
Appliances
- Included: Electric Cooktop, Dishwasher, Disposal, Gas Water Heater, Microwave, Double Oven, Refrigerator, Bar Fridge, Water Softener Owned
- Laundry: Common Laundry, Laundry Room
Features
- Attic Stairway, Breakfast Bar, Built-in Features, High Ceilings, Tray Ceiling(s), Kitchen Island, Entrance Foyer, High Speed Internet, Eat-in Kitchen, Pantry, Walk-In Closet(s), Wet Bar
- Basement: Finished,Walk-Out Access
- Attic: Permanent Stairs
- Number of fireplaces: 1
- Fireplace features: Gas Log, Great Room
Interior area
- Total structure area: 5,534
- Total interior livable area: 5,534 sqft
- Finished area below ground: 1,589
Property
Parking
- Total spaces: 3
- Parking features: Attached
- Attached garage spaces: 3
- Details: Garage Parking Other(Finished Garage, Garage Door Opener)
Features
- Levels: Three Or More
- Patio & porch: Covered, Deck
- Pool features: Heated, In Ground, Pool Cover
- Fencing: Fenced,Front Yard,Invisible
- Has view: Yes
- View description: Creek/Stream, Pasture, Rural, Trees/Woods
- Has water view: Yes
- Water view: Creek/Stream
- Waterfront features: Creek
Lot
- Size: 17.05 Acres
- Features: Not In Subdivision, Mature Trees
Details
- Additional structures: Barn Pole
- Parcel number: 300701100008004011
- Horse amenities: None, Pasture
Construction
Type & style
- Home type: SingleFamily
- Architectural style: Traditional
- Property subtype: Residential, Single Family Residence
Materials
- Brick, Wood Siding
- Foundation: Concrete Perimeter
Condition
- Updated/Remodeled
- New construction: No
- Year built: 2000
Utilities & green energy
- Electric: 200+ Amp Service, Circuit Breakers
- Sewer: Septic Tank
- Water: Well, Private
- Utilities for property: Electricity Connected
Community & HOA
Community
- Security: Closed Circuit Camera(s), Smoke Detector(s)
- Subdivision: No Subdivision
HOA
- Has HOA: No
Location
- Region: Greenfield
Financial & listing details
- Price per square foot: $244/sqft
- Tax assessed value: $897,800
- Annual tax amount: $6,684
- Date on market: 8/7/2026
- Cumulative days on market: 73 days
- Electric utility on property: Yes
Estimated market value
Not available
Estimated sales range
Not available
Not available
Price history
| Date | Event | Price |
|---|---|---|
| 9/28/2026 | Price change | $1,349,977-1.8%$244/sqft |
Source:  MIBOR as distributed by MLS GRID #22114226 Report a problem MIBOR as distributed by MLS GRID #22114226 Report a problem | ||
| 9/17/2026 | Price change | $1,374,977-5.2%$248/sqft |
Source: MIBOR as distributed by MLS GRID #22114226 Report a problem | ||
| 9/4/2026 | Price change | $1,449,977-3.3%$262/sqft |
Source: MIBOR as distributed by MLS GRID #22114226 Report a problem | ||
| 8/7/2026 | Listed for sale | $1,499,977+11.1%$271/sqft |
Source: MIBOR as distributed by MLS GRID #22114226 Report a problem | ||
| 2/5/2026 | Listing removed | $1,349,977$244/sqft |
Source: MIBOR as distributed by MLS GRID #22010977 Report a problem | ||
| 10/17/2025 | Price change | $1,349,977-1.8%$244/sqft |
Source: MIBOR as distributed by MLS GRID #22010977 Report a problem | ||
| 7/14/2025 | Price change | $1,374,977-3.5%$248/sqft |
Source: MIBOR as distributed by MLS GRID #22010977 Report a problem | ||
| 6/30/2025 | Price change | $1,424,977-1.7%$257/sqft |
Source: MIBOR as distributed by MLS GRID #22010977 Report a problem | ||
| 6/17/2025 | Price change | $1,449,977-0.7%$262/sqft |
Source: MIBOR as distributed by MLS GRID #22010977 Report a problem | ||
| 5/29/2025 | Price change | $1,459,977-0.7%$264/sqft |
Source: MIBOR as distributed by MLS GRID #22010977 Report a problem | ||
| 5/22/2025 | Price change | $1,469,977-0.7%$266/sqft |
Source: MIBOR as distributed by MLS GRID #22010977 Report a problem | ||
| 5/16/2025 | Listed for sale | $1,479,977-4.5%$267/sqft |
Source: MIBOR as distributed by MLS GRID #22010977 Report a problem | ||
| 4/17/2025 | Listing removed | $1,549,977$280/sqft |
Source: MIBOR as distributed by MLS GRID #22010977 Report a problem | ||
| 3/15/2025 | Price change | $1,549,977-3.1%$280/sqft |
Source: MIBOR as distributed by MLS GRID #22010977 Report a problem | ||
| 11/22/2024 | Listed for sale | $1,599,977+45.5%$289/sqft |
Source: MIBOR as distributed by MLS GRID #22010977 Report a problem | ||
| 10/22/2021 | Sold | $1,100,000$199/sqft |
Source: MIBOR as distributed by MLS GRID #21813749 Report a problem | ||
| 9/24/2021 | Pending sale | $1,100,000$199/sqft |
Source: MIBOR as distributed by MLS GRID #21813749 Report a problem | ||
Public tax history
| Year | Property taxes | Tax assessment |
|---|---|---|
| 2025 | $7,338 +18% | $897,800 -0.2% |
| 2024 | $6,218 -1.4% | $899,600 +4.1% |
| 2023 | $6,309 +40% | $864,400 +12.1% |
| 2022 | $4,506 +0.4% | $770,800 +46.1% |
| 2021 | $4,490 +5.2% | $527,600 +4.9% |
| 2020 | $4,266 -2.5% | $503,100 +2.7% |
| 2019 | $4,375 +2.9% | $489,800 -1% |
| 2018 | $4,251 +11.7% | $494,900 +4.2% |
| 2017 | $3,805 | $474,900 -0.8% |
| 2016 | $3,805 -3.3% | $478,500 +4.9% |
| 2014 | $3,936 +4.2% | $456,300 +2.2% |
| 2013 | $3,778 -3.5% | $446,600 +1.8% |
| 2012 | $3,917 -4.7% | $438,500 -3.1% |
| 2011 | $4,109 +10.7% | $452,400 +9.7% |
| 2010 | $3,712 -0.9% | $412,300 -0.4% |
| 2009 | $3,746 -4.2% | $413,900 +0.3% |
| 2007 | $3,910 -10.5% | $412,500 +1.9% |
| 2006 | $4,367 | $404,900 +8.9% |
| 2005 | -- | $371,800 |
Find assessor info on the county website
Monthly payment
Est. payment
Payment breakdown
Explore the cost of this home by adjusting the details. Changes won't be saved.Climate risks
Neighborhood: 46140
Nearby schools
Schools provided by the listing agent
- Elementary: Eastern Hancock Elementary School
- Middle: Eastern Hancock Middle School
- High: Eastern Hancock High School
Source: MIBOR as distributed by MLS GRID. This data may not be complete. We recommend contacting the local school district to confirm school assignments for this home.
Similar homes
- $1,100,0005 bd5 ba4.3k sqft1595 N 400 W, Greenfield, IN 46140Active
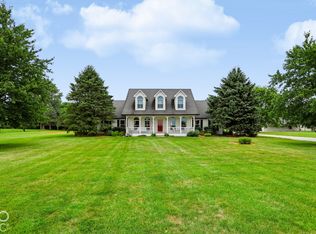 MLS ID #22117017, Mitzy Shupert, Mark Dietel Realty, LLC. MIBOR as distributed by MLS GRID
 - $1,350,0005 bd5 ba4.7k sqft10573 E 116th St, Fishers, IN 46037Active
 MLS ID #22069028, Robert Kincaid, Kincaid REALTORS, LLC. MIBOR as distributed by MLS GRID
 - $1,100,0004 bd5 ba5.4k sqft6782 W 200 S, New Palestine, IN 46163Active
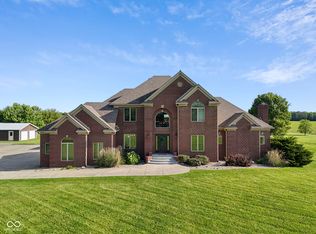 MLS ID #22105113, Sean Daniels, Daniels Real Estate. MIBOR as distributed by MLS GRID
 - $1,325,0005 bd4 ba6.9k sqft13011 Water Ridge Dr, Fishers, IN 46055Active
 MLS ID #22097966, Jeff Kucic, Engel & Volkers. MIBOR as distributed by MLS GRID
