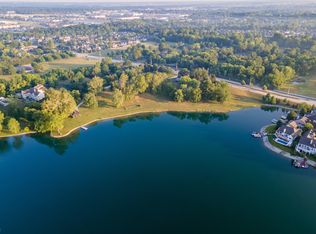
Back on market w/$100K mstr ba remodel&huge walk-in closet. Must see!Ultimate destination for a lakeside lifestyle & suburban tranquility. Situated on 2 priv ac w/225 feet of priv premium shoreline on Lake Stonebridge! An exceptional offering for those w/a grand vision. 2 ac waterfront lot with its generous waterfront & breathtaking views from all vantage points. Compare lot size, topography & lake frontage to other subdivisions situated around lakes. There's a significant difference. Verdant surroundings provide a perfect life of quiet sophistication for the discerning buyer. Embrace a life of tranquility on secluded acreage where the land is as impressive as the water. Priv boat dock for fishing and pontoon boat. You'll find feat like these gentle hills that act as a natural sound barrier. For those desiring more space there is potential to acquire more contiguous acreage to the west of this property. Hamilton SE Sch Sys; Custom-built 4,900SF, 5bd, 4.5ba,900SF GR,multiple decks provide 1,200SF of unobstructed lake views!Priv LL walkout,geothermal & high effic furn(2025) Chef's kit remodel(2015) fenced yard,hand carved millwork,solid oak floors, Corning roof(2017) Heated granite flr Mstr ba;Home provides sophisticated base, w/expansive buildable land offering potential to create a legacy compound tailored to your needs.Living on"crystal-clear"lake offers signif advant to health,prop value & lifestyle.This unique prop feat a priv upper-level apartment w/its own entr(To convert this space back to the original house is simple & easy.) Apt offers ingenious custom design-perfect for visiting relatives, adult children, strong rental income or a priv office. 1,100SF sun-drenched living space w/lge observation deck & 2 sets of patio doors,2bd,1full ba,kit w/granite tops,barn sink,luxury vinyl plank floors,combo laundry/lge storage room. See the unabbreviated version of this "Remarks" section, entitled, Prop Description under "Additional Info" top right on the listing shee
Active
Price cut: $150K (9/28)
$1,350,000
10573 E 116th St, Fishers, IN 46037
5beds
4,796sqft
Residential, Single Family Residence
Built in 1951
2 Acres Lot
$1,275,200 Zestimate®
$281/sqft
$-- HOA
What's special
Fenced yardVerdant surroundingsHuge walk-in closetSolid oak floorsLuxury vinyl plank floors
- 62 days
- 1,353
- 39
Zillow last checked:
Listing updated:
Listed by:
Robert Kincaid kincaidteam@kincaidrealtors.com,
Kincaid REALTORS, LLC,
Shirley Mueller,
Kincaid REALTORS, LLC
Source: MIBOR as distributed by MLS GRID,MLS#: 22069028
Facts & features
Interior
Bedrooms & bathrooms
- Bedrooms: 5
- Bathrooms: 5
- Full bathrooms: 4
- 1/2 bathrooms: 1
- Main level bathrooms: 3
- Main level bedrooms: 2
Primary bedroom
- Level: Main
- Area: 240 Square Feet
- Dimensions: 20x12
Bedroom 2
- Level: Main
- Area: 144 Square Feet
- Dimensions: 12x12
Bedroom 3
- Features: Tile-Ceramic
- Level: Basement
- Area: 144 Square Feet
- Dimensions: 12x12
Bedroom 4
- Level: Upper
- Area: 144 Square Feet
- Dimensions: 12x12
Bedroom 5
- Level: Upper
- Area: 144 Square Feet
- Dimensions: 12x12
Breakfast room
- Level: Main
- Area: 96 Square Feet
- Dimensions: 12x08
Breakfast room
- Features: Tile-Ceramic
- Level: Main
- Area: 96 Square Feet
- Dimensions: 12x08
Great room
- Level: Main
- Area: 899 Square Feet
- Dimensions: 31x29
Kitchen
- Features: Tile-Ceramic
- Level: Main
- Area: 242 Square Feet
- Dimensions: 22x11
Kitchen
- Level: Upper
- Area: 144 Square Feet
- Dimensions: 12x12
Laundry
- Features: Tile-Ceramic
- Level: Main
- Area: 56 Square Feet
- Dimensions: 08x07
Laundry
- Level: Upper
- Area: 48 Square Feet
- Dimensions: 08x06
Library
- Level: Main
- Area: 120 Square Feet
- Dimensions: 12x10
Living room
- Level: Upper
- Area: 240 Square Feet
- Dimensions: 20x12
Play room
- Level: Basement
- Area: 475 Square Feet
- Dimensions: 25x19
Heating
- Forced Air, Natural Gas, Geothermal
Cooling
- Central Air
Appliances
- Included: Gas Cooktop, Dishwasher, Dryer, Microwave, Double Oven, Refrigerator, Washer, Water Heater, Water Softener Owned
- Laundry: Laundry Room, Main Level
Features
- Attic Access, Breakfast Bar, Built-in Features, Cathedral Ceiling(s), Entrance Foyer, Ceiling Fan(s), Eat-in Kitchen, Pantry, Walk-In Closet(s)
- Basement: Partially Finished
- Attic: Access Only
- Number of fireplaces: 2
- Fireplace features: Gas Starter, Great Room
Interior area
- Total structure area: 4,796
- Total interior livable area: 4,796 sqft
- Finished area below ground: 775
Property
Parking
- Total spaces: 3
- Parking features: Attached
- Attached garage spaces: 3
Features
- Levels: Multi/Split
- Patio & porch: Covered, Deck
- Exterior features: Balcony
- Has view: Yes
- View description: Lake, Trees/Woods, Water
- Has water view: Yes
- Water view: Lake,Water
- Waterfront features: Dock, Lake Privileges, Lake Front, Water Access, Waterfront
Lot
- Size: 2 Acres
- Features: Not In Subdivision, Mature Trees
Details
- Parcel number: 291505000012101007
- Horse amenities: None
Construction
Type & style
- Home type: SingleFamily
- Property subtype: Residential, Single Family Residence
Materials
- Cement Siding
- Foundation: Concrete Perimeter
Condition
- Updated/Remodeled
- New construction: No
- Year built: 1951
Utilities & green energy
- Water: Private
- Utilities for property: Electricity Connected, Sewer Connected
Community & HOA
Community
- Subdivision: No Subdivision
HOA
- Has HOA: No
Location
- Region: Fishers
Financial & listing details
- Price per square foot: $281/sqft
- Tax assessed value: $474,200
- Annual tax amount: $4,322
- Date on market: 8/1/2026
- Cumulative days on market: 133 days
- Electric utility on property: Yes
Estimated market value
$1,275,200
$1.21M - $1.34M
$4,381/mo
Price history
| Date | Event | Price |
|---|---|---|
| 9/28/2026 | Price change | $1,350,000-10%$281/sqft |
Source:  MIBOR as distributed by MLS GRID #22069028 Report a problem MIBOR as distributed by MLS GRID #22069028 Report a problem | ||
| 8/1/2026 | Listed for sale | $1,500,000-6.3%$313/sqft |
Source: MIBOR as distributed by MLS GRID #22069028 Report a problem | ||
| 1/8/2026 | Listing removed | $1,600,000$334/sqft |
Source: MIBOR as distributed by MLS GRID #22069028 Report a problem | ||
| 11/2/2025 | Listed for sale | $1,600,000$334/sqft |
Source: MIBOR as distributed by MLS GRID #22069028 Report a problem | ||
| 4/24/2024 | Listing removed | -- |
Source: MIBOR as distributed by MLS GRID #21960458 Report a problem | ||
| 3/8/2024 | Price change | $3,200-8.6%$1/sqft |
Source: MIBOR as distributed by MLS GRID #21960458 Report a problem | ||
| 1/24/2024 | Listed for rent | $3,500$1/sqft |
Source: MIBOR as distributed by MLS GRID #21960458 Report a problem | ||
Public tax history
| Year | Property taxes | Tax assessment |
|---|---|---|
| 2025 | $4,253 +7.1% | $474,200 +7.9% |
| 2024 | $3,972 -4.1% | $439,400 +2.3% |
| 2023 | $4,144 +16.6% | $429,600 +4.8% |
| 2022 | $3,553 -0.5% | $409,800 +19.2% |
| 2021 | $3,571 +10.8% | $343,700 |
| 2020 | $3,221 -3.7% | $343,700 +10.6% |
| 2019 | $3,346 +10% | $310,800 +3.1% |
| 2018 | $3,043 +0.4% | $301,400 +3.4% |
| 2017 | $3,030 +27.1% | $291,400 -0.1% |
| 2016 | $2,383 -0.8% | $291,700 +13.6% |
| 2014 | $2,403 -1.2% | $256,800 |
| 2013 | $2,431 -1.7% | $256,800 +1.5% |
| 2012 | $2,472 -11.3% | $253,000 -10.9% |
| 2011 | $2,787 -1.4% | $284,100 |
| 2010 | $2,828 +15.1% | $284,100 |
| 2009 | $2,458 -6% | $284,100 +2.6% |
| 2007 | $2,613 -15.2% | $276,800 -0.6% |
| 2006 | $3,083 | $278,500 +12.7% |
| 2005 | -- | $247,100 +170.6% |
| 2002 | $1,740 -1.5% | $91,300 +200% |
| 2001 | $1,766 | $30,430 |
Find assessor info on the county website
Monthly payment
Est. payment
Payment breakdown
Explore the cost of this home by adjusting the details. Changes won't be saved.Climate risks
Neighborhood: 46037
Similar homes
- $1,325,0005 bd4 ba6.9k sqft13011 Water Ridge Dr, Fishers, IN 46055Active
 MLS ID #22097966, Jeff Kucic, Engel & Volkers. MIBOR as distributed by MLS GRID
 - $799,9996 bd4 ba4.9k sqft11667 Armada Ct, Fishers, IN 46037Active
 MLS ID #22124594, Hollie Holland, F.C. Tucker Company. MIBOR as distributed by MLS GRID
 - $820,0005 bd6 ba5.8k sqft12065 Watermark Ct, Indianapolis, IN 46236Active
 MLS ID #22128431, Christopher Nguyen, CENTURY 21 Scheetz. MIBOR as distributed by MLS GRID
 - $1,475,0005 bd6 ba7k sqft5484 Larissa Pl, Carmel, IN 46033Active
 MLS ID #22113318, Luke Reiter, eXp Realty, LLC. MIBOR as distributed by MLS GRID
