Rare opportunity to own an updated log home on approximately 3 acres in Westfield, conveniently located near 191st Street and SR 31. This distinctive 1.5-story home combines rustic character with thoughtful updates and an open, inviting floor plan. Exposed wood beams and log walls create warmth throughout the main living area, centered around a large stone fireplace. The remodeled kitchen features stainless steel appliances, granite countertops, updated cabinetry, and an oversized center island that opens directly to the living space. Offering 3 bedrooms and 3 full baths, the home provides flexible living space while retaining the character and craftsmanship that make a log home unique. Extensive improvements have been completed throughout the property, including improvements to drainage and water management around the home. Outdoor living includes a covered front porch, deck, patio, outdoor dining area, and fire pit, all surrounded by approximately 3 acres offering privacy and room to enjoy the property. City sewer is stubbed to the property with gravity-flow drainage. Zoned AG-SF1, the property offers a unique combination of residential living, acreage, and potential additional uses. Current zoning information identifies several permitted and special-exception uses within the AG-SF1 district. See Additional Information for the list of updates, floor plans, and zoning information. Buyers should independently verify zoning, permitted uses, development potential, and governmental requirements.
Active
$1,350,000
18545 Moontown Rd, Westfield, IN 46062
3beds
2,829sqft
Residential, Single Family Residence
Built in 1989
3 Acres Lot
$-- Zestimate®
$477/sqft
$-- HOA
What's special
Log wallsLarge stone fireplaceOutdoor dining areaFire pitCovered front porchRustic characterOpen inviting floor plan
- 35 days
- 897
- 45
Zillow last checked:
Listing updated:
Listed by:
Joe Sprunger JOE.SPRUNGER@TALKTOTUCKER.COM,
F.C. Tucker Company,
Lynette Wuethrich 317-409-2586,
F.C. Tucker Company
Source: MIBOR as distributed by MLS GRID,MLS#: 22121102
Facts & features
Interior
Bedrooms & bathrooms
- Bedrooms: 3
- Bathrooms: 3
- Full bathrooms: 3
- Main level bathrooms: 1
- Main level bedrooms: 1
Primary bedroom
- Level: Main
- Area: 104 Square Feet
- Dimensions: 8x13
Bedroom 2
- Level: Upper
- Area: 270 Square Feet
- Dimensions: 15x18
Bedroom 3
- Level: Upper
- Area: 216 Square Feet
- Dimensions: 12x18
Kitchen
- Level: Main
- Area: 234 Square Feet
- Dimensions: 18x13
Laundry
- Features: Tile-Ceramic
- Level: Basement
- Area: 128 Square Feet
- Dimensions: 16x8
Living room
- Level: Main
- Area: 494 Square Feet
- Dimensions: 19x26
Play room
- Features: Tile-Ceramic
- Level: Basement
- Area: 629 Square Feet
- Dimensions: 37x17
Heating
- Propane
Cooling
- Central Air
Appliances
- Included: Dishwasher, Dryer, Microwave, Electric Oven, Refrigerator, Washer
- Laundry: Sink, In Basement
Features
- Breakfast Bar, Kitchen Island
- Basement: Partially Finished
- Number of fireplaces: 1
- Fireplace features: Masonry, Living Room
Interior area
- Total structure area: 2,829
- Total interior livable area: 2,829 sqft
- Finished area below ground: 933
Property
Parking
- Total spaces: 2
- Parking features: Detached
- Garage spaces: 2
Features
- Levels: One and One Half
- Stories: 1
- Patio & porch: Covered, Deck, Patio
- Exterior features: Fire Pit
- Has view: Yes
- View description: Trees/Woods, Neighborhood
Lot
- Size: 3 Acres
- Features: Corner Lot, Not In Subdivision, Trees-Small (Under 20 Ft)
Details
- Parcel number: 290632000007001015
- Horse amenities: None
Construction
Type & style
- Home type: SingleFamily
- Architectural style: Cape Cod,Log
- Property subtype: Residential, Single Family Residence
Materials
- Log, Wood Siding
- Foundation: Concrete Perimeter
Condition
- Updated/Remodeled
- New construction: No
- Year built: 1989
Utilities & green energy
- Electric: Circuit Breakers
- Sewer: Septic Tank
- Water: Well, Private
- Utilities for property: Electricity Connected
Community & HOA
Community
- Security: Smoke Detector(s)
- Subdivision: No Subdivision
HOA
- Has HOA: No
Location
- Region: Westfield
Financial & listing details
- Price per square foot: $477/sqft
- Tax assessed value: $281,300
- Annual tax amount: $6,216
- Date on market: 8/25/2026
- Cumulative days on market: 38 days
- Electric utility on property: Yes
Estimated market value
Not available
Estimated sales range
Not available
Not available
Price history
| Date | Event | Price |
|---|---|---|
| 8/28/2026 | Listed for sale | $1,350,000+744.3%$477/sqft |
Source:  MIBOR as distributed by MLS GRID #22121102 Report a problem MIBOR as distributed by MLS GRID #22121102 Report a problem | ||
| 10/6/2015 | Listing removed | $159,900$57/sqft |
Source: Real Property Homes.Net #21297125 Report a problem | ||
| 9/24/2015 | Pending sale | $159,900$57/sqft |
Source: Real Property Homes.Net #21297125 Report a problem | ||
| 9/9/2015 | Price change | $159,900-5.7%$57/sqft |
Source: Real Property Homes.Net #21297125 Report a problem | ||
| 9/6/2015 | Price change | $169,500-0.2%$60/sqft |
Source: Real Property Homes.Net #21297125 Report a problem | ||
| 9/4/2015 | Price change | $169,900-2.9%$60/sqft |
Source: Real Property Homes.Net #21297125 Report a problem | ||
| 9/1/2015 | Price change | $174,900-2.8%$62/sqft |
Source: Real Property Homes.Net #21297125 Report a problem | ||
| 7/7/2015 | Price change | $179,900-5.3%$64/sqft |
Source: Real Property Homes.Net #21297125 Report a problem | ||
| 6/22/2015 | Price change | $189,900-1.1%$67/sqft |
Source: Real Property Homes.Net #21297125 Report a problem | ||
| 6/8/2015 | Price change | $192,000-1.5%$68/sqft |
Source: Real Property Homes.Net #21297125 Report a problem | ||
| 6/3/2015 | Price change | $194,900-2.5%$69/sqft |
Source: Real Property Homes.Net #21297125 Report a problem | ||
| 5/7/2015 | Price change | $199,900-7%$71/sqft |
Source: Real Property Homes.Net #21297125 Report a problem | ||
| 5/2/2015 | Price change | $214,900-2.3%$76/sqft |
Source: Real Property Homes.Net #21297125 Report a problem | ||
| 3/8/2015 | Price change | $219,900-2.2%$78/sqft |
Source: Real Property Homes.net #21297125 Report a problem | ||
| 12/16/2014 | Price change | $224,900-1.4%$79/sqft |
Source: Real Property Homes.net #21297125 Report a problem | ||
| 10/29/2014 | Price change | $228,000-0.8%$81/sqft |
Source: Real Property Homes.net #21297125 Report a problem | ||
| 9/10/2014 | Price change | $229,900-1.8%$81/sqft |
Source: Real Property Homes.net #21297125 Report a problem | ||
| 9/5/2014 | Price change | $234,000-0.4%$83/sqft |
Source: Real Property Homes.net #21297125 Report a problem | ||
| 7/16/2014 | Price change | $234,900-4.1%$83/sqft |
Source: Real Property Homes.net #21297125 Report a problem | ||
| 6/11/2014 | Listed for sale | $244,900$87/sqft |
Source: Real Property Homes.net #21297125 Report a problem | ||
| 1/23/2013 | Listing removed | $1,250 |
Source: Red Door Property Management Report a problem | ||
| 1/17/2013 | Price change | $1,250+4.2% |
Source: Red Door Property Management Report a problem | ||
| 12/28/2012 | Listed for rent | $1,200 |
Source: Red Door Property Management Report a problem | ||
Public tax history
| Year | Property taxes | Tax assessment |
|---|---|---|
| 2025 | $5,582 +5.9% | $281,300 +12.6% |
| 2024 | $5,269 +8.7% | $249,900 +7.1% |
| 2023 | $4,848 +9.7% | $233,400 +9.6% |
| 2022 | $4,419 +3% | $213,000 +12.9% |
| 2021 | $4,289 -7.8% | $188,600 +4% |
| 2020 | $4,650 +3.8% | $181,400 -7.7% |
| 2019 | $4,481 +12.2% | $196,500 +4.2% |
| 2018 | $3,993 +103.3% | $188,500 +4.4% |
| 2017 | $1,964 -49.2% | $180,500 +2.1% |
| 2016 | $3,865 +0.8% | $176,800 +3.2% |
| 2014 | $3,833 +2.5% | $171,400 +2.6% |
| 2013 | $3,738 +0.3% | $167,100 +0.3% |
| 2012 | $3,727 -5.1% | $166,600 -5.1% |
| 2011 | $3,926 -23.9% | $175,500 -20.6% |
| 2010 | $5,161 +13.5% | $221,000 -2.6% |
| 2009 | $4,548 | $226,800 |
Find assessor info on the county website
Monthly payment
Est. payment
Payment breakdown
Explore the cost of this home by adjusting the details. Changes won't be saved.Climate risks
Neighborhood: 46062
Nearby schools
Schools provided by the listing agent
- Middle: Westfield Middle School
- High: Westfield High School
Source: MIBOR as distributed by MLS GRID. This data may not be complete. We recommend contacting the local school district to confirm school assignments for this home.
Similar homes
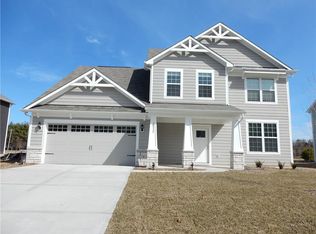
- $1,274,9992 bd2 ba2.1k sqft20821 Anthony Rd, Westfield, IN 46062Active
 MLS ID #22108343, Jennifer Kimball, Grange Real Estate. MIBOR as distributed by MLS GRID
 - $1,329,0003 bd4 ba4k sqft16610 E 186th St, Noblesville, IN 46060Active
 MLS ID #22114648, Sean Connolly, Myers Real Estate. MIBOR as distributed by MLS GRID
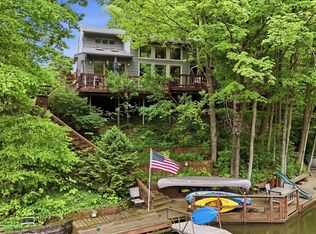
 - $1,100,0004 bd4 ba3.3k sqft1711 Mulberry Cir, Noblesville, IN 46062Active
 MLS ID #22103445, Andy Sheets, Compass Indiana, LLC. MIBOR as distributed by MLS GRID
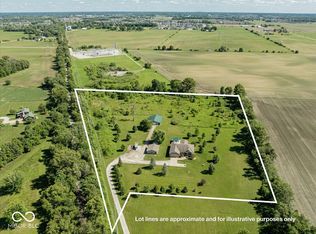
 - $1,500,0004 bd3 ba3k sqft603 W 216th St, Sheridan, IN 46069Active
 MLS ID #22108874, Stacy Barry, CENTURY 21 Scheetz. MIBOR as distributed by MLS GRID
