Discover an exceptional lifestyle opportunity to own a private 12.5 acre estate, located equally between Lebanon and Whitestown, where timeless elegance meets the tranquility of nature. Nestled among mature trees with a portion of the property protected by the Indiana DNR, this one of a kind retreat offers privacy, breathtaking scenery and endless possibilities. The stately brick home welcomes you with classic architecture, circular drive and manicured grounds. Whether hosting intimate evenings around a fire or celebrating couples exchanging vows in the outdoor reception area under the towering trees, you will be able to capture unforgettable memories throughout this scenic property. Built in 1977, this 2842 sq ft all electric single-family residence is in pristine condition, offering an attractive property that promises both comfort and elegance. This beauty has 5 bedrooms and 3 full bathrooms. The heart of this home, the kitchen, is thoughtfully designed with a double oven and a G-shaped layout, complemented by a functional peninsula, perfect for culinary endeavors and casual gatherings. One of the well-appointed bathrooms offers a jetted bathtub for serene relaxation, alongside a walk-in shower featuring multiple shower heads and a luxurious rainfall shower experience. Beyond the interior, an attached garage provides convenience, while the large deck extends the living space outdoors. This residence presents a harmonious blend of thoughtful design and spacious living, awaiting its next discerning owner.
Active
Price cut: $100K (9/13)
$900,000
1800 E 250 S, Lebanon, IN 46052
5beds
2,842sqft
Residential, Single Family Residence
Built in 1977
12.56 Acres Lot
$-- Zestimate®
$317/sqft
$-- HOA
What's special
Attached garageManicured groundsStately brick homeNestled among mature treesCircular driveClassic architecture
- 92 days
- 838
- 47
Zillow last checked:
Listing updated:
Listed by:
Angela Mayner angiesellshouses@outlook.com,
REMAX ONE
Source: MIBOR as distributed by MLS GRID,MLS#: 22116239
Facts & features
Interior
Bedrooms & bathrooms
- Bedrooms: 5
- Bathrooms: 3
- Full bathrooms: 3
- Main level bathrooms: 1
Primary bedroom
- Level: Upper
- Area: 238 Square Feet
- Dimensions: 17X14
Bedroom 2
- Level: Upper
- Area: 154 Square Feet
- Dimensions: 14X11
Bedroom 3
- Level: Upper
- Area: 120 Square Feet
- Dimensions: 12X10
Bedroom 4
- Level: Upper
- Area: 132 Square Feet
- Dimensions: 12X11
Bedroom 5
- Level: Upper
- Area: 132 Square Feet
- Dimensions: 12X11
Dining room
- Level: Main
- Area: 169 Square Feet
- Dimensions: 13X13
Family room
- Level: Main
- Area: 221 Square Feet
- Dimensions: 17X13
Great room
- Level: Main
- Area: 378 Square Feet
- Dimensions: 27X14
Kitchen
- Features: Tile-Ceramic
- Level: Main
- Area: 350 Square Feet
- Dimensions: 25X14
Heating
- Forced Air, Electric
Cooling
- Central Air
Appliances
- Included: Dishwasher, Dryer, Electric Water Heater, Disposal, MicroHood, Oven, Double Oven, Convection Oven, Electric Oven, Refrigerator, Washer, Water Softener Owned
- Laundry: Upper Level
Features
- Built-in Features, Tray Ceiling(s), Walk-In Closet(s), Breakfast Bar, Entrance Foyer
- Windows: WoodWorkStain/Painted
- Has basement: No
- Number of fireplaces: 2
- Fireplace features: Family Room, Great Room
Interior area
- Total structure area: 2,842
- Total interior livable area: 2,842 sqft
Video & virtual tour
Property
Parking
- Total spaces: 2
- Parking features: Attached
- Attached garage spaces: 2
Features
- Levels: Two
- Stories: 2
- Patio & porch: Deck, Covered
Lot
- Size: 12.56 Acres
- Features: Rural - Not Subdivision, Mature Trees
Details
- Additional structures: Barn Mini
- Parcel number: 060717000008000002
- Horse amenities: None
Construction
Type & style
- Home type: SingleFamily
- Architectural style: Colonial
- Property subtype: Residential, Single Family Residence
Materials
- Brick
- Foundation: Block
Condition
- New construction: No
- Year built: 1977
Utilities & green energy
- Water: Private
Community & HOA
Community
- Subdivision: No Subdivision
HOA
- Has HOA: No
Location
- Region: Lebanon
Financial & listing details
- Price per square foot: $317/sqft
- Tax assessed value: $422,300
- Annual tax amount: $3,958
- Date on market: 7/24/2026
- Cumulative days on market: 89 days
Estimated market value
Not available
Estimated sales range
Not available
Not available
Price history
| Date | Event | Price |
|---|---|---|
| 9/13/2026 | Price change | $900,000-10%$317/sqft |
Source:  MIBOR as distributed by MLS GRID #22116239 Report a problem MIBOR as distributed by MLS GRID #22116239 Report a problem | ||
| 8/24/2026 | Price change | $999,999-9%$352/sqft |
Source: MIBOR as distributed by MLS GRID #22116239 Report a problem | ||
| 8/8/2026 | Price change | $1,099,000-6.5%$387/sqft |
Source: MIBOR as distributed by MLS GRID #22116239 Report a problem | ||
| 7/31/2026 | Price change | $1,175,000-7.8%$413/sqft |
Source: MIBOR as distributed by MLS GRID #22116239 Report a problem | ||
| 7/24/2026 | Listed for sale | $1,275,000+218.8%$449/sqft |
Source: MIBOR as distributed by MLS GRID #22116239 Report a problem | ||
| 10/10/2017 | Sold | $400,000$141/sqft |
Source: MIBOR as distributed by MLS GRID #21249082 Report a problem | ||
Public tax history
| Year | Property taxes | Tax assessment |
|---|---|---|
| 2025 | $4,408 +11.7% | $422,300 +6.9% |
| 2024 | $3,945 +0.2% | $395,200 +8.2% |
| 2023 | $3,936 +19.1% | $365,100 +5.1% |
| 2022 | $3,306 +14.7% | $347,400 +20.2% |
| 2021 | $2,881 +9.1% | $289,100 +11.8% |
| 2020 | $2,640 +0.8% | $258,700 +3.6% |
| 2019 | $2,619 -33.6% | $249,800 +6.1% |
| 2018 | $3,947 -33.5% | $235,500 -19.6% |
| 2017 | $5,934 +57.5% | $293,000 +4.4% |
| 2016 | $3,768 -3.6% | $280,700 +1.4% |
| 2014 | $3,909 +4.9% | $276,800 +3.3% |
| 2013 | $3,728 +2.7% | $267,900 +0.4% |
| 2012 | $3,631 +52.7% | $266,900 +27.4% |
| 2011 | $2,377 +10.3% | $209,500 -1.2% |
| 2010 | $2,155 -5.8% | $212,000 -1.2% |
| 2007 | $2,287 -9.2% | $214,600 -2.5% |
| 2006 | $2,519 | $220,000 +24.7% |
| 2005 | -- | $176,400 |
Find assessor info on the county website
Monthly payment
Est. payment
Payment breakdown
Explore the cost of this home by adjusting the details. Changes won't be saved.Climate risks
Neighborhood: 46052
Similar homes
- $899,9003 bd3 ba2.6k sqft4720 S 50 E, Lebanon, IN 46052Active
 MLS ID #22116715, Lynda Lambert, Traditions Realty, LLC. MIBOR as distributed by MLS GRID
 - $850,0003 bd3 ba3.1k sqft545 N 400 E, Lebanon, IN 46052Active
 MLS ID #22125679, Mindy Byard, Trusted Realty. MIBOR as distributed by MLS GRID
 - $629,9005 bd3 ba3.4k sqft2206 Golfside Dr, Lebanon, IN 46052Active
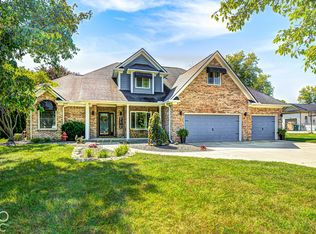 MLS ID #22116833, Douglas Taylor, D.M. Taylor Realty LLC. MIBOR as distributed by MLS GRID
 - $874,9004 bd3 ba3.3k sqft3581 W County Road 350 N, Danville, IN 46122Active
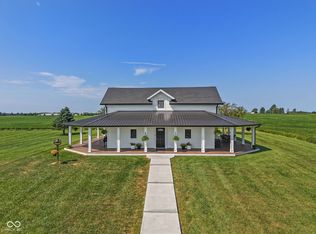 MLS ID #22124708, Jason Alsup, eXp Realty, LLC. MIBOR as distributed by MLS GRID
