Location, lifestyle, and nature come together at 890 Starkey Road! Steps away from the popular Big-4 Rail Trail, this home offers easy access to the heart of Zionsville Village, where restaurants, coffee shops, local shopping, and the charm of downtown Zionsville are all within easy reach. Situated on 1.23 acres surrounded by mature trees and nature, this spacious four-bedroom home offers approximately 3900 square feet of living space and exceptional indoor-outdoor living. Enjoy your own backyard retreat with a swimming pool, expansive wraparound deck, and screened-in porch overlooking the peaceful wooded setting - perfect for relaxing, entertaining, or simply enjoying the wildlife and changing seasons. Located within the highly rated Zionsville Community Schools district, consistently recognized among Indiana's top-performing school systems, this home offers an exceptional combination of location, space, and lifestyle. With its acreage, wooded privacy, pool, multiple outdoor living spaces, highly rated schools, and proximity to the Big-4 Rail Trail and Zionsville Village, this property offers a rare opportunity to enjoy a peaceful natural setting while staying connected to everything that makes Zionsville special.
Active
$925,000
890 Starkey Rd, Zionsville, IN 46077
4beds
3,901sqft
Residential, Single Family Residence
Built in 1977
1.23 Acres Lot
$896,900 Zestimate®
$237/sqft
$-- HOA
What's special
Spacious four-bedroom homeWooded privacyMultiple outdoor living spacesExpansive wraparound deck
- 3 days
- 1,808
- 155
Likely to sell faster than
Zillow last checked:
Listing updated:
Listed by:
Christine Bartram cbartram@callcarpenter.com,
Carpenter, REALTORS®
Source: MIBOR as distributed by MLS GRID,MLS#: 22127355
Facts & features
Interior
Bedrooms & bathrooms
- Bedrooms: 4
- Bathrooms: 4
- Full bathrooms: 3
- 1/2 bathrooms: 1
- Main level bathrooms: 3
- Main level bedrooms: 2
Primary bedroom
- Level: Main
- Area: 224 Square Feet
- Dimensions: 14 x 16
Bedroom 2
- Level: Main
- Area: 156 Square Feet
- Dimensions: 13 x 12
Bedroom 3
- Level: Basement
- Area: 320 Square Feet
- Dimensions: 20 x 16
Bedroom 4
- Level: Basement
- Area: 140 Square Feet
- Dimensions: 10 x 14
Dining room
- Level: Main
- Area: 144 Square Feet
- Dimensions: 12 x 12
Family room
- Level: Main
- Area: 504 Square Feet
- Dimensions: 24 x 21
Family room
- Level: Main
- Area: 504 Square Feet
- Dimensions: 24 x 21
Foyer
- Level: Main
- Area: 135 Square Feet
- Dimensions: 15 x 9
Kitchen
- Level: Main
- Area: 288 Square Feet
- Dimensions: 16 x 18
Kitchen
- Level: Main
- Area: 168 Square Feet
- Dimensions: 14 x 12
Laundry
- Features: Tile-Ceramic
- Level: Main
- Area: 48 Square Feet
- Dimensions: 8 x 6
Living room
- Level: Main
- Area: 361 Square Feet
- Dimensions: 19 x 19
Play room
- Level: Basement
- Area: 540 Square Feet
- Dimensions: 20 x 27
Utility room
- Features: Tile-Ceramic
- Level: Basement
- Area: 55 Square Feet
- Dimensions: 5 x 11
Heating
- Forced Air
Cooling
- Central Air
Appliances
- Included: Dishwasher
Features
- Attic Access, Breakfast Bar, Built-in Features, Cathedral Ceiling(s), Entrance Foyer, Ceiling Fan(s), High Speed Internet, Smart Thermostat, Walk-In Closet(s)
- Windows: WoodWorkStain/Painted
- Basement: Finished Ceiling
- Attic: Access Only
- Number of fireplaces: 1
- Fireplace features: Family Room
Interior area
- Total structure area: 3,901
- Total interior livable area: 3,901 sqft
- Finished area below ground: 1,378
Video & virtual tour
Property
Parking
- Total spaces: 2
- Parking features: Attached, Gravel
- Attached garage spaces: 2
Features
- Levels: One
- Stories: 1
- Patio & porch: Screened
- Exterior features: Balcony
- Pool features: Fenced, Heated, In Ground
- Has spa: Yes
- Spa features: Above Ground, Fiberglass
Lot
- Size: 1.23 Acres
- Features: Not In Subdivision, On Trail, Mature Trees, Wooded, Other
Details
- Parcel number: 060402000005059006
- Horse amenities: None
Construction
Type & style
- Home type: SingleFamily
- Architectural style: Traditional
- Property subtype: Residential, Single Family Residence
Materials
- Wood With Stone
- Foundation: Concrete Perimeter
Condition
- New construction: No
- Year built: 1977
Utilities & green energy
- Water: Private
- Utilities for property: Electricity Connected
Community & HOA
Community
- Subdivision: No Subdivision
HOA
- Has HOA: No
Location
- Region: Zionsville
Financial & listing details
- Price per square foot: $237/sqft
- Tax assessed value: $726,600
- Annual tax amount: $7,996
- Date on market: 10/5/2026
- Cumulative days on market: 4 days
- Electric utility on property: Yes
Estimated market value
$896,900
$852,000 - $942,000
$3,937/mo
Price history
| Date | Event | Price |
|---|---|---|
| 10/5/2026 | Listed for sale | $925,000+85.4%$237/sqft |
Source:  MIBOR as distributed by MLS GRID #22127355 Report a problem MIBOR as distributed by MLS GRID #22127355 Report a problem | ||
| 5/18/2020 | Listing removed | $499,000$128/sqft |
Source: MIBOR REALTOR Association #21667483 Report a problem | ||
| 4/30/2020 | Pending sale | $499,000$128/sqft |
Source: MIBOR REALTOR Association #21667483 Report a problem | ||
| 4/6/2020 | Price change | $499,000-6.7%$128/sqft |
Source: MIBOR REALTOR Association #21667483 Report a problem | ||
| 3/17/2020 | Listed for sale | $535,000$137/sqft |
Source: MIBOR REALTOR Association #21667483 Report a problem | ||
| 3/9/2020 | Pending sale | $535,000$137/sqft |
Source: MIBOR REALTOR Association #21667483 Report a problem | ||
| 11/5/2019 | Price change | $535,000-2.6%$137/sqft |
Source: MIBOR REALTOR Association #21667483 Report a problem | ||
| 9/16/2019 | Listed for sale | $549,000+15.6%$141/sqft |
Source: MIBOR REALTOR Association #21667483 Report a problem | ||
| 10/29/2008 | Sold | $475,000$122/sqft |
Source: MIBOR as distributed by MLS GRID #2847761 Report a problem | ||
Public tax history
| Year | Property taxes | Tax assessment |
|---|---|---|
| 2025 | $7,786 +3.5% | $726,600 +8.1% |
| 2024 | $7,522 -3% | $672,400 +1.7% |
| 2023 | $7,751 +12.7% | $661,300 0% |
| 2022 | $6,880 +8.4% | $661,600 +19.3% |
| 2021 | $6,347 +7.2% | $554,700 +4.7% |
| 2020 | $5,920 +0.4% | $530,000 +3.6% |
| 2019 | $5,897 +3.5% | $511,600 |
| 2018 | $5,698 +0.4% | $511,600 +2.9% |
| 2017 | $5,673 +2.7% | $497,300 +0.6% |
| 2016 | $5,525 +9.2% | $494,500 +12.7% |
| 2014 | $5,062 +5.5% | $438,900 +6.3% |
| 2013 | $4,799 -1.3% | $412,700 -1.2% |
| 2012 | $4,863 +9.9% | $417,800 -2% |
| 2011 | $4,426 -0.9% | $426,200 -1.5% |
| 2010 | $4,466 -6.2% | $432,600 -6.3% |
| 2009 | $4,762 -33.8% | $461,700 +5.7% |
| 2007 | $7,193 -23% | $436,700 +2% |
| 2006 | $9,336 | $428,000 +65.4% |
| 2005 | -- | $258,800 |
Find assessor info on the county website
Monthly payment
Est. payment
Payment breakdown
Explore the cost of this home by adjusting the details. Changes won't be saved.Climate risks
Neighborhood: 46077
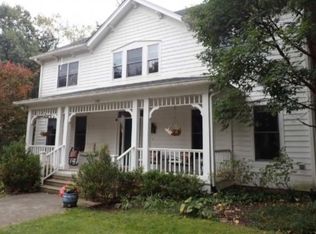
Similar homes
- $775,0004 bd4 ba4k sqft1040 Sullivans Rdg, Zionsville, IN 46077Active
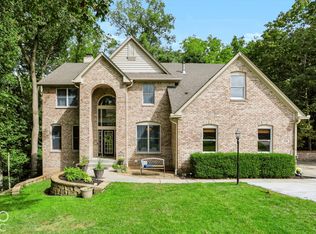 MLS ID #22124186, Lauren Goodman, CENTURY 21 Scheetz. MIBOR as distributed by MLS GRID
 - $925,0004 bd5 ba5.7k sqft8856 Spring Violet Pl, Zionsville, IN 46077Active
 MLS ID #22127934, Laura Heigl, CENTURY 21 Scheetz. MIBOR as distributed by MLS GRID
 - $830,0004 bd4 ba4k sqft4737 Pebblepointe Pass, Zionsville, IN 46077Active
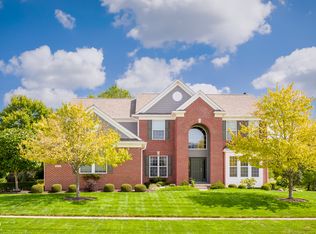 MLS ID #22120630, Denise Fiore, CENTURY 21 Scheetz. MIBOR as distributed by MLS GRID
 - $950,0003 bd3 ba3.6k sqft810 W Pine St, Zionsville, IN 46077Active
 MLS ID #22105436, Scott Lindsay, CENTURY 21 Scheetz. MIBOR as distributed by MLS GRID
