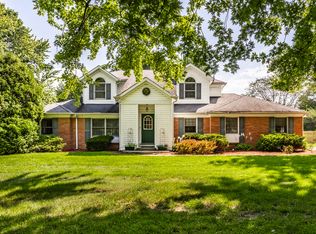
Brown County living in the heart of Washington Township! Tucked away on a magnificent .51-acre wooded lot, this stunning 4/2 contemporary home offers gracious open floor plan with tons of light and windows. The circular drive among abundant nature and stone walkway leads to the front door, enter to a dramatic 2-story entry overlooking a striking great room w/soaring cathedral ceilings framed w/wood beams, a wood-burning fireplace, and walls of floor-to-ceiling windows that fill the home with natural light bringing the outdoors in. This home is designed for both everyday living & entertaining w/a kitchen featuring a center island, panty, breakfast room & many newer SS appliances. An intimate cozy dining room just off the kitchen has gorgeous wood floors. Additionally the main floor offers two generously sized bedrooms, full bath and laundry/mud room. A fabulous 20x11 screened porch w/built-in storage and expansive 3-tier deck overlooks the spectacular private backyard-an exceptional setting for entertaining, relaxing, or simply enjoying nature. The spacious primary ensuite is a private retreat w/vaulted ceiling, sitting area and bath w/double sinks and private WC, plus the unexpected luxury of a cedar closet. California Closet systems in the bedrooms provide exceptional, thoughtfully designed storage. Upstairs, a large loft overlooking the great room offers terrific flexible space for a family room, home office, workout area, or whatever suits your lifestyle. Basement has rec room area or yoga workout room. 2-car attached garage offers easy livability, separate storage or potting shed for the garden. Some newer updates include roof (4 yrs old) HVAC (4 years old) water heater (2 years old), new upstairs carpet and tons of new neutral paint make this beautifully maintained house move in ready.
Active
$575,000
7880 Sunset Ln, Indianapolis, IN 46260
4beds
3,252sqft
Residential, Single Family Residence
Built in 1978
0.51 Acres Lot
$-- Zestimate®
$177/sqft
$-- HOA
What's special
Cedar closetWood-burning fireplaceIntimate cozy dining roomSpacious primary ensuiteBreakfast roomStriking great roomStone walkway
- 54 days
- 2,414
- 270
Zillow last checked:
Listing updated:
Listed by:
Michael MacGill macgillteam@gmail.com,
MacGill Team, P.C.,
Kate MacGill 317-506-7853,
MacGill Team, P.C.
Source: MIBOR as distributed by MLS GRID,MLS#: 22124769
Facts & features
Interior
Bedrooms & bathrooms
- Bedrooms: 4
- Bathrooms: 2
- Full bathrooms: 2
- Main level bathrooms: 1
- Main level bedrooms: 2
Primary bedroom
- Level: Upper
- Area: 240 Square Feet
- Dimensions: 16X15
Bedroom 2
- Level: Main
- Area: 144 Square Feet
- Dimensions: 12X12
Bedroom 3
- Level: Main
- Area: 156 Square Feet
- Dimensions: 13X12
Bedroom 4
- Level: Upper
- Area: 156 Square Feet
- Dimensions: 13X12
Breakfast room
- Level: Main
- Area: 50 Square Feet
- Dimensions: 10X5
Dining room
- Level: Main
- Area: 156 Square Feet
- Dimensions: 13X12
Great room
- Level: Main
- Area: 357 Square Feet
- Dimensions: 21X17
Kitchen
- Level: Main
- Area: 154 Square Feet
- Dimensions: 14X11
Laundry
- Features: Other
- Level: Main
- Area: 54 Square Feet
- Dimensions: 9X6
Loft
- Level: Upper
- Area: 120 Square Feet
- Dimensions: 12X10
Utility room
- Features: Other
- Level: Basement
- Area: 667 Square Feet
- Dimensions: 29X23
Heating
- Forced Air, Natural Gas
Cooling
- Central Air
Appliances
- Included: Electric Cooktop, Dishwasher, Dryer, Electric Water Heater, Disposal, Microwave, Electric Oven, Refrigerator, Washer
- Laundry: Main Level
Features
- Attic Access, Attic Pull Down Stairs, Cathedral Ceiling(s), Kitchen Island, Entrance Foyer, Ceiling Fan(s), High Speed Internet, Eat-in Kitchen, Pantry
- Windows: WoodWorkStain/Painted
- Basement: Daylight,Finished
- Attic: Access Only,Pull Down Stairs
- Number of fireplaces: 1
- Fireplace features: Great Room, Wood Burning
Interior area
- Total structure area: 3,252
- Total interior livable area: 3,252 sqft
- Finished area below ground: 696
Property
Parking
- Total spaces: 2
- Parking features: Attached
- Attached garage spaces: 2
Features
- Levels: Two
- Stories: 2
- Patio & porch: Deck, Screened
- Fencing: Fenced,Full
Lot
- Size: 0.51 Acres
- Features: Mature Trees, Trees-Small (Under 20 Ft)
Details
- Parcel number: 490327111072000800
- Special conditions: Sales Disclosure Supplements
- Horse amenities: None
Construction
Type & style
- Home type: SingleFamily
- Architectural style: Contemporary
- Property subtype: Residential, Single Family Residence
Materials
- Cedar
- Foundation: Block, Crawl Space
Condition
- New construction: No
- Year built: 1978
Utilities & green energy
- Electric: 200+ Amp Service
- Water: Public
- Utilities for property: Electricity Connected, Sewer Connected, Water Connected
Community & HOA
Community
- Subdivision: King Estates
HOA
- Has HOA: No
Location
- Region: Indianapolis
Financial & listing details
- Price per square foot: $177/sqft
- Tax assessed value: $385,000
- Annual tax amount: $4,868
- Date on market: 9/10/2026
- Cumulative days on market: 55 days
- Electric utility on property: Yes
Estimated market value
Not available
Estimated sales range
Not available
Not available
Price history
| Date | Event | Price |
|---|---|---|
| 9/10/2026 | Listed for sale | $575,000$177/sqft |
Source:  MIBOR as distributed by MLS GRID #22124769 Report a problem | ||
Public tax history
| Year | Property taxes | Tax assessment |
|---|---|---|
| 2025 | $4,825 +3.7% | $385,000 +7.5% |
| 2024 | $4,653 -4.9% | $358,000 -0.3% |
| 2023 | $4,895 +17.7% | $358,900 +0.4% |
| 2022 | $4,158 +14.8% | $357,400 +15.2% |
| 2021 | $3,621 +10.3% | $310,200 +8% |
| 2020 | $3,281 +2.8% | $287,300 +3.3% |
| 2019 | $3,190 +4% | $278,200 +0.4% |
| 2018 | $3,069 +11% | $277,100 +3.7% |
| 2017 | $2,764 +9.6% | $267,300 +6.8% |
| 2016 | $2,523 +5.2% | $250,200 +6.2% |
| 2014 | $2,398 +3.6% | $235,700 -2.6% |
| 2013 | $2,316 | $242,000 +3.6% |
| 2012 | $2,316 | $233,600 +11.6% |
| 2011 | -- | $209,400 -10.4% |
| 2010 | $2,174 +10.9% | $233,600 -2.7% |
| 2009 | $1,960 | $240,100 -1.3% |
| 2007 | -- | $243,300 -1.3% |
| 2006 | -- | $246,400 +37.7% |
| 2005 | -- | $178,900 |
| 2004 | -- | $178,900 |
| 2003 | -- | $178,900 +57.6% |
| 2002 | -- | $113,500 +200% |
| 2001 | -- | $37,830 |
| 2000 | -- | $37,830 |
Find assessor info on the county website
Monthly payment
Est. payment
Payment breakdown
Explore the cost of this home by adjusting the details. Changes won't be saved.Climate risks
Neighborhood: Delaware Trail
Similar homes
- $399,0004 bd4 ba2.7k sqft7143 Mohawk Ln, Indianapolis, IN 46260Active
 MLS ID #22123950, Stevee Clifton, Compass Indiana, LLC. MIBOR as distributed by MLS GRID
- $350,0004 bd2 ba2.1k sqft7990 Hoover Ct, Indianapolis, IN 46260Active
 MLS ID #22122777, Casley Ward Lewis, F.C. Tucker Company. MIBOR as distributed by MLS GRID
- $419,9003 bd2 ba3.2k sqft6380 Hazelwood Ave, Indianapolis, IN 46260Active
 MLS ID #22116542, Devin Brennan, Ferris Property Group. MIBOR as distributed by MLS GRID
- $525,0005 bd3 ba3.9k sqft6220 Bramshaw Rd, Indianapolis, IN 46220Active
 MLS ID #22131967, Craig Deboor, Real Broker, LLC. MIBOR as distributed by MLS GRID
