You will love this hard to find 4 bedroom ranch in Carmel with all solid surface floors ( either hardwoods or tile ) and almost 2700 sq. ft. The open floor plan is perfect for entertaining or a busy household . The family room has the dining area open to it and both are just off the updated kitchen with newer cabinets , appliances and solid surface counters along with a stainless hood . The office provides the perfect space to work, yet near the family room .The 4 bedrooms all have hardwood floors and are spacious. The primary bedroom has a generous walk in closet and an updated bath with a large walk-in shower . The side load garage has good storage and lots of driveway space. Nice paver patio off the back of the house from the kitchen that overlooks the private back yard . This home sits at the end of the cul-de-sac and right next to Brookshire Golf Course .
Active
Price cut: $25K (10/27)
$550,000
12108 Windsor Dr, Carmel, IN 46033
4beds
2,695sqft
Residential, Single Family Residence
Built in 1972
0.39 Acres Lot
$-- Zestimate®
$204/sqft
$-- HOA
What's special
Lots of driveway spaceStainless hood
- 15 days
- 1,530
- 81
Likely to sell faster than
Zillow last checked:
Listing updated:
Listed by:
Keith Albrecht keith@keithshomes.com,
RE/MAX Elite Properties
Source: MIBOR as distributed by MLS GRID,MLS#: 22131291
Facts & features
Interior
Bedrooms & bathrooms
- Bedrooms: 4
- Bathrooms: 2
- Full bathrooms: 2
- Main level bathrooms: 2
- Main level bedrooms: 4
Primary bedroom
- Level: Main
- Area: 238 Square Feet
- Dimensions: 17 x 14
Bedroom 2
- Level: Main
- Area: 187 Square Feet
- Dimensions: 17x11
Bedroom 3
- Level: Main
- Area: 143 Square Feet
- Dimensions: 13x11
Bedroom 4
- Level: Main
- Area: 130 Square Feet
- Dimensions: 13x10
Breakfast room
- Level: Main
- Area: 81 Square Feet
- Dimensions: 09x09
Dining room
- Level: Main
- Area: 168 Square Feet
- Dimensions: 14 x 12
Family room
- Level: Main
- Area: 288 Square Feet
- Dimensions: 18 x 16
Kitchen
- Features: Tile-Ceramic
- Level: Main
- Area: 240 Square Feet
- Dimensions: 16 x 15
Laundry
- Features: Tile-Ceramic
- Level: Main
- Area: 48 Square Feet
- Dimensions: 08 x 06
Office
- Level: Main
- Area: 176 Square Feet
- Dimensions: 16 x 11
Heating
- Forced Air, Natural Gas
Cooling
- Central Air
Appliances
- Included: Electric Cooktop, Dishwasher, Double Oven, Gas Water Heater
- Laundry: Main Level
Features
- Built-in Features, Double Vanity, Eat-in Kitchen, High Speed Internet, Pantry, Wet Bar
- Has basement: No
- Number of fireplaces: 1
- Fireplace features: Family Room, Masonry, Wood Burning
Interior area
- Total structure area: 2,695
- Total interior livable area: 2,695 sqft
Property
Parking
- Total spaces: 2
- Parking features: Attached
- Attached garage spaces: 2
- Details: Garage Parking Other(Service Door)
Features
- Levels: One
- Stories: 1
- Patio & porch: Patio, Covered
- Fencing: Fenced,Partial
Lot
- Size: 0.39 Acres
- Features: Cul-De-Sac, Sidewalks, Storm Sewer, Mature Trees
Details
- Parcel number: 291032105007000018
- Other equipment: Intercom
- Horse amenities: None
Construction
Type & style
- Home type: SingleFamily
- Architectural style: Ranch
- Property subtype: Residential, Single Family Residence
Materials
- Brick
- Foundation: Crawl Space
Condition
- New construction: No
- Year built: 1972
Utilities & green energy
- Water: Public
Community & HOA
Community
- Subdivision: Brookshire
HOA
- Has HOA: No
Location
- Region: Carmel
Financial & listing details
- Price per square foot: $204/sqft
- Tax assessed value: $544,100
- Annual tax amount: $5,702
- Date on market: 10/20/2026
- Cumulative days on market: 17 days
Estimated market value
Not available
Estimated sales range
Not available
Not available
Price history
| Date | Event | Price |
|---|---|---|
| 10/27/2026 | Price change | $550,000-4.3%$204/sqft |
Source:  MIBOR as distributed by MLS GRID #22131291 Report a problem | ||
| 10/20/2026 | Listed for sale | $575,000+173.9%$213/sqft |
Source: MIBOR as distributed by MLS GRID #22131291 Report a problem | ||
| 6/5/2010 | Listing removed | $209,900+32.5%$78/sqft |
Source: F. C. Tucker Company, Inc #2934593 Report a problem | ||
| 6/1/2010 | Sold | $158,400-24.5%$59/sqft |
Source: MIBOR as distributed by MLS GRID #2934593 Report a problem | ||
| 7/13/2009 | Listed for sale | $209,9000%$78/sqft |
Source: F. C. Tucker Company, Inc #2934593 Report a problem | ||
| 11/5/2001 | Sold | $210,000$78/sqft |
Source: MIBOR as distributed by MLS GRID #2134764 Report a problem | ||
Public tax history
| Year | Property taxes | Tax assessment |
|---|---|---|
| 2025 | $5,725 +8.4% | $544,100 +7.4% |
| 2024 | $5,280 +38.8% | $506,500 +4.9% |
| 2023 | $3,805 +17.9% | $483,000 +44.8% |
| 2022 | $3,228 | $333,500 +16.7% |
| 2021 | $3,228 +1.1% | $285,700 |
| 2020 | $3,194 +12% | $285,700 +1% |
| 2019 | $2,853 +0.7% | $282,900 +9.1% |
| 2018 | $2,834 +8.3% | $259,400 +0.3% |
| 2017 | $2,617 +0.7% | $258,700 +7.7% |
| 2016 | $2,599 +7.1% | $240,200 +2.4% |
| 2014 | $2,427 +3.4% | $234,600 +4.8% |
| 2013 | $2,349 -0.8% | $223,900 +0.2% |
| 2012 | $2,367 +0.2% | $223,400 -4.1% |
| 2011 | $2,361 -4.4% | $232,900 |
| 2010 | $2,469 +18.8% | $232,900 |
| 2009 | $2,079 -6% | $232,900 |
| 2007 | $2,213 -15.8% | $232,900 -0.9% |
| 2006 | $2,629 | $235,100 +18.1% |
| 2005 | -- | $199,000 +90.1% |
| 2002 | $1,930 -1% | $104,700 +200% |
| 2001 | $1,949 | $34,900 |
Find assessor info on the county website
Monthly payment
Est. payment
Payment breakdown
Explore the cost of this home by adjusting the details. Changes won't be saved.Climate risks
Neighborhood: 46033
Nearby schools
Schools provided by the listing agent
- Elementary: Forest Dale Elementary School
- Middle: Clay Middle School
- High: Carmel High School
Source: MIBOR as distributed by MLS GRID. This data may not be complete. We recommend contacting the local school district to confirm school assignments for this home.

Similar homes
- $590,0004 bd3 ba3k sqft759 Johnson Dr, Carmel, IN 46033Active
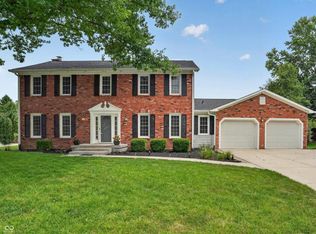 MLS ID #22099723, Kelly Huff, F.C. Tucker Company. MIBOR as distributed by MLS GRID
- $459,0005 bd3 ba2.9k sqft3715 Chadwick Dr, Carmel, IN 46033Active
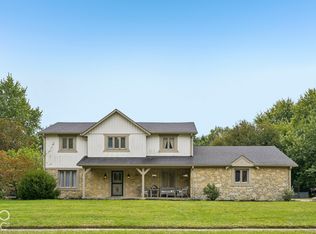 MLS ID #22129260, Jeneene West, F.C. Tucker Company. MIBOR as distributed by MLS GRID
- $432,4003 bd2 ba1.9k sqft4657 Aldersgate Dr, Carmel, IN 46033Active
 MLS ID #22129998, Lisa Stokes, CENTURY 21 Scheetz. MIBOR as distributed by MLS GRID
- $499,9004 bd3 ba3.2k sqft13665 Thistlewood Dr W, Carmel, IN 46032Active
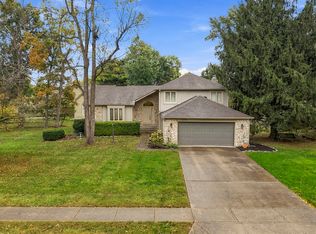 MLS ID #22130022, Magdelina Kiritsis, CENTURY 21 Scheetz. MIBOR as distributed by MLS GRID
