Welcome to Covington Estates, one of Fishers' established neighborhoods known for its winding, sidewalk-lined streets, mature trees and outstanding community amenities. This 4-bedroom, 2.5-bath home offers nearly 3,500 square feet of finished living space, a 3-car garage and new carpeting. The main level offers multiple living spaces, including a welcoming front living room and spacious family room with a brick fireplace and built-ins. The bright kitchen features white cabinetry, granite countertops, stainless steel appliances and plenty of workspace, opening naturally to the family room for everyday living and entertaining. Step outside and you'll see what really sets this home apart. A screened porch overlooks the beautiful, mature tree-lined backyard, while the expansive deck provides plenty of room for outdoor dining, grilling and relaxing. Upstairs you'll find four bedrooms, while the finished basement provides additional flexible space for a rec room, movie nights, exercise, hobbies or a home office. Enjoy the charm and greenery of an established Fishers neighborhood along with Covington Estates' community pool, playground, tennis, pickleball and basketball courts. A wonderful combination of space, setting and neighborhood amenities in the heart of Fishers.
Active
Price cut: $6K (9/21)
$529,000
9801 Logan Ln, Fishers, IN 46037
4beds
3,493sqft
Residential, Single Family Residence
Built in 1992
0.29 Acres Lot
$517,700 Zestimate®
$151/sqft
$44/mo HOA
What's special
Granite countertopsWinding sidewalk-lined streetsPlenty of workspaceMature treesBright kitchenStainless steel appliancesNew carpeting
- 20 days
- 1,736
- 207
Likely to sell faster than
Zillow last checked:
Listing updated:
Listed by:
Rhonda Hoeft rhonda@arhausgroup.com,
Keller Williams Indy Metro NE
Source: MIBOR as distributed by MLS GRID,MLS#: 22125302
Facts & features
Interior
Bedrooms & bathrooms
- Bedrooms: 4
- Bathrooms: 3
- Full bathrooms: 2
- 1/2 bathrooms: 1
- Main level bathrooms: 1
Primary bedroom
- Level: Upper
- Area: 192 Square Feet
- Dimensions: 12x16
Bedroom 2
- Level: Upper
- Area: 143 Square Feet
- Dimensions: 11x13
Bedroom 3
- Level: Upper
- Area: 110 Square Feet
- Dimensions: 10x11
Bedroom 4
- Level: Upper
- Area: 100 Square Feet
- Dimensions: 10x10
Breakfast room
- Level: Main
- Area: 81 Square Feet
- Dimensions: 9x9
Dining room
- Level: Main
- Area: 143 Square Feet
- Dimensions: 11x13
Kitchen
- Level: Main
- Area: 182 Square Feet
- Dimensions: 13x14
Living room
- Level: Main
- Area: 180 Square Feet
- Dimensions: 12x15
Heating
- Forced Air, Electric
Cooling
- Central Air
Appliances
- Included: Dishwasher, Dryer, MicroHood, Electric Oven, Refrigerator, Washer, Electric Water Heater
- Laundry: Laundry Room
Features
- Built-in Features, High Ceilings, Walk-In Closet(s), Eat-in Kitchen
- Basement: Egress Window(s),Finished,Storage Space
- Number of fireplaces: 1
- Fireplace features: Wood Burning
Interior area
- Total structure area: 3,493
- Total interior livable area: 3,493 sqft
- Finished area below ground: 1,187
Video & virtual tour
Property
Parking
- Total spaces: 3
- Parking features: Attached
- Attached garage spaces: 3
Features
- Levels: Two
- Stories: 2
- Patio & porch: Covered, Deck, Screened
- Exterior features: Gutter Guards
- Has view: Yes
- View description: Neighborhood, Trees/Woods
Lot
- Size: 0.29 Acres
- Features: Mature Trees
Details
- Parcel number: 291507001032000006
- Horse amenities: None
Construction
Type & style
- Home type: SingleFamily
- Architectural style: Traditional
- Property subtype: Residential, Single Family Residence
Materials
- Wood Brick
- Foundation: Concrete Perimeter
Condition
- Updated/Remodeled
- New construction: No
- Year built: 1992
Details
- Builder name: Estridge Homes
Utilities & green energy
- Water: Well, Public
- Utilities for property: Electricity Connected
Community & HOA
Community
- Subdivision: Covington Estate
HOA
- Has HOA: Yes
- Amenities included: Basketball Court, Insurance, Park, Playground, Pool, Tennis Court(s)
- Services included: Entrance Common, Insurance, ParkPlayground, Tennis Court(s)
- HOA fee: $525 annually
Location
- Region: Fishers
Financial & listing details
- Price per square foot: $151/sqft
- Tax assessed value: $468,000
- Annual tax amount: $5,142
- Date on market: 9/10/2026
- Cumulative days on market: 21 days
- Electric utility on property: Yes
Estimated market value
$517,700
$492,000 - $544,000
$3,005/mo
Price history
| Date | Event | Price |
|---|---|---|
| 9/21/2026 | Price change | $529,000-1.1%$151/sqft |
Source:  MIBOR as distributed by MLS GRID #22125302 Report a problem MIBOR as distributed by MLS GRID #22125302 Report a problem | ||
| 9/10/2026 | Listed for sale | $535,000$153/sqft |
Source: MIBOR as distributed by MLS GRID #22125302 Report a problem | ||
| 8/9/2012 | Sold | --0 |
Source: Agent Provided Report a problem | ||
Public tax history
| Year | Property taxes | Tax assessment |
|---|---|---|
| 2025 | $4,965 -0.2% | $468,000 +9.1% |
| 2024 | $4,975 +7% | $429,100 -0.4% |
| 2023 | $4,648 +14.8% | $430,700 +10.3% |
| 2022 | $4,048 +10.8% | $390,500 +15.5% |
| 2021 | $3,653 +0.8% | $338,200 +10.8% |
| 2020 | $3,625 -1.2% | $305,100 +0.8% |
| 2019 | $3,669 +8% | $302,800 |
| 2018 | $3,396 +3% | $302,800 +6.2% |
| 2017 | $3,297 +10.6% | $285,200 +2.9% |
| 2016 | $2,982 +5% | $277,200 +5.6% |
| 2014 | $2,841 +8.7% | $262,600 +7.4% |
| 2013 | $2,613 +0.2% | $244,600 +0.2% |
| 2012 | $2,607 -2.6% | $244,000 -3% |
| 2011 | $2,675 +2.4% | $251,500 |
| 2010 | $2,612 -0.4% | $251,500 -3.1% |
| 2009 | $2,623 -5.8% | $259,500 |
| 2007 | $2,786 -19.6% | $259,500 -2.9% |
| 2006 | $3,467 | $267,300 +14.3% |
| 2005 | -- | $233,900 +60.3% |
| 2002 | $3,391 -0.5% | $145,900 +200% |
| 2001 | $3,407 | $48,630 |
Find assessor info on the county website
Monthly payment
Est. payment
Payment breakdown
Explore the cost of this home by adjusting the details. Changes won't be saved.Climate risks
Neighborhood: 46037
Similar homes
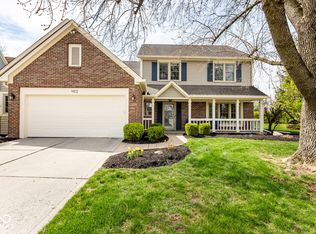
- $558,0004 bd3 ba3.9k sqft11023 Timberview Dr, Fishers, IN 46037Active
 MLS ID #22125431, Beth Guthrie, Keller Williams Indy Metro NE. MIBOR as distributed by MLS GRID
 - $539,9004 bd4 ba3.7k sqft10026 Northwind Dr, Indianapolis, IN 46256Active
 MLS ID #22049653, Patrick Tumbarello, F.C. Tucker Company. MIBOR as distributed by MLS GRID
 - $524,9004 bd3 ba3.4k sqft8745 Admirals Bay Dr, Indianapolis, IN 46236Active
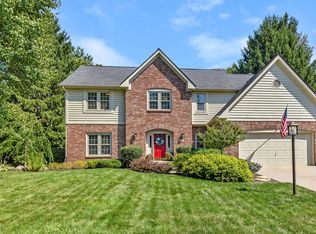 MLS ID #22123182, Chris Schulhof, RE/MAX Realty Services. MIBOR as distributed by MLS GRID
 - $595,0004 bd3 ba3.9k sqft10235 Bent Creek Ct, Fishers, IN 46038Active
 MLS ID #22114750, Whitney Kesler, F.C. Tucker Company. MIBOR as distributed by MLS GRID
