At 9713 Timberbrooke BLVD in MCCORDSVILLE, IN, USA, stands a single-family residence constructed in 2010, presenting a thoughtfully designed abode for contemporary living. Within its inviting structure are three distinct sleeping quarters, each offering a private sanctuary for personal repose, complemented by two full bathing areas meticulously appointed for daily rejuvenation and ease. The expansive 2387 square feet of interior living space unfolds gracefully across two and a half stories, creating an environment where a myriad of pursuits can be comfortably accommodated and enjoyed. Positioned on a generous 10454 square foot parcel, the exterior grounds provide a substantial area for outdoor enjoyment and creative landscaping, with the property's relatively recent construction in 2010 ensuring a modern foundation and current design principles for its inhabitants. This dwelling offers a refined setting for a life well-lived. Lawn care and snow removal are provided for all residents in Timberstone Villas.
Sold
$420,000
9713 Timberbrooke Blvd, McCordsville, IN 46055
3beds
4,534sqft
Residential, Single Family Residence
Built in 2010
10,454 Square Feet Lot
$424,100 Zestimate®
$93/sqft
$3,023 Estimated rent
Home value
$424,100
$403,000 - $445,000
$3,023/mo
Zestimate® history
Owner options
List your home for rent
$3,023/mo
Rent Zestimate®
Find your next renter with Zillow Rental Manager. Plus, with online applications, you can quickly screen prospective tenants – for free.
$3,023/mo
Rent Zestimate®
Refinance and save
$2,541/mo
Est. payment
Refinancing to a lower rate could help reduce your monthly payments and save thousands over the life of the loan.
$2,541/mo
Est. payment
Explore your selling options
Work with a Zillow partner agent
Leverage their expertise and Zillow's premium Showcase listings to get your home seen by more buyers.
Get startedList with your own agent
Get your home in front of millions of buyers by listing it on Zillow.
Learn how to do itSell it yourself
Take full control of how buyers see your home on Zillow by listing For Sale by Owner (FSBO).
List your homeWhat's special
Three distinct sleeping quarters
Zillow last checked:
Listing updated:
Listed by:
Deborah Brandon 317-590-8788,
Fathom Realty
Bought with:
Keri Schuster
United Real Estate Indpls
Source: MIBOR as distributed by MLS GRID,MLS#: 22092742
Facts & features
Interior
Bedrooms & bathrooms
- Bedrooms: 3
- Bathrooms: 2
- Full bathrooms: 2
- Main level bathrooms: 2
- Main level bedrooms: 3
Primary bedroom
- Level: Main
- Area: 272 Square Feet
- Dimensions: 16 x 17
Bedroom 2
- Level: Main
- Area: 140 Square Feet
- Dimensions: 14 x 10
Bedroom 3
- Level: Main
- Area: 130 Square Feet
- Dimensions: 13 x 10
Dining room
- Level: Main
- Area: 238 Square Feet
- Dimensions: 17 x 14
Kitchen
- Level: Main
- Area: 132 Square Feet
- Dimensions: 11 x 12
Laundry
- Level: Main
- Area: 70 Square Feet
- Dimensions: 10 x 7
Living room
- Level: Main
- Area: 225 Square Feet
- Dimensions: 15 x15
Loft
- Level: Upper
- Area: 253 Square Feet
- Dimensions: 23 x 11
Heating
- Natural Gas
Cooling
- Central Air
Appliances
- Included: Electric Cooktop, Dishwasher, Dryer, Disposal, Gas Water Heater, Microwave, Electric Oven, Refrigerator, Washer
- Laundry: Main Level
Features
- Built-in Features, Ceiling Fan(s), High Speed Internet, Eat-in Kitchen, Pantry, Walk-In Closet(s)
- Windows: Wood Work Painted
- Basement: Roughed In,Unfinished
Interior area
- Total structure area: 4,534
- Total interior livable area: 4,534 sqft
- Finished area below ground: 0
Property
Parking
- Total spaces: 2
- Parking features: Attached
- Attached garage spaces: 2
Accessibility
- Accessibility features: Accessible Full Bath
Features
- Levels: Two and a Half
- Stories: 2
- Exterior features: Sprinkler System
Lot
- Size: 10,454 Square Feet
- Features: Sidewalks, Mature Trees
Details
- Parcel number: 291512027008000020
- Special conditions: Sales Disclosure On File
- Horse amenities: None
Construction
Type & style
- Home type: SingleFamily
- Architectural style: Contemporary
- Property subtype: Residential, Single Family Residence
Materials
- Vinyl With Brick
- Foundation: Concrete Perimeter
Condition
- Updated/Remodeled
- New construction: No
- Year built: 2010
Utilities & green energy
- Electric: 220 Volts
- Water: Other
- Utilities for property: Electricity Connected
Community & HOA
Community
- Features: Low Maintenance Lifestyle
- Subdivision: Timberstone Villas
HOA
- Has HOA: Yes
- Amenities included: Insurance, Maintenance Grounds, Maintenance, Snow Removal
- Services included: Insurance, Irrigation, Maintenance Grounds, Maintenance, Snow Removal, Other
- HOA fee: $450 quarterly
- HOA phone: 317-682-0571
Location
- Region: Mccordsville
Financial & listing details
- Price per square foot: $93/sqft
- Tax assessed value: $432,600
- Annual tax amount: $4,524
- Date on market: 4/6/2026
- Cumulative days on market: 10 days
- Electric utility on property: Yes
Price history
| Date | Event | Price |
|---|---|---|
| 5/4/2026 | Sold | $420,000-3.4%$93/sqft |
Source:  MIBOR as distributed by MLS GRID #22092742 Report a problem MIBOR as distributed by MLS GRID #22092742 Report a problem | ||
| 4/17/2026 | Pending sale | $435,000$96/sqft |
Source: MIBOR as distributed by MLS GRID #22092742 Report a problem | ||
| 4/6/2026 | Listed for sale | $435,000$96/sqft |
Source: MIBOR as distributed by MLS GRID #22092742 Report a problem | ||
Public tax history
| Year | Property taxes | Tax assessment |
|---|---|---|
| 2025 | $4,637 +2.5% | $432,600 +7.8% |
| 2024 | $4,525 +9.7% | $401,300 +1.3% |
| 2023 | $4,126 +12.3% | $396,000 +13.9% |
| 2022 | $3,675 +6.1% | $347,700 +12.9% |
| 2021 | $3,463 +3.1% | $307,900 +6.3% |
| 2020 | $3,359 +3.7% | $289,700 +3% |
| 2019 | $3,240 +4.4% | $281,300 +3.8% |
| 2018 | $3,105 -2.9% | $271,000 +2.6% |
| 2017 | $3,196 +11.2% | $264,100 -1.8% |
| 2016 | $2,874 +7% | $268,900 +8.2% |
| 2014 | $2,685 +4.7% | $248,500 +3.5% |
| 2013 | $2,565 +0.9% | $240,200 +0.9% |
| 2012 | $2,542 +80.9% | $238,000 +59.5% |
| 2011 | $1,405 +11724.7% | $149,200 +24766.7% |
| 2010 | $12 +0.5% | $600 |
| 2009 | $12 | $600 |
Find assessor info on the county website
Neighborhood: 46055
Nearby homes
- $506,5003 bd3 ba3.9k sqft9701 Timberbrooke Blvd, McCordsville, IN 46055Off Market

- $397,9004 bd2 ba1.8k sqft9725 Timberbrooke Blvd, McCordsville, IN 46055Off Market
- $359,6003 bd2 ba1.9k sqft9689 Timberbrooke Blvd, McCordsville, IN 46055Off Market
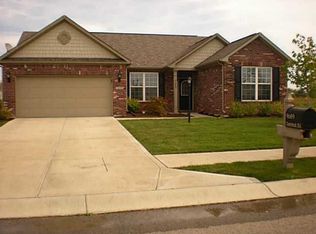
- $--0.33 AcresTimberbrooke Blvd, Mccordsville, IN 46055Off Market
- $---- bd-- ba-- sqftTimberbrooke Blvd, Mccordsville, IN 46055Off Market
- $373,1003 bd2 ba1.8k sqft14213 Stoney Shore Ave, McCordsville, IN 46055Off Market
- $412,3003 bd2 ba-- sqft14213 Stoney Shore Dr, Mccordsville, -- 46055Off Market
- $400,0003 bd2 ba2.3k sqft9716 Brook Wood Dr, McCordsville, IN 46055Sold
Nearby schools
GreatSchools rating
- 8/10Geist Elementary SchoolGrades: PK-4Distance: 0.6 mi
- 7/10Fall Creek Junior HighGrades: 7-8Distance: 2.3 mi
- 10/10Hamilton Southeastern High SchoolGrades: 9-12Distance: 2.7 mi
Schools provided by the listing agent
- Elementary: Southeastern Elementary School
Source: MIBOR as distributed by MLS GRID. This data may not be complete. We recommend contacting the local school district to confirm school assignments for this home.
Get a cash offer in 3 minutes
Find out how much your home could sell for in as little as 3 minutes with a no-obligation cash offer.
Estimated market value
$424,100
Get a cash offer in 3 minutes
Find out how much your home could sell for in as little as 3 minutes with a no-obligation cash offer.
Estimated market value
$424,100
- Indiana
- Hamilton County
- Fishers
- 46055
- 9713 Timberbrooke Blvd
Nearby cities
Nearby zip codes
Other Fishers Topics
