Skip main navigation
Sold
  • $400,000

    9716 Brook Wood Dr, McCordsville, IN 46055

    3beds
    2,322sqft
    Residential, Single Family Residence
    Built in 2012
    7,405 Square Feet Lot
    $415,600 Zestimate®
    $172/sqft
    $2,607 Estimated rent

    Home value

    $415,600

    $395,000 - $436,000

    $2,607/mo

    Zestimate® history
    Loading
    Loading...

    Owner options

    List your home for rent

    $2,607/mo

    Rent Zestimate®

    Find your next renter with Zillow Rental Manager. Plus, with online applications, you can quickly screen prospective tenants – for free.

    Learn more

    $2,607/mo

    Rent Zestimate®

    Refinance and save

    $3,001/mo

    Est. payment

    Refinancing to a lower rate could help reduce your monthly payments and save thousands over the life of the loan.

    See today's rates

    $3,001/mo

    Est. payment

    Explore your selling options

    Work with a Zillow partner agent

    Leverage their expertise and Zillow's premium Showcase listings to get your home seen by more buyers.

    Get started

    List with your own agent

    Get your home in front of millions of buyers by listing it on Zillow.

    Learn how to do it

    Sell it yourself

    Take full control of how buyers see your home on Zillow by listing For Sale by Owner (FSBO).

    List your home

    What's special

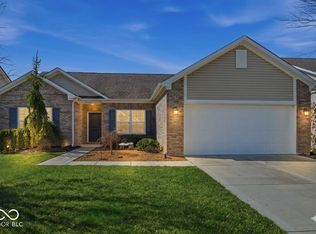
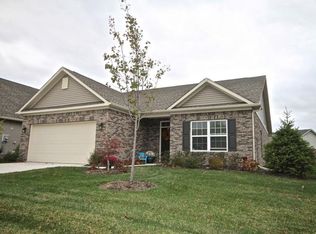
    Shows like a MODEL HOME!! This near-perfect 3 bedroom, 2 full bath ranch home is located in the low-maintenance neighborhood of Timberstone Villas and is move-in ready! The HOA takes care of mowing, mulching, trimming of the shrubs, trash and snow removal. This home features 2 bedrooms and a full bath toward the front of the home and a large primary suite overlooking the backyard. An open concept dining room, family room with gas fireplace and eat-in kitchen make this home feel open and bright! Step outside to your large patio to enjoy morning coffee or an evening sunset. The large upstairs loft is perfect for a home office, workout studio, crafting or playroom for the kids. Recent updates to the home include: New garage door installed in Spring of 2024. Exterior trim painted in 2022. Refrigerator ice maker was replaced in the Spring of 2024. The kitchen features granite countertops and Frigidaire stainless steel appliances (all are new as of 2016). 50 gallon water heater was replaced in 2019 and the HVAC system is serviced regularly. INCLUDED with the purchase of this home: water softener and washer & dryer. Please EXCLUDE: rods & curtains from primary bedroom.

    Zillow last checked:

    Listing updated:

    Listed by:

    Dana Holt 317-439-8825,

    Keller Williams Indpls Metro N,

    Robert Holt,

    Keller Williams Indpls Metro N

    Bought with:

    Julianne Deely

    Berkshire Hathaway Home

    Source: MIBOR as distributed by MLS GRID,MLS#: 21991255MLS Logo

    Facts & features

    Interior

    Bedrooms & bathrooms
    • Bedrooms: 3
    • Bathrooms: 2
    • Full bathrooms: 2
    • Main level bathrooms: 2
    • Main level bedrooms: 3
    Primary bedroom
    • Features: Carpet
    • Level: Main
    • Area: 240 Square Feet
    • Dimensions: 15x16
    Bedroom 2
    • Features: Carpet
    • Level: Main
    • Area: 132 Square Feet
    • Dimensions: 12x11
    Bedroom 3
    • Features: Carpet
    • Level: Main
    • Area: 143 Square Feet
    • Dimensions: 13x11
    Bonus room
    • Features: Carpet
    • Level: Upper
    • Area: 260 Square Feet
    • Dimensions: 13x20
    Breakfast room
    • Features: Laminate
    • Level: Main
    • Area: 132 Square Feet
    • Dimensions: 12x11
    Dining room
    • Features: Carpet
    • Level: Main
    • Area: 132 Square Feet
    • Dimensions: 11x12
    Great room
    • Features: Carpet
    • Level: Main
    • Area: 352 Square Feet
    • Dimensions: 16x22
    Kitchen
    • Features: Laminate
    • Level: Main
    • Area: 180 Square Feet
    • Dimensions: 12x15
    Laundry
    • Features: Vinyl
    • Level: Main
    • Area: 88 Square Feet
    • Dimensions: 11x08
    Heating
    • Forced Air
    Cooling
    • Has cooling: Yes
    Appliances
    • Included: Dishwasher, Disposal, MicroHood, Electric Oven, Refrigerator, Electric Water Heater
    • Laundry: Main Level
    Features
    • Attic Access, High Ceilings, Vaulted Ceiling(s), Walk-In Closet(s), High Speed Internet, Pantry
    • Windows: Windows Thermal, Windows Vinyl
    • Has basement: No
    • Attic: Access Only
    • Number of fireplaces: 1
    • Fireplace features: Family Room, Gas Log, Great Room
    Interior area
    • Total structure area: 2,322
    • Total interior livable area: 2,322 sqft

    Property

    Parking
    • Total spaces: 2
    • Parking features: Attached
    • Attached garage spaces: 2
    Features
    • Levels: One Leveland + Loft
    • Stories: 1
    • Patio & porch: Patio
    Lot
    • Size: 7,405 Square Feet
    • Features: Sidewalks, Trees-Small (Under 20 Ft)
    Details
    • Parcel number: 291512037011000020
    • Horse amenities: None

    Construction

    Type & style
    • Home type: SingleFamily
    • Architectural style: Ranch,Traditional
    • Property subtype: Residential, Single Family Residence
    Materials
    • Brick, Vinyl Siding
    • Foundation: Slab
    Condition
    • New construction: No
    • Year built: 2012

    Utilities & green energy

    • Water: Municipal/City

    Community & HOA

    Community
    • Features: Low Maintenance Lifestyle
    • Security: Security Alarm Paid
    • Subdivision: Timberstone Villas
    HOA
    • Has HOA: Yes
    • Services included: Lawncare, Nature Area, Snow Removal, Trash
    • HOA fee: $500 quarterly
    Location
    • Region: Mccordsville

    Financial & listing details

    • Price per square foot: $172/sqft
    • Tax assessed value: $360,600
    • Annual tax amount: $3,486
    • Date on market: 7/24/2024
    • Cumulative days on market: 3 days

    Price history

    DateEventPrice
    8/23/2024Sold$400,000+0%$172/sqft
    Source: MIBOR as distributed by MLS GRID #21991255 Report a problem
    7/26/2024Pending sale$399,900$172/sqft
    Source: MIBOR as distributed by MLS GRID #21991255 Report a problem
    7/24/2024Listed for sale$399,900+63.2%$172/sqft
    Source: MIBOR as distributed by MLS GRID #21991255 Report a problem
    12/27/2016Sold$245,000+16.7%$106/sqft
    Source: MIBOR as distributed by MLS GRID #21453631 Report a problem
    7/11/2013Sold$210,000$90/sqft
    Source: MIBOR as distributed by MLS GRID #21203238 Report a problem

    Public tax history

    YearProperty taxesTax assessment
    2025$3,869 +5%$360,600 +7.3%
    2024$3,686 +6.8%$336,000 +1.4%
    2023$3,452 +11.6%$331,500 +13.4%
    2022$3,094 +5.9%$292,300 +12.1%
    2021$2,921 +3.7%$260,700 +6.1%
    2020$2,817 +4.7%$245,800 +3.4%
    2019$2,690 +6.6%$237,700 +3.7%
    2018$2,524 -1.9%$229,200 +4.2%
    2017$2,571 +13.7%$220,000 -0.9%
    2016$2,261 +5.1%$221,900 +8.4%
    2014$2,151 +2.9%$204,700 +3.3%
    2013$2,090 +15737%$198,200 +32933.3%
    2012$13 $600
    Find assessor info on the county website

    Neighborhood: 46055

    Nearby schools

    GreatSchools rating
    Get a cash offer in 3 minutes
    Find out how much your home could sell for in as little as 3 minutes with a no-obligation cash offer.
    Estimated market value
    $415,600
    Get a cash offer in 3 minutes
    Find out how much your home could sell for in as little as 3 minutes with a no-obligation cash offer.
    Estimated market value
    $415,600