Thoughtfully prepared to showcase everything this property has to offer, this exceptional home is ideally situated just a stone throw from the MONON Trail, Parks, Shopping, Dining, and major commuter routes. Offering the perfect balance of privacy, character, mature yard, and convenience, you'll enjoy being close to everything while coming home to your own secluded retreat. This is one you will want to make your own! The heart of the home features a beautifully connected layout where the chef's kitchen flows seamlessly into the dining area, spacious family room, four-season sunroom, and expansive outdoor living spaces. Whether you're entertaining family and friends or enjoying the peaceful surroundings on your own, the thoughtful design offers flexibility for every lifestyle. A Rooftop Deck off of the suite-styled bedroom provides the perfect spot for morning coffee or evening sunsets. Towering Mature Trees and well-established landscaping create a private backyard to enjoy from the multiple deck options, a setting that is increasingly difficult to find in today's market. This natural retreat offers beauty, shade, and tranquility while remaining just minutes from the area's best amenities. Additional updates include a Roof that's only Three Years Old, an HVAC system installed in 2019, gutter guards in 2020, and a heated garage for year-round comfort and convenience. Exceptional location, seamless indoor-outdoor living, mature landscaping, and thoughtful updates combine to create a home that offers both everyday comfort and a lifestyle that's hard to replicate.
Active
Price cut: $15K (9/18)
$625,000
710 Forest Blvd, Indianapolis, IN 46240
4beds
3,258sqft
Residential, Single Family Residence
Built in 1970
0.41 Acres Lot
$-- Zestimate®
$192/sqft
$-- HOA
What's special
Four-season sunroomSpacious family roomBeautifully connected layoutExpansive outdoor living spacesMultiple deck optionsMature landscapingTowering mature trees
- 11 days
- 714
- 54
Zillow last checked:
Listing updated:
Listed by:
Nicole Quinn nquinn@c21scheetz.com,
CENTURY 21 Scheetz
Source: MIBOR as distributed by MLS GRID,MLS#: 22115429
Facts & features
Interior
Bedrooms & bathrooms
- Bedrooms: 4
- Bathrooms: 3
- Full bathrooms: 2
- 1/2 bathrooms: 1
- Main level bathrooms: 1
Primary bedroom
- Level: Upper
- Area: 280 Square Feet
- Dimensions: 14x20
Bedroom 2
- Level: Upper
- Area: 100 Square Feet
- Dimensions: 10x10
Bedroom 3
- Level: Upper
- Area: 143 Square Feet
- Dimensions: 11x13
Bedroom 4
- Level: Upper
- Area: 110 Square Feet
- Dimensions: 10x11
Bonus room
- Level: Upper
- Area: 280 Square Feet
- Dimensions: 14x20
Dining room
- Features: Tile-Ceramic
- Level: Main
- Area: 110 Square Feet
- Dimensions: 10x11
Kitchen
- Features: Tile-Ceramic
- Level: Main
- Area: 144 Square Feet
- Dimensions: 16x9
Laundry
- Features: Tile-Ceramic
- Level: Main
- Area: 96 Square Feet
- Dimensions: 8x12
Living room
- Level: Main
- Area: 266 Square Feet
- Dimensions: 19x14
Sun room
- Features: Tile-Ceramic
- Level: Main
- Area: 154 Square Feet
- Dimensions: 14x11
Heating
- Forced Air
Cooling
- Central Air
Appliances
- Included: Dishwasher, Gas Oven, Refrigerator, Washer
Features
- Entrance Foyer, Pantry, Walk-In Closet(s)
- Has basement: No
- Number of fireplaces: 1
- Fireplace features: Gas Log
Interior area
- Total structure area: 3,258
- Total interior livable area: 3,258 sqft
Property
Parking
- Total spaces: 2
- Parking features: Attached
- Attached garage spaces: 2
Features
- Levels: Two
- Stories: 2
- Patio & porch: Deck, Patio
- Exterior features: Gutter Guards
Lot
- Size: 0.41 Acres
- Features: Corner Lot, Mature Trees
Details
- Additional structures: Storage
- Parcel number: 490324102073000800
- Horse amenities: None
Construction
Type & style
- Home type: SingleFamily
- Architectural style: Traditional
- Property subtype: Residential, Single Family Residence
Materials
- Vinyl With Brick
- Foundation: Crawl Space
Condition
- New construction: No
- Year built: 1970
Utilities & green energy
- Water: Public
- Utilities for property: Electricity Connected, Sewer Connected, Water Connected
Community & HOA
Community
- Subdivision: Windcombe
HOA
- Has HOA: No
Location
- Region: Indianapolis
Financial & listing details
- Price per square foot: $192/sqft
- Annual tax amount: $7,432
- Date on market: 9/9/2026
- Cumulative days on market: 151 days
- Electric utility on property: Yes
Estimated market value
Not available
Estimated sales range
Not available
Not available
Price history
| Date | Event | Price |
|---|---|---|
| 9/18/2026 | Price change | $625,000-2.3%$192/sqft |
Source:  MIBOR as distributed by MLS GRID #22115429 Report a problem MIBOR as distributed by MLS GRID #22115429 Report a problem | ||
| 9/9/2026 | Listed for sale | $640,000-8.6%$196/sqft |
Source: MIBOR as distributed by MLS GRID #22115429 Report a problem | ||
| 7/15/2026 | Listing removed | $700,000$215/sqft |
Source: MIBOR as distributed by MLS GRID #22086208 Report a problem | ||
| 6/17/2026 | Price change | $700,000-9.7%$215/sqft |
Source: MIBOR as distributed by MLS GRID #22086208 Report a problem | ||
| 6/3/2026 | Price change | $775,000-3.1%$238/sqft |
Source: MIBOR as distributed by MLS GRID #22086208 Report a problem | ||
| 5/15/2026 | Price change | $799,900-3%$246/sqft |
Source: MIBOR as distributed by MLS GRID #22086208 Report a problem | ||
| 3/27/2026 | Price change | $824,900-3%$253/sqft |
Source: MIBOR as distributed by MLS GRID #22086208 Report a problem | ||
| 2/27/2026 | Listed for sale | $850,000$261/sqft |
Source: MIBOR as distributed by MLS GRID #22086208 Report a problem | ||
Public tax history
Tax history is unavailable.
Monthly payment
Est. payment
Payment breakdown
Explore the cost of this home by adjusting the details. Changes won't be saved.Climate risks
Neighborhood: North Central
- $670,8004 bd2 ba3.1k sqft7938 Windcombe Blvd, Indianapolis, IN 46240Off Market
- $20,100-- bd-- ba-- sqft7938 Windcombe Blvd, Indianapolis, IN 46240Off Market
- $696,2004 bd4 ba3.8k sqft7936 Windcombe Blvd, Indianapolis, IN 46240Off Market
- $632,7005 bd3 ba3.8k sqft7939 Windcombe Blvd, Indianapolis, IN 46240Off Market
Similar homes
- $625,0004 bd3 ba3.7k sqft7255 Tuliptree Trl, Indianapolis, IN 46256Active
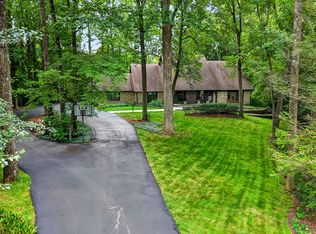 MLS ID #22119650, Emily Cordes, BluPrint Real Estate Group. MIBOR as distributed by MLS GRID
 - $625,0004 bd3 ba3.4k sqft6361 Creekside Ln, Indianapolis, IN 46220Active
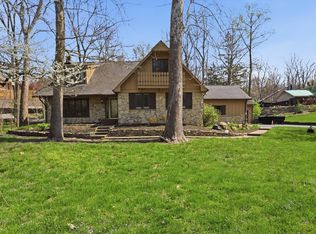 MLS ID #22094874, Samra Efendic, AMR Real Estate LLC. MIBOR as distributed by MLS GRID
 - $445,0004 bd3 ba3k sqft7338 N Layman Ave, Indianapolis, IN 46250Active
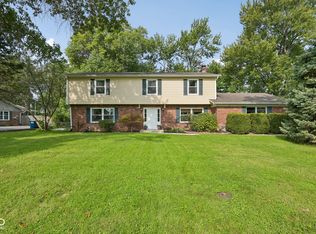 MLS ID #22122804, Erin Scott, F.C. Tucker Company. MIBOR as distributed by MLS GRID
 - $357,9004 bd3 ba3.6k sqft2715 Pomona Ct, Indianapolis, IN 46268Active
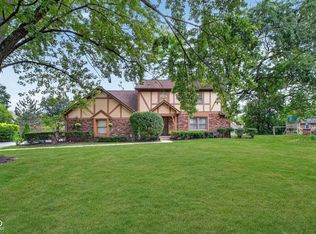 MLS ID #22125165, Jolene McPherson, Your Place Realty. MIBOR as distributed by MLS GRID
