Welcome home to this stunningly remodeled 5 bedroom home, perfectly situated at the end of a peaceful cul-de-sac on a heavily wooded lot. This home sits above a gorgeous creek and is surrounded by trees and wildlife. Step inside to vaulted cathedral ceilings, an impressive floor to ceiling stone fireplace and large windows flooded with sunlight. Stunning white oak hardwood floors run throughout the entire first floor. The kitchen features custom cabinetry, quartz counters and stainless steel appliances. A walk-in butlers pantry provides ample extra storage with matching custom cabinets, shelving and backsplash. The kitchen opens onto the dining room with large windows and amazing views of the property. Also off of kitchen is a large fully screened in porch, perfect for outdoor dining. Brand new deck runs along back of house and can be accessed through living room or primary suite. Main level laundry room with cabinetry and utility sink. Main level primary suite features a custom en-suite bathroom with a large tiled walk in shower and tub area. Double sink vanity with quartz countertops and large walk in closet. Head downstairs to your second living space complete with dining area and large kitchenette. Lower level features tall ceilings and sliding doors that lead you out to a lower level patio and yard. Basement also has oversized utility and storage room, 2 bedrooms and a full bath. This is an amazing opportunity to live in a home that truly feels like a retreat with gorgeous high end updates. The multiple outdoor areas and decks give you plenty of spaces to enjoy the sights and sounds of nature on Mud Creek- including heron, owls and deer.
Active
Price cut: $36K (6/30)
$739,000
6908 Creekridge Trl, Indianapolis, IN 46256
5beds
4,029sqft
:
Get pre-qualified$4,927/mo
Residential, Single Family Residence
Built in 1979
0.63 Acres Lot
$-- Zestimate®
$183/sqft
$-- HOA
What's special
Heavily wooded lotVaulted cathedral ceilingsQuartz countersLarge walk in closetStainless steel appliancesKitchen features custom cabinetry
- 100 days |
- 1,957 |
- 138 |
Zillow last checked:
Listing updated:
Listed by:
Kate Goedde 317-987-8034,
@properties
Source: MIBOR as distributed by MLS GRID,MLS#: 22095794
Facts & features
Interior
Bedrooms & bathrooms
- Bedrooms: 5
- Bathrooms: 4
- Full bathrooms: 3
- 1/2 bathrooms: 1
- Main level bathrooms: 3
- Main level bedrooms: 3
Primary bedroom
- Level: Main
- Area: 260 Square Feet
- Dimensions: 13x20
Bedroom 2
- Level: Main
- Area: 210 Square Feet
- Dimensions: 14x15
Bedroom 3
- Level: Main
- Area: 156 Square Feet
- Dimensions: 12x13
Bedroom 4
- Level: Basement
- Area: 192 Square Feet
- Dimensions: 12x16
Bedroom 5
- Level: Basement
- Area: 252 Square Feet
- Dimensions: 12x21
Bonus room
- Level: Basement
- Area: 375 Square Feet
- Dimensions: 25x15
Dining room
- Level: Main
- Area: 180 Square Feet
- Dimensions: 15x12
Family room
- Level: Basement
- Area: 775 Square Feet
- Dimensions: 25x31
Kitchen
- Level: Main
- Area: 294 Square Feet
- Dimensions: 21x14
Laundry
- Level: Main
- Area: 40 Square Feet
- Dimensions: 8x5
Living room
- Level: Main
- Area: 744 Square Feet
- Dimensions: 24x31
Heating
- Forced Air, Natural Gas
Cooling
- Central Air
Appliances
- Included: Dishwasher, Dryer, ENERGY STAR Qualified Appliances, Disposal, Gas Water Heater, Microwave, Gas Oven, Range Hood, Refrigerator, Bar Fridge, Washer, Water Heater, Water Softener Owned, Wine Cooler
- Laundry: Laundry Room, Main Level
Features
- Attic Access, Double Vanity, Cathedral Ceiling(s), Kitchen Island, Central Vacuum, Entrance Foyer, Ceiling Fan(s), Hardwood Floors, High Speed Internet, In-Law Floorplan, Wired for Data, Pantry, Walk-In Closet(s), Wet Bar
- Flooring: Hardwood
- Windows: Wood Work Painted
- Basement: Ceiling - 9+ feet,Daylight,Egress Window(s),Finished,Finished Ceiling,Finished Walls,Full,Interior Entry,Walk-Out Access
- Attic: Access Only
- Number of fireplaces: 1
- Fireplace features: Basement, Family Room, Masonry, Living Room
Interior area
- Total structure area: 4,029
- Total interior livable area: 4,029 sqft
- Finished area below ground: 1,625
Property
Parking
- Total spaces: 2
- Parking features: Attached
- Attached garage spaces: 2
- Details: Garage Parking Other(Floor Drain, Garage Door Opener, Guest Street Parking)
Features
- Levels: One
- Stories: 1
- Patio & porch: Covered, Deck, Patio, Screened
- Exterior features: Balcony, Lighting
- Fencing: Fenced,Full,Gate,Split Rail
- Has view: Yes
- View description: Creek/Stream, Forest, Trees/Woods, Water
- Has water view: Yes
- Water view: Creek/Stream,Water
- Waterfront features: Creek, Stream, Water View
Lot
- Size: 0.63 Acres
Details
- Parcel number: 490236112006000400
- Horse amenities: None
Construction
Type & style
- Home type: SingleFamily
- Architectural style: Traditional
- Property subtype: Residential, Single Family Residence
Materials
- Wood With Stone, Stone
- Foundation: Concrete Perimeter
Condition
- Updated/Remodeled
- New construction: No
- Year built: 1979
Utilities & green energy
- Electric: 200+ Amp Service
- Water: Public
- Utilities for property: Electricity Connected, Sewer Connected, Water Connected
Community & HOA
Community
- Security: Smoke Detector(s)
- Subdivision: Creekwood
HOA
- Has HOA: No
Location
- Region: Indianapolis
Financial & listing details
- Price per square foot: $183/sqft
- Tax assessed value: $377,100
- Annual tax amount: $4,198
- Date on market: 4/16/2026
- Cumulative days on market: 103 days
- Electric utility on property: Yes
Estimated market value
Not available
Estimated sales range
Not available
Not available
Price history
| Date | Event | Price |
|---|---|---|
| 6/30/2026 | Price change | $739,000-4.6%$183/sqft |
Source:  MIBOR as distributed by MLS GRID #22095794 Report a problem MIBOR as distributed by MLS GRID #22095794 Report a problem | ||
| 6/9/2026 | Price change | $775,000-5.4%$192/sqft |
Source: MIBOR as distributed by MLS GRID #22095794 Report a problem | ||
| 5/26/2026 | Price change | $819,000-2.4%$203/sqft |
Source: MIBOR as distributed by MLS GRID #22095794 Report a problem | ||
| 5/4/2026 | Price change | $839,000-3%$208/sqft |
Source: MIBOR as distributed by MLS GRID #22095794 Report a problem | ||
| 4/16/2026 | Listed for sale | $865,000+103.5%$215/sqft |
Source: MIBOR as distributed by MLS GRID #22095794 Report a problem | ||
| 2/4/2025 | Sold | $425,000+6.3%$105/sqft |
Source: MIBOR as distributed by MLS GRID #22018093 Report a problem | ||
| 1/21/2025 | Pending sale | $400,000$99/sqft |
Source: MIBOR as distributed by MLS GRID #22018093 Report a problem | ||
| 1/16/2025 | Listed for sale | $400,000$99/sqft |
Source: MIBOR as distributed by MLS GRID #22018093 Report a problem | ||
Public tax history
| Year | Property taxes | Tax assessment |
|---|---|---|
| 2025 | $4,198 -0.4% | $377,100 -1.4% |
| 2024 | $4,216 +7.7% | $382,600 |
| 2023 | $3,913 +6.5% | $382,600 +9.6% |
| 2022 | $3,674 -1.4% | $349,000 +8% |
| 2021 | $3,724 +11% | $323,100 -0.1% |
| 2020 | $3,355 -48.5% | $323,400 -2.4% |
| 2019 | $6,513 +98.3% | $331,200 +1.9% |
| 2018 | $3,284 -1.1% | $324,900 +1.3% |
| 2017 | $3,321 +5.4% | $320,800 +2% |
| 2016 | $3,150 -0.6% | $314,600 +0.4% |
| 2014 | $3,170 +1.3% | $313,300 |
| 2013 | $3,128 | $313,300 +1.5% |
| 2012 | $3,128 | $308,700 +8.5% |
| 2011 | -- | $284,400 |
| 2010 | $2,885 +0.2% | $284,400 |
| 2009 | $2,879 | $284,400 -4.5% |
| 2007 | -- | $297,700 -14.4% |
| 2006 | -- | $347,600 +40.2% |
| 2005 | -- | $247,900 |
| 2004 | -- | $247,900 |
| 2003 | -- | $247,900 +19.8% |
| 2002 | -- | $207,000 +200% |
| 2001 | -- | $69,000 |
| 2000 | -- | $69,000 |
Find assessor info on the county website
Monthly payment
Est. payment
Payment breakdown
Explore the cost of this home by adjusting the details. Changes won't be saved.Climate risks
Neighborhood: Fall Creek
Nearby schools
GreatSchools rating
- 5/10Crestview Elementary SchoolGrades: 1-6Distance: 0.8 mi
- 5/10Fall Creek Valley Middle SchoolGrades: 7-8Distance: 1.5 mi
- 5/10Lawrence North High SchoolGrades: 9-12Distance: 1.4 mi
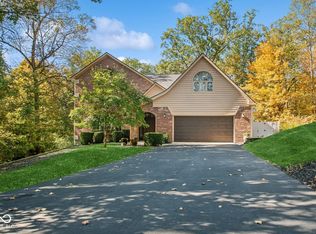
- $665,0003 bd4 ba3.5k sqft6902 Creek Ridge Trl, Indianapolis, IN 46256Sold
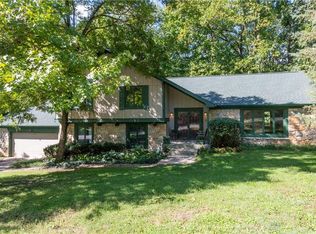
- $670,0005 bd4 ba4.4k sqft6914 Creekridge Trl, Indianapolis, IN 46256Sold

- $558,3004 bd4 ba3.5k sqft6840 Creek Ridge Trl, Indianapolis, IN 46256Off Market
- $497,5003 bd3 ba4.4k sqft6940 Wildridge Dr, Indianapolis, IN 46256Off Market
- $350,500-- bd2 ba1.1k sqft7010 Wildridge Dr, Indianapolis, IN 46256Off Market
- $422,5005 bd4 ba3.3k sqft6818 Creekridge Trl, Indianapolis, IN 46256Sold
- $378,6003 bd2 ba3.3k sqft6810 Creek Ridge Trl, Indianapolis, IN 46256Off Market
- $413,400-- bd1 ba2.8k sqft6830 Wildridge Dr, Indianapolis, IN 46256Off Market
A local agent can set up tours, give advice and negotiate with sellers.
Similar homes
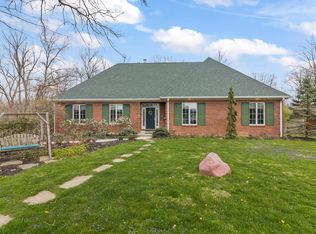
- $740,0004 bd4 ba4.5k sqft8928 Carriage Ln, Indianapolis, IN 46256Active
 MLS ID #22093626, Jill Turner, Carpenter, REALTORS®. MIBOR as distributed by MLS GRID
 - $750,0005 bd4 ba5.3k sqft8131 Bounty Ct, Indianapolis, IN 46236Active
 MLS ID #22115055, Stephanie Evelo, Keller Williams Indy Metro NE. MIBOR as distributed by MLS GRID
 - $670,0004 bd3 ba4k sqft9220 Sandbury Rd, Indianapolis, IN 46256Active
 MLS ID #22105577, Kelli Bastin, Compass Indiana, LLC. MIBOR as distributed by MLS GRID
 - $815,0005 bd4 ba4.4k sqft11217 Woods Bay Ln, Indianapolis, IN 46236Active
 MLS ID #22112098, Jeanna Chandler, Engel & Volkers. MIBOR as distributed by MLS GRID
 - $539,9004 bd4 ba3.7k sqft10026 Northwind Dr, Indianapolis, IN 46256ActiveMLS ID #22049653, Patrick Tumbarello, F.C. Tucker Company. MIBOR as distributed by MLS GRID
- $749,9004 bd3 ba3.7k sqft220 Governors Ln, Zionsville, IN 46077ActiveMLS ID #22099169, Ashton Harris, The Stewart Home Group. MIBOR as distributed by MLS GRID
- $625,0004 bd3 ba3.4k sqft6361 Creekside Ln, Indianapolis, IN 46220ActiveMLS ID #22094874, Samra Efendic, AMR Real Estate LLC. MIBOR as distributed by MLS GRID
- $660,0004 bd4 ba3.9k sqft12039 Admirals Pointe Dr, Indianapolis, IN 46236ActiveMLS ID #22110930, Kelli Bastin, Compass Indiana, LLC. MIBOR as distributed by MLS GRID
- $395,0004 bd3 ba2.1k sqft8038 Springwater Dr W, Indianapolis, IN 46256ActiveMLS ID #22098947, Teresa Ashmore, T&H Realty Services, Inc.. MIBOR as distributed by MLS GRID
- $800,0004 bd4 ba4.7k sqft12096 Sail Place Dr, Indianapolis, IN 46256ActiveMLS ID #22088157, Ronda Bailey-Cooper, Weichert REALTORS® Cooper Group Indy. MIBOR as distributed by MLS GRID
- $669,9003 bd4 ba2.4k sqft4200 E 71st St, Indianapolis, IN 46220ActiveMLS ID #22094093, Daimon Buck, F.C. Tucker Company. MIBOR as distributed by MLS GRID
- $670,0004 bd4 ba4k sqft8433 Sunset Ln, Indianapolis, IN 46260ActiveMLS ID #22091819, Dru Cornett, Redfin Corporation. MIBOR as distributed by MLS GRID
- $409,9904 bd3 ba2.5k sqft10325 Blue Fin Dr, Indianapolis, IN 46256ActiveMLS ID #22105418, Stephen Clark, Compass Indiana, LLC. MIBOR as distributed by MLS GRID
- $500,0004 bd3 ba3.3k sqft7340 Cape Cod Cir, Indianapolis, IN 46250ActiveMLS ID #22113587, Lindsay Adams, Pillario Property Management LLC. MIBOR as distributed by MLS GRID
- $589,9004 bd4 ba3.6k sqft6426 Harrison Ridge Blvd, Indianapolis, IN 46236ActiveMLS ID #22107517, Kati Hoskins, Highgarden Real Estate. MIBOR as distributed by MLS GRID
- $749,9005 bd4 ba4.3k sqft8822 Rockwood Ln, Indianapolis, IN 46259ActiveMLS ID #22110477, Sean Daniels, Daniels Real Estate. MIBOR as distributed by MLS GRID
- $817,0004 bd4 ba4.8k sqft5118 Huntington Dr, Carmel, IN 46033ActiveMLS ID #22111304, Nancy Stone, F.C. Tucker Company. MIBOR as distributed by MLS GRID
- $709,5005 bd4 ba4.4k sqft12584 Elgin Ct, Fishers, IN 46037ActiveMLS ID #22107724, Samuel Snell, Berkshire Hathaway Home. MIBOR as distributed by MLS GRID
- $750,0004 bd3 ba2.3k sqft13777 Hazel Dell Pkwy, Carmel, IN 46033ActiveMLS ID #22094924, Nicole Yunker, Berkshire Hathaway Home. MIBOR as distributed by MLS GRID
- $884,5005 bd4 ba3k sqft7616 Westfield Blvd, Indianapolis, IN 46240ActiveMLS ID #22109980, Jonathan Steinbach, F.C. Tucker Company. MIBOR as distributed by MLS GRID
