This five-bedroom, 4.5 bath, 3 car garage home w/ a deeded boat dock just steps away, offers a refined living experience; meticulously designed for both comfort & sophisticated entertaining. The heart of this home is an open plan thoughtfully designed kitchen complemented by newer high-end stainless-steel appliances & custom designed cabinets. This culinary space flows effortlessly into the airy living room, where a cozy fireplace creates a warm & inviting space. Multiple living spaces including a sunroom/sitting room w/ vaulted ceiling & skylights. Expansive primary suite offers sitting room, natural light, vaulted ceiling, & an updated in '25 ensuite bathroom with large & organized walk-in closet. Primary bathroom boasts heated floors, stunning stand-alone soaking tub, beautifully tiled shower & gorgeous double vanity. Additional ensuite bathroom w/ spacious bedroom upstairs has been beautifully updated w/ stunning tile, heated floor, vanities, & floating shelves. A THIRD, updated, full bath upstairs is an added bonus & luxury! UPSTAIRS LAUNDRY room for convenience with utility sink and storage cabinets. Large, finished basement w/ bar & parlor games! The 3rd car garage has a complete garage storage system installed for all of your organizational needs, & a service door to the side yard for convenience. Beyond the walls, adventure truly awaits! With your very own boat dock & lift, you can set sail whenever the mood strikes. Access to docks is across the street, 3 houses away! Gather around the fire pit for s'mores & stories under the stars or relax on one of the two outdoor decks while enjoying the retreat like landscaped backyard w/ low maintenance garden areas. Automatic irrigation system for easy maintaining too! This home, w/ its harmonious blend of luxurious features and practical amenities, invites discerning buyers to discover its unique lifestyle potential. Appliances, garage doors, roof, paint, and boat lift are all new w/in last 5y. HVAC new in '26!
Active
$839,500
8922 Admirals Bay Dr, Indianapolis, IN 46236
5beds
4,112sqft
Residential, Single Family Residence
Built in 1991
0.33 Acres Lot
$-- Zestimate®
$204/sqft
$44/mo HOA
What's special
- 11 days
- 1,006
- 64
Zillow last checked:
Listing updated:
Listed by:
Joni Forestal 317-418-2970,
F.C. Tucker Company
Source: MIBOR as distributed by MLS GRID,MLS#: 22123010
Facts & features
Interior
Bedrooms & bathrooms
- Bedrooms: 5
- Bathrooms: 5
- Full bathrooms: 4
- 1/2 bathrooms: 1
- Main level bathrooms: 2
- Main level bedrooms: 1
Bedroom 2
- Level: Upper
- Area: 187 Square Feet
- Dimensions: 17x11
Bedroom 3
- Level: Upper
- Area: 368 Square Feet
- Dimensions: 23x16
Bedroom 4
- Level: Upper
- Area: 120 Square Feet
- Dimensions: 12x10
Bedroom 5
- Level: Main
- Area: 187 Square Feet
- Dimensions: 17x11
Other
- Level: Upper
- Area: 405 Square Feet
- Dimensions: 27x15
Breakfast room
- Level: Main
- Area: 135 Square Feet
- Dimensions: 15x9
Dining room
- Level: Main
- Area: 132 Square Feet
- Dimensions: 12x11
Family room
- Level: Main
- Area: 330 Square Feet
- Dimensions: 22x15
Kitchen
- Level: Main
- Area: 132 Square Feet
- Dimensions: 12x11
Laundry
- Features: Tile-Ceramic
- Level: Upper
- Area: 60 Square Feet
- Dimensions: 10x6
Library
- Level: Main
- Area: 192 Square Feet
- Dimensions: 16x12
Living room
- Level: Main
- Area: 360 Square Feet
- Dimensions: 24x15
Play room
- Level: Basement
- Area: 696 Square Feet
- Dimensions: 24x29
Sun room
- Level: Main
- Area: 225 Square Feet
- Dimensions: 15x15
Heating
- Forced Air, Natural Gas
Cooling
- Central Air
Appliances
- Included: Gas Cooktop, Dishwasher, Dryer, Disposal, MicroHood, Electric Oven, Refrigerator, Washer, Gas Water Heater, Water Softener Owned
- Laundry: Upper Level, Sink
Features
- High Ceilings, Walk-In Closet(s), Wet Bar, High Speed Internet, Wired for Data, Kitchen Island, Pantry, Wired for Sound
- Flooring: In-Law Floorplan
- Windows: Wood Work Stained
- Basement: Daylight,Finished Ceiling,Finished,Finished Walls
- Number of fireplaces: 1
- Fireplace features: Family Room, Wood Burning
Interior area
- Total structure area: 4,112
- Total interior livable area: 4,112 sqft
- Finished area below ground: 805
Video & virtual tour
Property
Parking
- Total spaces: 3
- Parking features: Attached
- Attached garage spaces: 3
- Details: Garage Parking Other(Finished Garage)
Features
- Levels: Two
- Stories: 2
- Patio & porch: Deck, Covered
- Exterior features: Sprinkler System
- Fencing: Fenced,Partial
Lot
- Size: 0.33 Acres
- Features: Street Lights, Mature Trees, Wooded
Details
- Parcel number: 490115112045000400
- Horse amenities: None
Construction
Type & style
- Home type: SingleFamily
- Architectural style: Traditional
- Property subtype: Residential, Single Family Residence
Materials
- Brick, Cedar
- Foundation: Concrete Perimeter
Condition
- New construction: No
- Year built: 1991
Utilities & green energy
- Water: Public
Community & HOA
Community
- Security: Security System
- Subdivision: Admirals Bay
HOA
- Has HOA: Yes
- Services included: Association Home Owners, Maintenance, Security
- HOA fee: $525 annually
Location
- Region: Indianapolis
Financial & listing details
- Price per square foot: $204/sqft
- Tax assessed value: $471,500
- Annual tax amount: $4,956
- Date on market: 9/8/2026
- Cumulative days on market: 2 days
Estimated market value
Not available
Estimated sales range
Not available
Not available
Price history
| Date | Event | Price |
|---|---|---|
| 9/8/2026 | Listed for sale | $839,500+74.9%$204/sqft |
Source:  MIBOR as distributed by MLS GRID #22123010 Report a problem MIBOR as distributed by MLS GRID #22123010 Report a problem | ||
| 4/24/2010 | Listing removed | $479,900$117/sqft |
Source: ERA Real Estate Links #21014485 Report a problem | ||
| 4/8/2010 | Listed for sale | $479,900+13.6%$117/sqft |
Source: ERA Real Estate Links #21014485 Report a problem | ||
| 4/29/2005 | Sold | $422,500$103/sqft |
Source: MIBOR as distributed by MLS GRID #2507519 Report a problem | ||
Public tax history
| Year | Property taxes | Tax assessment |
|---|---|---|
| 2025 | $5,303 -49.2% | $471,500 -2.2% |
| 2024 | $10,430 +110.2% | $482,100 +0.5% |
| 2023 | $4,963 +20% | $479,700 +7.5% |
| 2022 | $4,137 +0.8% | $446,100 +21.4% |
| 2021 | $4,102 +9.1% | $367,600 +1.9% |
| 2020 | $3,759 +10.9% | $360,600 -4.1% |
| 2019 | $3,389 -6.1% | $375,900 +10.9% |
| 2018 | $3,608 +2.3% | $338,900 -5.2% |
| 2017 | $3,528 +5.1% | $357,600 +4.4% |
| 2016 | $3,357 -4.2% | $342,400 -2.3% |
| 2014 | $3,506 +11.5% | $350,600 +6% |
| 2013 | $3,143 | $330,700 +5.2% |
| 2012 | $3,143 | $314,300 -2.3% |
| 2011 | -- | $321,600 |
| 2010 | $3,216 +9% | $321,600 +9% |
| 2009 | $2,950 | $295,000 -13.1% |
| 2007 | -- | $339,300 -1.9% |
| 2006 | -- | $345,900 +26.7% |
| 2005 | -- | $272,900 |
| 2004 | -- | $272,900 |
| 2003 | -- | $272,900 +60.8% |
| 2002 | -- | $169,700 +200% |
| 2001 | -- | $56,570 |
| 2000 | -- | $56,570 |
Find assessor info on the county website
Monthly payment
Est. payment
Payment breakdown
Explore the cost of this home by adjusting the details. Changes won't be saved.Climate risks
Neighborhood: Geist
- $658,1004 bd3 ba5.1k sqft8932 Admirals Bay Dr, Indianapolis, IN 46236Off Market
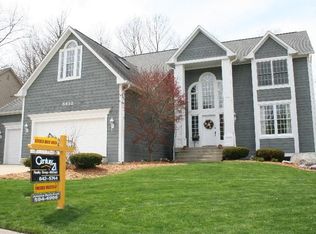
- $536,300-- bd1 ba2.6k sqft8912 Admirals Bay Dr, Indianapolis, IN 46236Off Market
- $514,500-- bd1 ba2.6k sqft12354 Moon River Ct, Indianapolis, IN 46236Off Market
- $545,100-- bd1 ba2.4k sqft8944 Admirals Bay Dr, Indianapolis, IN 46236Off Market
Similar homes
- $895,0006 bd5 ba5.2k sqft12465 Silver Bay Cir, Indianapolis, IN 46236Active
 MLS ID #22093814, Matthew Steed, Engel & Volkers. MIBOR as distributed by MLS GRID
 - $660,0004 bd4 ba3.9k sqft12039 Admirals Pointe Dr, Indianapolis, IN 46236Active
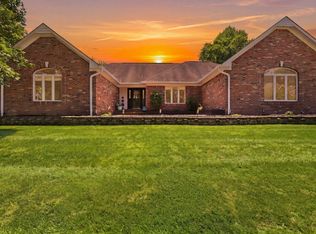 MLS ID #22110930, Kelli Bastin, Compass Indiana, LLC. MIBOR as distributed by MLS GRID
 - $950,0005 bd5 ba5.1k sqft9012 Nautical Watch Dr, Indianapolis, IN 46236Active
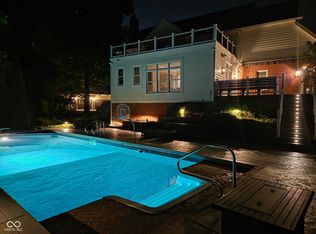 MLS ID #22092622, James Etheridge, Keller Williams Indy Metro Partners. MIBOR as distributed by MLS GRID
 - $564,9004 bd3 ba3.5k sqft8627 Bay Pointe Cir, Indianapolis, IN 46236Active
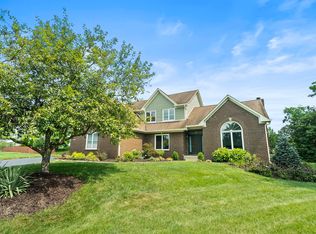 MLS ID #22116748, James Bradley, Century 21 Bradley Realty Inc. MIBOR as distributed by MLS GRID
