Discover the exceptional character, space, and privacy of this beautifully maintained four-level home! The main and upper levels showcase beautiful hardwood flooring, adding timeless elegance & warmth throughout these living spaces. Nestled on a picturesque 1.7-acre wooded lot, this distinctive residence offers a rare combination of generous living spaces, versatile accommodations, and peaceful surroundings. The thoughtfully appointed kitchen features elegant stone countertops, a spacious island, functional peninsula, high-end appliances, double oven, and premium refrigerator, making it ideal for everyday living & entertaining. The main level also features a beautiful, generously sized dining room, perfect for hosting memorable gatherings and special occasions. The inviting family room and living room on the lower level offer comfortable living spaces, ideal for gathering, relaxing, and enjoying views of the private backyard. A wood-burning fp adds warmth and character, while built-in shelving provides charm and functionality. The home features five bedrooms, including an impressive primary suite occupying its own private fourth level, complete with an enormous walk-in closet and separate cedar closet. Bedroom five offers custom closets and access to a full bath, creating an ideal guest retreat or potential in-law accommodations. A cozy loft with its own gas fp provides an additional inviting space to unwind. A unique glass-enclosed cigar room/sunroom offers a distinctive space to relax, unwind, and enjoy the surrounding natural setting.Step outside to enjoy the enormous deck spanning the back of the home, overlooking the tranquil wooded setting. The property features mature trees, a peaceful creek, and a lighted tennis court, creating a private outdoor retreat with exceptional recreational possibilities.
Active
$614,900
6660 Hythe Rd, Indianapolis, IN 46220
5beds
3,357sqft
Residential, Single Family Residence
Built in 1965
1.27 Acres Lot
$-- Zestimate®
$183/sqft
$4/mo HOA
What's special
Separate cedar closetTranquil wooded settingFive bedroomsPeaceful creekInviting family roomFunctional peninsulaElegant stone countertops
- 15 hours
- 521
- 90
Zillow last checked:
Listing updated:
Listed by:
Trudy Paige tpaige2950@gmail.com,
AMR Real Estate LLC
Source: MIBOR as distributed by MLS GRID,MLS#: 22134916
Facts & features
Interior
Bedrooms & bathrooms
- Bedrooms: 5
- Bathrooms: 4
- Full bathrooms: 4
Primary bedroom
- Level: Upper
- Area: 306 Square Feet
- Dimensions: 18X17
Bedroom 2
- Level: Upper
- Area: 160 Square Feet
- Dimensions: 16X10
Bedroom 3
- Level: Upper
- Area: 210 Square Feet
- Dimensions: 15X14
Bedroom 4
- Level: Upper
- Area: 165 Square Feet
- Dimensions: 15X11
Bedroom 5
- Features: Tile-Ceramic
- Level: Basement
- Area: 224 Square Feet
- Dimensions: 16X14
Breakfast room
- Level: Main
- Area: 143 Square Feet
- Dimensions: 13X11
Dining room
- Level: Main
- Area: 273 Square Feet
- Dimensions: 21X13
Great room
- Level: Basement
- Area: 270 Square Feet
- Dimensions: 18x15
Kitchen
- Level: Main
- Area: 242 Square Feet
- Dimensions: 22X11
Laundry
- Features: Other
- Level: Basement
- Area: 153 Square Feet
- Dimensions: 17x9
Living room
- Level: Basement
- Area: 234 Square Feet
- Dimensions: 18X13
Loft
- Level: Upper
- Area: 104 Square Feet
- Dimensions: 13X8
Sun room
- Level: Main
- Area: 81 Square Feet
- Dimensions: 9X9
Heating
- Electric, Heat Pump
Cooling
- Central Air
Appliances
- Included: Dishwasher, Dryer, Down Draft, Oven, Convection Oven, Double Oven, Refrigerator, Washer, Gas Water Heater
- Laundry: Laundry Room, Sink
Features
- Attic Pull Down Stairs, Breakfast Bar, Built-in Features, Entrance Foyer, High Speed Internet, In-Law Floorplan, Walk-In Closet(s), Wet Bar
- Flooring: In-Law Floorplan
- Basement: Daylight,Finished,Walk-Out Access
- Attic: Pull Down Stairs
- Number of fireplaces: 2
- Fireplace features: Gas Starter, Living Room, Wood Burning, Other
Interior area
- Total structure area: 3,357
- Total interior livable area: 3,357 sqft
- Finished area below ground: 936
Video & virtual tour
Property
Parking
- Total spaces: 2
- Parking features: Attached
- Attached garage spaces: 2
Features
- Levels: Multi/Split
- Patio & porch: Covered, Deck, Glass Enclosed, Wrap Around
- Exterior features: Tennis Court(s)
- Fencing: Fenced
- Has view: Yes
- View description: Creek/Stream, Trees/Woods
- Has water view: Yes
- Water view: Creek/Stream
Lot
- Size: 1.27 Acres
- Features: Mature Trees, Trees-Small (Under 20 Ft), Wooded
Details
- Parcel number: 490234100007000400
- Horse amenities: None
Construction
Type & style
- Home type: SingleFamily
- Architectural style: Traditional
- Property subtype: Residential, Single Family Residence
Materials
- Brick, Cedar
- Foundation: Crawl Space, Partial
Condition
- New construction: No
- Year built: 1965
Utilities & green energy
- Electric: 200+ Amp Service
- Water: Public, Private
- Utilities for property: Water Connected
Community & HOA
Community
- Subdivision: Devonshire
HOA
- Has HOA: Yes
- HOA fee: $50 annually
Location
- Region: Indianapolis
Financial & listing details
- Price per square foot: $183/sqft
- Tax assessed value: $525,900
- Annual tax amount: $5,692
- Date on market: 11/7/2026
- Cumulative days on market: 4 days
Estimated market value
Not available
Estimated sales range
Not available
Not available
Price history
| Date | Event | Price |
|---|---|---|
| 11/7/2026 | Listed for sale | $614,900+136.5%$183/sqft |
Source:  MIBOR as distributed by MLS GRID #22134916 Report a problem | ||
| 7/24/2008 | Sold | $260,000-3.7%$77/sqft |
Source: MIBOR as distributed by MLS GRID #2823043 Report a problem | ||
| 5/25/2008 | Listed for sale | $269,900$80/sqft |
Source: Listhub #2823043 Report a problem | ||
Public tax history
| Year | Property taxes | Tax assessment |
|---|---|---|
| 2025 | $6,271 +0.3% | $525,900 -7.6% |
| 2024 | $6,252 +3.1% | $569,200 +5.5% |
| 2023 | $6,064 +23.4% | $539,600 +4.9% |
| 2022 | $4,914 +2.3% | $514,200 +25.6% |
| 2021 | $4,805 +16% | $409,400 +3.5% |
| 2020 | $4,141 +6.8% | $395,700 +2.3% |
| 2019 | $3,876 +0.7% | $386,700 +8.2% |
| 2018 | $3,848 +7.2% | $357,400 +1.9% |
| 2017 | $3,589 -6.3% | $350,800 +12.7% |
| 2016 | $3,829 +8.9% | $311,400 -4.3% |
| 2014 | $3,518 -0.1% | $325,400 |
| 2013 | $3,521 | $325,400 +0.2% |
| 2012 | $3,521 | $324,800 +1.9% |
| 2011 | -- | $318,800 |
| 2010 | $3,421 +7.6% | $318,800 +6.5% |
| 2009 | $3,180 | $299,400 -4.1% |
| 2007 | -- | $312,300 +0.3% |
| 2006 | -- | $311,400 +16.1% |
| 2005 | -- | $268,200 |
| 2004 | -- | $268,200 |
| 2003 | -- | $268,200 +91.4% |
| 2002 | -- | $140,100 +200% |
| 2001 | -- | $46,700 |
| 2000 | -- | $46,700 |
Find assessor info on the county website
Monthly payment
Est. payment
Payment breakdown
Explore the cost of this home by adjusting the details. Changes won't be saved.Climate risks
Neighborhood: Devonshire
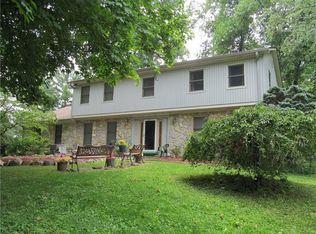

Similar homes
- $639,0004 bd4 ba4k sqft7027 Creekside Ln, Indianapolis, IN 46220Active
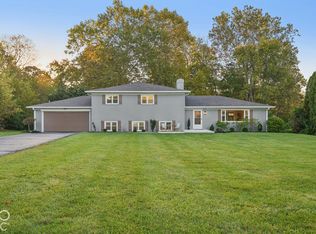 MLS ID #22132872, Jocelyn Deal, eXp Realty, LLC. MIBOR as distributed by MLS GRID
- $515,0005 bd3 ba3.9k sqft6220 Bramshaw Rd, Indianapolis, IN 46220Active
 MLS ID #22131967, Craig Deboor, Real Broker, LLC. MIBOR as distributed by MLS GRID
- $450,0004 bd2 ba2.4k sqft5741 Sherman Ave, Indianapolis, IN 46220Active
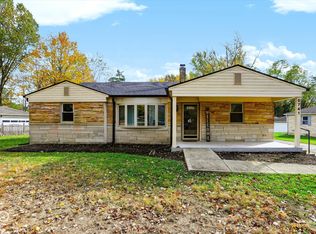 MLS ID #22135072, Bri Nice, Keller Williams Indy Metro NE. MIBOR as distributed by MLS GRID
- $649,9004 bd3 ba2.3k sqft3145 E 71st St, Indianapolis, IN 46220Active
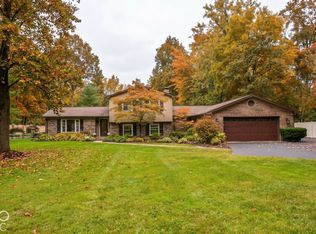 MLS ID #22119572, Sarah Kimball, F.C. Tucker Company. MIBOR as distributed by MLS GRID
