Outstanding opportunity located in desired Avalon Hills neighborhood! This home has been completely updated including the kitchen cabinets, quarts countertops, appliances, bathrooms, flooring, paint, etc. This traditional single family residence built in 1975, has been modernized and brought back to its original grandeur. The home features a huge open kitchen with island and loads of cabinet and countertop space. Large family room with beautiful brick fireplace, separate formal dining room, and the living room provides another separate living space on the main level. Unbelievably large laundry room with sink, pantry, and lots of storage! In addition, this home has a large vaulted and bright three season room with access from the kitchen area. The home presents an exceptional opportunity for those seeking comfortable and spacious living. The heart of this home is its open-plan kitchen, seamlessly flowing into the family room. Beautiful updated primary bedroom overlooks the backyard and bath with double vanity and walk-in shower. The upper level has three additional bedrooms and a full bathroom. Amazing finished basement with brick fireplace, 5th bedroom, office area, full bath, and open recreational area. This this property has a great fully fenced backyard with privacy. Again, this is truly a wonderful home in a great location close to shopping, dining, and entertainment.
Active
Price cut: $30K (9/9)
$549,900
7313 Highburry Dr, Indianapolis, IN 46256
5beds
3,559sqft
Residential, Single Family Residence
Built in 1975
0.34 Acres Lot
$-- Zestimate®
$155/sqft
$13/mo HOA
What's special
Separate formal dining room
- 94 days
- 292
- 29
Zillow last checked:
Listing updated:
Listed by:
Ted Jahanshahi tedj@bhhsIN.com,
Berkshire Hathaway Home
Source: MIBOR as distributed by MLS GRID,MLS#: 22102435
Facts & features
Interior
Bedrooms & bathrooms
- Bedrooms: 5
- Bathrooms: 4
- Full bathrooms: 3
- 1/2 bathrooms: 1
- Main level bathrooms: 1
Primary bedroom
- Level: Upper
- Area: 225 Square Feet
- Dimensions: 15X15
Bedroom 2
- Level: Upper
- Area: 182 Square Feet
- Dimensions: 14X13
Bedroom 3
- Level: Upper
- Area: 165 Square Feet
- Dimensions: 15X11
Bedroom 4
- Level: Upper
- Area: 143 Square Feet
- Dimensions: 13X11
Bedroom 5
- Level: Basement
- Area: 156 Square Feet
- Dimensions: 13X12
Bonus room
- Level: Basement
- Area: 420 Square Feet
- Dimensions: 21X20
Breakfast room
- Level: Main
- Area: 132 Square Feet
- Dimensions: 12X11
Dining room
- Level: Main
- Area: 169 Square Feet
- Dimensions: 13X13
Family room
- Level: Main
- Area: 247 Square Feet
- Dimensions: 19X13
Kitchen
- Level: Main
- Area: 182 Square Feet
- Dimensions: 14X13
Laundry
- Level: Main
- Area: 130 Square Feet
- Dimensions: 13X10
Living room
- Level: Main
- Area: 234 Square Feet
- Dimensions: 18X13
Office
- Level: Basement
- Area: 156 Square Feet
- Dimensions: 13X12
Play room
- Level: Basement
- Area: 216 Square Feet
- Dimensions: 18X12
Sun room
- Level: Main
- Area: 238 Square Feet
- Dimensions: 17X14
Heating
- Electric, Heat Pump
Cooling
- Central Air, Heat Pump
Appliances
- Included: Dishwasher, Disposal, Gas Water Heater, Water Softener Owned
- Laundry: Laundry Room, Main Level, Sink
Features
- Attic Pull Down Stairs, Breakfast Bar, Built-in Features, Entrance Foyer, Ceiling Fan(s), Pantry
- Windows: WoodWorkStain/Painted
- Basement: Daylight,Egress Window(s),Finished,Finished Ceiling,Finished Walls,Full
- Attic: Pull Down Stairs
- Number of fireplaces: 2
- Fireplace features: Basement, Family Room, Gas Log, Masonry
Interior area
- Total structure area: 3,559
- Total interior livable area: 3,559 sqft
- Finished area below ground: 840
Property
Parking
- Total spaces: 2
- Parking features: Attached
- Attached garage spaces: 2
- Details: Garage Parking Other(Finished Garage, Garage Door Opener, Keyless Entry, Service Door)
Features
- Levels: Two
- Stories: 2
- Fencing: Fenced,Full,Privacy
Lot
- Size: 0.34 Acres
- Features: Curbs, Mature Trees
Details
- Additional structures: Barn Mini
- Parcel number: 490235124019000400
- Other equipment: Radon System
- Horse amenities: None
Construction
Type & style
- Home type: SingleFamily
- Architectural style: Traditional
- Property subtype: Residential, Single Family Residence
Materials
- Brick, Cement Siding
- Foundation: Block, Full
Condition
- New construction: No
- Year built: 1975
Utilities & green energy
- Electric: Circuit Breakers
- Water: Public
- Utilities for property: Electricity Connected, Sewer Connected, Water Connected
Community & HOA
Community
- Subdivision: Avalon Hills
HOA
- Has HOA: Yes
- Amenities included: Maintenance, Snow Removal
- Services included: Maintenance, Snow Removal
- HOA fee: $150 annually
- HOA phone: 765-702-9242
Location
- Region: Indianapolis
Financial & listing details
- Price per square foot: $155/sqft
- Tax assessed value: $414,700
- Annual tax amount: $4,354
- Date on market: 7/17/2026
- Cumulative days on market: 96 days
- Electric utility on property: Yes
Estimated market value
Not available
Estimated sales range
Not available
Not available
Price history
| Date | Event | Price |
|---|---|---|
| 9/9/2026 | Price change | $549,900-5.2%$155/sqft |
Source:  MIBOR as distributed by MLS GRID #22102435 Report a problem MIBOR as distributed by MLS GRID #22102435 Report a problem | ||
| 8/28/2026 | Price change | $579,900-3.3%$163/sqft |
Source: MIBOR as distributed by MLS GRID #22102435 Report a problem | ||
| 7/17/2026 | Listed for sale | $599,900+71.4%$169/sqft |
Source: MIBOR as distributed by MLS GRID #22102435 Report a problem | ||
| 12/8/2025 | Sold | $350,000-12.3%$98/sqft |
Source: MIBOR as distributed by MLS GRID #22071634 Report a problem | ||
| 11/23/2025 | Pending sale | $399,000$112/sqft |
Source: MIBOR as distributed by MLS GRID #22071634 Report a problem | ||
| 11/4/2025 | Listed for sale | $399,000$112/sqft |
Source: MIBOR as distributed by MLS GRID #22071634 Report a problem | ||
Public tax history
| Year | Property taxes | Tax assessment |
|---|---|---|
| 2025 | $4,232 +9.2% | $414,700 +7.5% |
| 2024 | $3,875 +8.7% | $385,700 +8.5% |
| 2023 | $3,564 +21.6% | $355,400 +10.6% |
| 2022 | $2,930 -5.5% | $321,400 +22.9% |
| 2021 | $3,099 +14.8% | $261,600 -4.3% |
| 2020 | $2,698 +14.4% | $273,400 +1.3% |
| 2019 | $2,359 -0.3% | $269,800 +14.4% |
| 2018 | $2,366 -0.8% | $235,900 +1.1% |
| 2017 | $2,384 +8.5% | $233,400 +3% |
| 2016 | $2,197 +0.1% | $226,600 +3.3% |
| 2014 | $2,194 +3.1% | $219,400 +1.6% |
| 2013 | $2,128 | $216,000 +1.5% |
| 2012 | $2,128 | $212,800 +5.7% |
| 2011 | -- | $201,300 |
| 2010 | $2,013 | $201,300 |
| 2009 | $2,013 | $201,300 -6% |
| 2007 | -- | $214,200 -0.7% |
| 2006 | -- | $215,800 +14.5% |
| 2005 | -- | $188,400 |
| 2004 | -- | $188,400 |
| 2003 | -- | $188,400 +77.1% |
| 2002 | -- | $106,400 +200.1% |
| 2001 | -- | $35,460 |
| 2000 | -- | $35,460 |
Find assessor info on the county website
Monthly payment
Est. payment
Payment breakdown
Explore the cost of this home by adjusting the details. Changes won't be saved.Climate risks
Neighborhood: Fall Creek
Nearby schools
Schools provided by the listing agent
- Elementary: Crestview Elementary School
- Middle: Fall Creek Valley Middle School
- High: Lawrence North High School
Source: MIBOR as distributed by MLS GRID. This data may not be complete. We recommend contacting the local school district to confirm school assignments for this home.
Similar homes
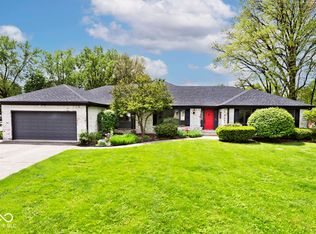
- $489,9004 bd3 ba2.2k sqft7420 Denton Cir, Indianapolis, IN 46256Active
 MLS ID #22129815, Brady Simpson, eXp Realty, LLC. MIBOR as distributed by MLS GRID
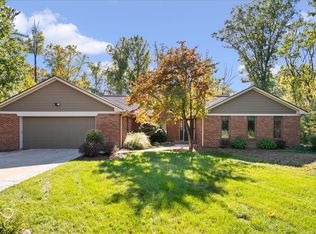
 - $375,0004 bd3 ba3k sqft8633 Fox Ridge Ln, Indianapolis, IN 46256Active
 MLS ID #22131913, Brittany Correll, Berkshire Hathaway Home. MIBOR as distributed by MLS GRID
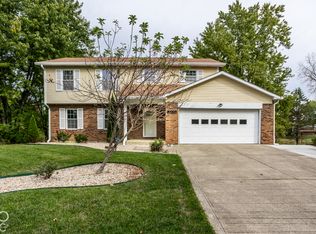
 - $479,9004 bd3 ba3.8k sqft9517 Moorings Blvd, Indianapolis, IN 46256Active
 MLS ID #22129353, Richard Lee, NextHome Elite Real Estate. MIBOR as distributed by MLS GRID
 - $439,9004 bd3 ba2.6k sqft7011 Wildridge Dr, Indianapolis, IN 46256Active
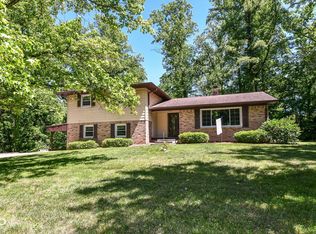 MLS ID #22105739, Denise Gehring, Highgarden Real Estate. MIBOR as distributed by MLS GRID
