Beautiful custom brick home w/5 Br's 3 1/2 baths, & 9' ceilings. Living areas are spacious & perfect for entertaining. The storage rm in the bsmt is unfinished. Some of the recent updates include the HVAC in 2020, roof in 2022, & water heater in 2025. The kitchen is a dream complete w/breakfast bar, granite countertops, new backsplash, pantry, double oven & overlooks the LR. The primary bedroom is conveniently located on the main level & has a dual shower system, double sinks & private water closet. The full bsmt has 2 Br's, a full BA, large rec rm w/kitchen area plus storage area. Fully fenced backyard w/puppy picket & an irrigation system for the whole lawn. Enjoy walking the neighborhood trail leading to a small pond and gazebo.
Active
$530,000
355 Connecticut Cir, Indianapolis, IN 46217
5beds
3,947sqft
Residential, Single Family Residence
Built in 2002
0.33 Acres Lot
$-- Zestimate®
$134/sqft
$35/mo HOA
What's special
Granite countertopsCustom brick homeNew backsplashBreakfast barDouble oven
- 9 days
- 603
- 28
Likely to sell faster than
Zillow last checked:
Listing updated:
Listed by:
Michelle McKnight mmcknight@callcarpenter.com,
Carpenter, REALTORS®
Source: MIBOR as distributed by MLS GRID,MLS#: 22122849
Facts & features
Interior
Bedrooms & bathrooms
- Bedrooms: 5
- Bathrooms: 4
- Full bathrooms: 3
- 1/2 bathrooms: 1
- Main level bathrooms: 3
- Main level bedrooms: 3
Primary bedroom
- Level: Main
- Area: 195 Square Feet
- Dimensions: 15x13
Bedroom 2
- Level: Main
- Area: 143 Square Feet
- Dimensions: 13x11
Bedroom 3
- Level: Main
- Area: 143 Square Feet
- Dimensions: 13x11
Bedroom 4
- Level: Basement
- Area: 120 Square Feet
- Dimensions: 12x10
Bedroom 5
- Level: Basement
- Area: 120 Square Feet
- Dimensions: 12x10
Dining room
- Level: Main
- Area: 150 Square Feet
- Dimensions: 15x10
Kitchen
- Level: Main
- Area: 150 Square Feet
- Dimensions: 15x10
Laundry
- Features: Tile-Ceramic
- Level: Main
- Area: 64 Square Feet
- Dimensions: 8x8
Living room
- Level: Main
- Area: 340 Square Feet
- Dimensions: 20x17
Play room
- Level: Basement
- Area: 1035 Square Feet
- Dimensions: 45x23
Heating
- Forced Air
Cooling
- Central Air
Appliances
- Included: Dishwasher, Dryer, Disposal, MicroHood, Double Oven, Electric Oven, Refrigerator, Washer, Water Heater, Water Softener Owned, Wine Cooler
- Laundry: Laundry Room, Main Level, Sink
Features
- Attic Access, High Ceilings, Tray Ceiling(s), Ceiling Fan(s), Pantry, Walk-In Closet(s)
- Basement: Egress Window(s),Finished,Storage Space
- Attic: Access Only
- Number of fireplaces: 1
- Fireplace features: Gas Log, Living Room
Interior area
- Total structure area: 3,947
- Total interior livable area: 3,947 sqft
- Finished area below ground: 1,950
Video & virtual tour
Property
Parking
- Total spaces: 2
- Parking features: Attached
- Attached garage spaces: 2
- Details: Garage Parking Other(Garage Door Opener)
Features
- Levels: One
- Stories: 1
- Patio & porch: Covered, Patio
Lot
- Size: 0.33 Acres
- Features: Corner Lot, Sidewalks, Mature Trees
Details
- Parcel number: 491411112008000500
- Horse amenities: None
Construction
Type & style
- Home type: SingleFamily
- Architectural style: Ranch
- Property subtype: Residential, Single Family Residence
Materials
- Brick
- Foundation: Concrete Perimeter, Brick/Mortar
Condition
- New construction: No
- Year built: 2002
Utilities & green energy
- Water: Public
- Utilities for property: Electricity Connected, Sewer Connected, Water Connected
Community & HOA
Community
- Subdivision: Park Place
HOA
- Has HOA: Yes
- HOA fee: $425 annually
Location
- Region: Indianapolis
Financial & listing details
- Price per square foot: $134/sqft
- Tax assessed value: $500,700
- Annual tax amount: $6,330
- Date on market: 9/17/2026
- Cumulative days on market: 11 days
- Electric utility on property: Yes
Estimated market value
Not available
Estimated sales range
Not available
Not available
Price history
| Date | Event | Price |
|---|---|---|
| 9/17/2026 | Listed for sale | $530,000$134/sqft |
Source:  MIBOR as distributed by MLS GRID #22122849 Report a problem MIBOR as distributed by MLS GRID #22122849 Report a problem | ||
| 4/4/2024 | Sold | $530,000-0.9%$134/sqft |
Source: MIBOR as distributed by MLS GRID #21964938 Report a problem | ||
| 3/4/2024 | Pending sale | $535,000$136/sqft |
Source: MIBOR as distributed by MLS GRID #21964938 Report a problem | ||
| 2/22/2024 | Listed for sale | $535,000+57.4%$136/sqft |
Source: MIBOR as distributed by MLS GRID #21964938 Report a problem | ||
| 12/31/2014 | Sold | --0 |
Source: Agent Provided Report a problem | ||
| 11/7/2014 | Pending sale | $339,900$86/sqft |
Source: RE/MAX SELECT #21276020 Report a problem | ||
| 8/22/2014 | Price change | $339,900-2.9%$86/sqft |
Source: RE/MAX SELECT #21276020 Report a problem | ||
| 6/26/2014 | Price change | $350,000-2.8%$89/sqft |
Source: RE/MAX SELECT #21276020 Report a problem | ||
| 4/11/2014 | Price change | $360,000-5.2%$91/sqft |
Source: RE/MAX SELECT #21276020 Report a problem | ||
| 2/23/2014 | Listed for sale | $379,900+51.6%$96/sqft |
Source: RE/MAX SELECT #21276020 Report a problem | ||
| 4/9/2009 | Sold | $250,544$63/sqft |
Source: Public Record Report a problem | ||
| 9/29/2008 | Sold | $250,544$63/sqft |
Source: MIBOR as distributed by MLS GRID #2849417 Report a problem | ||
Public tax history
| Year | Property taxes | Tax assessment |
|---|---|---|
| 2025 | $11,844 +106.7% | $500,700 +7.6% |
| 2024 | $5,730 +4% | $465,300 +5.2% |
| 2023 | $5,510 +4.7% | $442,400 +6.3% |
| 2022 | $5,265 +17.6% | $416,300 +6.5% |
| 2021 | $4,478 +1.4% | $391,000 +17.6% |
| 2020 | $4,417 +7.4% | $332,600 +2% |
| 2019 | $4,113 +2.2% | $326,200 +5.9% |
| 2018 | $4,025 -0.5% | $307,900 +3% |
| 2017 | $4,045 -0.3% | $298,900 +1.5% |
| 2016 | $4,057 +20.6% | $294,600 +7% |
| 2014 | $3,365 -0.5% | $275,200 -0.4% |
| 2013 | $3,380 | $276,400 +1.1% |
| 2012 | $3,380 | $273,300 -1.5% |
| 2011 | -- | $277,600 +7.3% |
| 2010 | $2,616 +0.3% | $258,700 |
| 2009 | $2,608 | $258,700 -5.7% |
| 2007 | -- | $274,200 |
| 2006 | -- | $274,200 |
| 2005 | -- | $274,200 |
| 2004 | -- | $274,200 |
Find assessor info on the county website
Monthly payment
Est. payment
Payment breakdown
Explore the cost of this home by adjusting the details. Changes won't be saved.Climate risks
Neighborhood: Linden Wood
Nearby schools
Schools provided by the listing agent
- Middle: Perry Meridian Middle School
- High: Perry Meridian High School
Source: MIBOR as distributed by MLS GRID. This data may not be complete. We recommend contacting the local school district to confirm school assignments for this home.
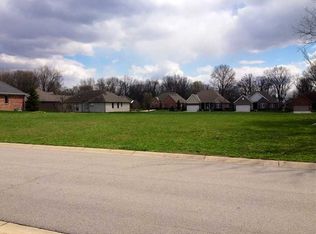

Similar homes
- $575,0005 bd3 ba3.7k sqft27 W Roberts Rd, Indianapolis, IN 46217Active
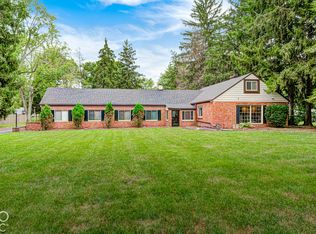 MLS ID #22128218, Amber Lents, Keller Williams Indy Metro NE. MIBOR as distributed by MLS GRID
 - $540,0003 bd2 ba2.4k sqft7405 Rooses Dr, Indianapolis, IN 46217Active
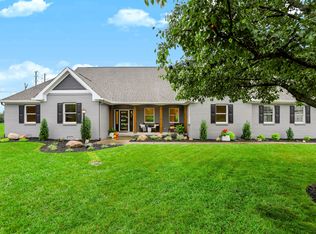 MLS ID #22127614, Steven Sherwood, Key Realty Indiana. MIBOR as distributed by MLS GRID
 - $625,0004 bd3 ba3.7k sqft7323 Rooses Way, Indianapolis, IN 46217Active
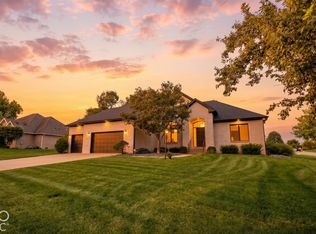 MLS ID #22128107, John Dugan, JCD Realty LLC. MIBOR as distributed by MLS GRID
 - $465,0004 bd3 ba4k sqft348 Creekbend Ln, Indianapolis, IN 46217Active
 MLS ID #22093692, Taylor Griffin Belch, Highgarden Real Estate. MIBOR as distributed by MLS GRID
