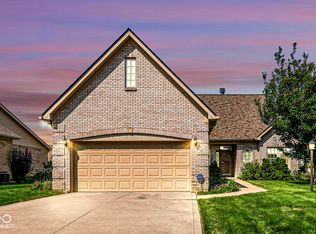
Custom Greg Allen-built 1.5-story home in Greenwood's highly desirable Oak Meadows subdivision! Situated on a corner lot, this 3-bedroom, 3.5-bath home offers exceptional space, quality craftsmanship and thoughtful amenities throughout. The main-level primary suite features a Jacuzzi tub, separate shower, dual vanities and walk-in closet. The large eat-in kitchen overlooks the expansive backyard and opens to the impressive 14x24 screened-in porch-perfect for relaxing or entertaining. The vaulted Great Room offers beautiful views of the backyard and features a masonry gas fireplace with custom built-in bookshelves on each side. A formal dining room welcomes you at the entry. The finished basement with egress windows provides even more living space, including a bonus room with built-in sauna, game room, family room with masonry gas fireplace and full bath. A 3-car garage adds convenience and storage. Ideally located between Smith Valley Road and Main Street, close to shopping, dining, everyday amenities and interstate access.
Active
$479,900
420 Austin Ln, Greenwood, IN 46142
3beds
3,183sqft
Residential, Single Family Residence
Built in 1993
0.57 Acres Lot
$-- Zestimate®
$151/sqft
$42/mo HOA
What's special
Masonry gas fireplaceOverlooks the expansive backyardVaulted great roomGame roomMain-level primary suiteFormal dining roomCorner lot
- 3 days
- 1,240
- 84
Likely to sell faster than
Zillow last checked:
Listing updated:
Listed by:
Patrick Watkins 317-698-9566,
Mike Watkins Real Estate Group,
Christopher Watkins,
Mike Watkins Real Estate Group
Source: MIBOR as distributed by MLS GRID,MLS#: 22122611
Facts & features
Interior
Bedrooms & bathrooms
- Bedrooms: 3
- Bathrooms: 4
- Full bathrooms: 3
- 1/2 bathrooms: 1
- Main level bathrooms: 2
- Main level bedrooms: 1
Bedroom 2
- Level: Upper
- Area: 156 Square Feet
- Dimensions: 12x13
Bedroom 3
- Level: Upper
- Area: 156 Square Feet
- Dimensions: 12x13
Other
- Level: Main
- Area: 210 Square Feet
- Dimensions: 14x15
Bonus room
- Level: Basement
- Area: 176 Square Feet
- Dimensions: 11x16
Dining room
- Level: Main
- Area: 132 Square Feet
- Dimensions: 11x12
Family room
- Level: Basement
- Area: 330 Square Feet
- Dimensions: 30x11
Great room
- Level: Main
- Area: 285 Square Feet
- Dimensions: 15x19
Kitchen
- Features: Tile-Ceramic
- Level: Main
- Area: 210 Square Feet
- Dimensions: 21x10
Laundry
- Features: Tile-Ceramic
- Level: Main
- Area: 64 Square Feet
- Dimensions: 08x08
Play room
- Level: Basement
- Area: 169 Square Feet
- Dimensions: 13x13
Sun room
- Features: Other
- Level: Main
- Area: 336 Square Feet
- Dimensions: 14x24
Heating
- Forced Air, Natural Gas
Cooling
- Central Air
Appliances
- Included: Gas Cooktop, Dishwasher, Dryer, Microwave, Gas Oven, Refrigerator, Washer
Features
- Vaulted Ceiling(s), Eat-in Kitchen, Sauna, Walk-In Closet(s)
- Windows: Wood Work Stained
- Basement: Finished
- Number of fireplaces: 2
- Fireplace features: Family Room, Gas Log, Great Room
Interior area
- Total structure area: 3,183
- Total interior livable area: 3,183 sqft
- Finished area below ground: 900
Property
Parking
- Total spaces: 3
- Parking features: Attached, Concrete
- Attached garage spaces: 3
- Details: Garage Parking Other(Finished Garage)
Features
- Levels: One and One Half
- Stories: 1
- Patio & porch: Screened
Lot
- Size: 0.57 Acres
- Features: Corner Lot, Sidewalks, Storm Sewer
Details
- Parcel number: 410232033075000026
- Special conditions: Sales Disclosure Supplements
- Horse amenities: None
Construction
Type & style
- Home type: SingleFamily
- Architectural style: Traditional
- Property subtype: Residential, Single Family Residence
Materials
- Wood Brick
- Foundation: Concrete Perimeter
Condition
- New construction: No
- Year built: 1993
Details
- Builder name: Greg Allen
Utilities & green energy
- Electric: 200+ Amp Service
- Water: Public
Community & HOA
Community
- Subdivision: Oak Meadows
HOA
- Has HOA: Yes
- Amenities included: Maintenance
- Services included: Maintenance
- HOA fee: $500 annually
- HOA phone: 317-979-6896
Location
- Region: Greenwood
Financial & listing details
- Price per square foot: $151/sqft
- Tax assessed value: $356,700
- Annual tax amount: $3,048
- Date on market: 9/2/2026
- Cumulative days on market: 5 days
Estimated market value
Not available
Estimated sales range
Not available
Not available
Price history
| Date | Event | Price |
|---|---|---|
| 9/2/2026 | Listed for sale | $479,900$151/sqft |
Source:  MIBOR as distributed by MLS GRID #22122611 Report a problem MIBOR as distributed by MLS GRID #22122611 Report a problem | ||
Public tax history
| Year | Property taxes | Tax assessment |
|---|---|---|
| 2025 | $2,839 +2.8% | $356,700 +22% |
| 2024 | $2,761 -6.2% | $292,300 -1.9% |
| 2023 | $2,943 +7.2% | $298,100 +1.3% |
| 2022 | $2,746 -1.1% | $294,300 +6% |
| 2021 | $2,777 | $277,700 |
| 2020 | $2,777 -2.8% | $277,700 |
| 2019 | $2,857 +0.8% | $277,700 -2.8% |
| 2018 | $2,835 | $285,700 +0.8% |
| 2017 | $2,835 | $283,500 |
| 2016 | $2,835 | $283,500 +5.3% |
| 2014 | $2,835 -2.3% | $269,300 -7.2% |
| 2013 | $2,901 -3.4% | $290,100 -3.4% |
| 2012 | $3,002 +8.5% | $300,200 +8.5% |
| 2011 | $2,766 -0.1% | $276,600 -0.1% |
| 2010 | $2,768 +4.8% | $276,800 |
| 2009 | $2,640 -5% | $276,800 -1.5% |
| 2007 | $2,779 -32% | $281,100 -3.6% |
| 2006 | $4,088 | $291,700 |
| 2005 | -- | $291,700 |
Find assessor info on the county website
Monthly payment
Est. payment
Payment breakdown
Explore the cost of this home by adjusting the details. Changes won't be saved.Climate risks
Neighborhood: 46142
Nearby schools
Schools provided by the listing agent
- Middle: Greenwood Middle School
- High: Greenwood Community High Sch
Source: MIBOR as distributed by MLS GRID. This data may not be complete. We recommend contacting the local school district to confirm school assignments for this home.
Similar homes
- $424,9003 bd3 ba3.2k sqft548 Parkhurst Ct, Greenwood, IN 46142Active
 MLS ID #22108081, Angela Arnold, eXp Realty LLC. MIBOR as distributed by MLS GRID
 - $479,0003 bd2 ba3.6k sqft399 W Main St, Greenwood, IN 46142Active
 MLS ID #22116569, Craig Deboor, Real Broker, LLC. MIBOR as distributed by MLS GRID
 - $429,9003 bd3 ba3.2k sqft568 Georgetown Rd, Greenwood, IN 46142Active
 MLS ID #22123120, Brooke Wyatt, Olympus Realty Group. MIBOR as distributed by MLS GRID
 - $400,5004 bd3 ba2.2k sqft299 N Restin Rd, Greenwood, IN 46142Active
 MLS ID #22123870, Than Hnin, BEB Realty LLC. MIBOR as distributed by MLS GRID
