Historic 1946 Character Home - Currently Zoned/Used as Commercial Office Please note: This property is currently operating as a professional office space. While it offers wonderful potential for residential use, buyers should be aware it is being sold in its current commercial condition and configuration - some rooms are currently set up as offices rather than traditional living spaces. Buyers interested in residential use should verify zoning, permitted use, and any conversion requirements with the appropriate local authorities before purchasing. With that in mind - what a home this could be. Built in 1946, this property is full of timeless character, from the original hardwood floors that run throughout the main level to the inviting living room warmed by a classic fireplace, currently used as a waiting area but easy to picture as a true living room once again. The main level also includes a formal dining room, a bright sunroom, and a full kitchen complete with an eat-in breakfast nook - the kind of cozy, functional space that makes a house feel like home. Two rooms currently used as private offices on the main level offer flexibility as bedrooms, a home office, or a den, and a full bathroom rounds out this level. Upstairs, an additional room currently used as a private office, plus a spacious loft area, offer even more flexibility - envision an additional bedroom, a playroom, or a home office of your own. A second full bathroom is located on this level as well. Outside, the property offers 5 designated parking spaces with room for more - a rare and valuable feature - plus a generous 26' x 35' unfinished basement/garage with an overhead door and rear entry, ideal for storage, a workshop, or future finished space. This is a special opportunity for a buyer who can see the residential charm underneath the current commercial use, and who's ready to do the work of bringing that vision to life.
Active
$479,000
399 W Main St, Greenwood, IN 46142
3beds
3,676sqft
Residential, Single Family Residence
Built in 1946
0.55 Acres Lot
$-- Zestimate®
$130/sqft
$-- HOA
What's special
Spacious loft areaBright sunroomFormal dining room
- 70 days
- 626
- 40
Zillow last checked:
Listing updated:
Listed by:
Craig Deboor craig@deboorgroup.com,
Real Broker, LLC
Source: MIBOR as distributed by MLS GRID,MLS#: 22116569
Facts & features
Interior
Bedrooms & bathrooms
- Bedrooms: 3
- Bathrooms: 2
- Full bathrooms: 2
- Main level bathrooms: 1
- Main level bedrooms: 2
Primary bedroom
- Level: Main
- Area: 176.51 Square Feet
- Dimensions: 11'10 x 14'11
Bedroom 2
- Level: Main
- Area: 192.47 Square Feet
- Dimensions: 13'8 x 14'1
Dining room
- Level: Main
- Area: 146.94 Square Feet
- Dimensions: 15'4 x 9'7
Kitchen
- Level: Main
- Area: 105.92 Square Feet
- Dimensions: 10'3 x 10'4
Kitchen
- Level: Main
- Area: 110 Square Feet
- Dimensions: 11X10
Living room
- Level: Main
- Area: 294.05 Square Feet
- Dimensions: 21'11 x 13'5
Sun room
- Level: Upper
- Area: 108.45 Square Feet
- Dimensions: 8'1 x 13'5
Heating
- Forced Air, Natural Gas
Cooling
- Central Air
Appliances
- Included: Dishwasher, Exhaust Fan, Electric Oven, Range Hood, Refrigerator
Features
- Eat-in Kitchen, Entrance Foyer, Pantry
- Has basement: Yes
- Number of fireplaces: 1
- Fireplace features: Gas Log
Interior area
- Total structure area: 3,676
- Total interior livable area: 3,676 sqft
- Finished area below ground: 0
Property
Parking
- Total spaces: 1
- Parking features: Asphalt, Attached, Garage Door Opener
- Attached garage spaces: 1
- Details: Garage Parking Other(Floor Drain)
Features
- Levels: One and One Half
- Stories: 1
- Patio & porch: Screened
- Fencing: Fenced,Partial
Lot
- Size: 0.55 Acres
- Features: Sidewalks, Street Lights, Mature Trees
Details
- Additional structures: Barn Mini
- Parcel number: 410232031022000026
- Horse amenities: None
Construction
Type & style
- Home type: SingleFamily
- Architectural style: Bungalow
- Property subtype: Residential, Single Family Residence
Materials
- Brick
- Foundation: Block
Condition
- New construction: No
- Year built: 1946
Utilities & green energy
- Water: Public
Community & HOA
Community
- Subdivision: No Subdivision
HOA
- Has HOA: No
Location
- Region: Greenwood
Financial & listing details
- Price per square foot: $130/sqft
- Tax assessed value: $266,400
- Annual tax amount: $4,814
- Date on market: 8/10/2026
- Cumulative days on market: 35 days
Estimated market value
Not available
Estimated sales range
Not available
Not available
Price history
| Date | Event | Price |
|---|---|---|
| 8/10/2026 | Listed for sale | $479,000$130/sqft |
Source:  MIBOR as distributed by MLS GRID #22116569 Report a problem MIBOR as distributed by MLS GRID #22116569 Report a problem | ||
Public tax history
| Year | Property taxes | Tax assessment |
|---|---|---|
| 2025 | $4,213 -5.1% | $266,400 +17.6% |
| 2024 | $4,439 +17.9% | $226,600 -6.1% |
| 2023 | $3,765 +15.7% | $241,200 +18.1% |
| 2022 | $3,255 -1.4% | $204,300 +13.9% |
| 2021 | $3,300 +2.2% | $179,300 +1.6% |
| 2020 | $3,230 -0.8% | $176,500 +3% |
| 2019 | $3,258 -38.9% | $171,400 +0.1% |
| 2018 | $5,336 +52.1% | $171,200 -1.8% |
| 2017 | $3,508 | $174,300 -2.7% |
| 2016 | $3,508 -1.1% | $179,100 +0.6% |
| 2014 | $3,546 +5.6% | $178,100 -0.4% |
| 2013 | $3,358 +15.4% | $178,900 +18.9% |
| 2012 | $2,909 +14.3% | $150,500 +15.7% |
| 2010 | $2,544 -7.2% | $130,100 -11.9% |
| 2009 | $2,742 +16.3% | $147,700 +13.8% |
| 2007 | $2,358 +17.7% | $129,800 +18.9% |
| 2006 | $2,005 | $109,200 +15.6% |
| 2005 | -- | $94,500 |
Find assessor info on the county website
Monthly payment
Est. payment
Payment breakdown
Explore the cost of this home by adjusting the details. Changes won't be saved.Climate risks
Neighborhood: 46142


Similar homes
- $380,0004 bd3 ba2.6k sqft430 Meadow Cir, Greenwood, IN 46142Active
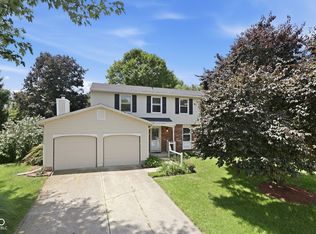 MLS ID #22114151, Amy Mocas, Berkshire Hathaway Home. MIBOR as distributed by MLS GRID
 - $499,9004 bd4 ba3.6k sqft4299 Bending Ln, Greenwood, IN 46143Active
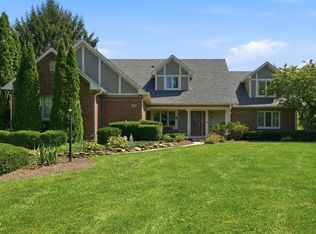 MLS ID #22123403, Jimmy Ondecko, F.C. Tucker Company. MIBOR as distributed by MLS GRID
 - $499,9004 bd3 ba2.4k sqft4182 Millstream Rd, Greenwood, IN 46143Active
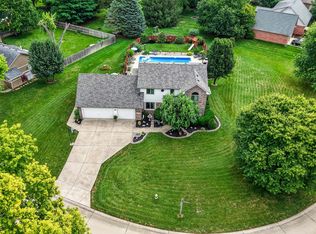 MLS ID #22124779, Emily Cordes, BluPrint Real Estate Group. MIBOR as distributed by MLS GRID
 - $449,9004 bd3 ba3.2k sqft3007 Greensview Dr, Greenwood, IN 46143Active
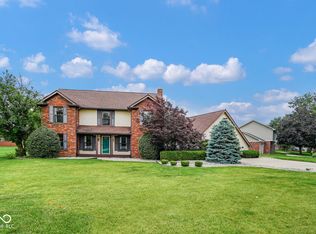 MLS ID #22104381, Patrick Davidson, The Cooper Real Estate Group. MIBOR as distributed by MLS GRID
