Welcome to this beautifully crafted, one-owner CUSTOM HOME situated on a .31-acre corner lot tucked within a quiet cul-de-sac in Perry Township! Featuring 4 bedrooms and 2.5 bathrooms, this home offers a desirable MAIN-LEVEL PRIMARY with a recently renovated private en suite bath. HARDWOOD FLOORS flow throughout the main level, adding warmth and character to the space. The screened-in back patio provides a comfortable extension of the living space and a relaxing place to enjoy the outdoors. The UNFINISHED WALK-UP BASEMENT offers plenty of room for storage or the opportunity to create additional living space and already includes a bathroom rough-in. With over 3,000 SqFt, this conveniently located home is ready for its next owner to make it their own!
Active
Price cut: $5.1K (10/1)
$459,900
348 Creekbend Ln, Indianapolis, IN 46217
4beds
4,097sqft
Residential, Single Family Residence
Built in 1998
0.31 Acres Lot
$-- Zestimate®
$112/sqft
$29/mo HOA
What's special
- 45 days
- 662
- 18
Zillow last checked:
Listing updated:
Listed by:
Taylor Griffin Belch tgriffin@highgarden.com,
Highgarden Real Estate
Source: MIBOR as distributed by MLS GRID,MLS#: 22093692
Facts & features
Interior
Bedrooms & bathrooms
- Bedrooms: 4
- Bathrooms: 3
- Full bathrooms: 2
- 1/2 bathrooms: 1
- Main level bathrooms: 2
- Main level bedrooms: 1
Primary bedroom
- Level: Main
- Area: 240 Square Feet
- Dimensions: 20x12
Bedroom 2
- Level: Upper
- Area: 182 Square Feet
- Dimensions: 13x14
Bedroom 3
- Level: Upper
- Area: 156 Square Feet
- Dimensions: 13x12
Bedroom 4
- Level: Upper
- Area: 195 Square Feet
- Dimensions: 13x15
Dining room
- Level: Main
- Area: 216 Square Feet
- Dimensions: 18x12
Family room
- Level: Main
- Area: 228 Square Feet
- Dimensions: 12x19
Kitchen
- Level: Main
- Area: 266 Square Feet
- Dimensions: 14x19
Laundry
- Level: Main
- Area: 30 Square Feet
- Dimensions: 6x5
Living room
- Level: Main
- Area: 196 Square Feet
- Dimensions: 14x14
Heating
- Has Heating (Unspecified Type)
Cooling
- Central Air
Appliances
- Included: Electric Cooktop, Dishwasher, Dryer, Disposal, Gas Water Heater, Microwave, Double Oven, Refrigerator, Washer, Water Softener Owned
Features
- Attic Access, Entrance Foyer, High Speed Internet, Eat-in Kitchen, Walk-In Closet(s)
- Basement: Exterior Entry,Roughed In,Unfinished
- Attic: Access Only
- Number of fireplaces: 1
- Fireplace features: Family Room, Gas Log
Interior area
- Total structure area: 4,097
- Total interior livable area: 4,097 sqft
- Finished area below ground: 0
Video & virtual tour
Property
Parking
- Total spaces: 2
- Parking features: Attached
- Attached garage spaces: 2
Features
- Levels: Two
- Stories: 2
- Patio & porch: Covered, Glass Enclosed
Lot
- Size: 0.31 Acres
- Features: Corner Lot, Cul-De-Sac, Sidewalks, Mature Trees
Details
- Parcel number: 491411103029000500
- Horse amenities: None
Construction
Type & style
- Home type: SingleFamily
- Architectural style: Farmhouse
- Property subtype: Residential, Single Family Residence
Materials
- Brick
- Foundation: Concrete Perimeter
Condition
- New construction: No
- Year built: 1998
Utilities & green energy
- Water: Public
Community & HOA
Community
- Security: Carbon Monoxide Detector(s), Security System, Smoke Detector(s)
- Subdivision: Creekbend
HOA
- Has HOA: Yes
- Amenities included: Maintenance
- Services included: Entrance Common, Maintenance
- HOA fee: $350 annually
Location
- Region: Indianapolis
Financial & listing details
- Price per square foot: $112/sqft
- Tax assessed value: $445,000
- Annual tax amount: $5,570
- Date on market: 9/10/2026
- Cumulative days on market: 43 days
Estimated market value
Not available
Estimated sales range
Not available
Not available
Price history
| Date | Event | Price |
|---|---|---|
| 10/1/2026 | Price change | $459,900-1.1%$112/sqft |
Source:  MIBOR as distributed by MLS GRID #22093692 Report a problem | ||
| 9/10/2026 | Listed for sale | $465,000$113/sqft |
Source: MIBOR as distributed by MLS GRID #22093692 Report a problem | ||
Public tax history
| Year | Property taxes | Tax assessment |
|---|---|---|
| 2025 | $4,920 -4% | $445,000 +17.4% |
| 2024 | $5,126 +6% | $379,100 -4.9% |
| 2023 | $4,836 +12.7% | $398,500 +8.2% |
| 2022 | $4,293 -0.7% | $368,200 +13.9% |
| 2021 | $4,321 +7.9% | $323,400 |
| 2020 | $4,003 +6.3% | $323,400 +8.2% |
| 2019 | $3,766 -2.9% | $298,800 +4.9% |
| 2018 | $3,878 +1.3% | $284,900 -1.8% |
| 2017 | $3,829 +10.9% | $290,200 +2.9% |
| 2016 | $3,453 +5.8% | $282,100 +5.1% |
| 2014 | $3,266 +1.2% | $268,400 |
| 2013 | $3,228 | $268,400 +1.8% |
| 2012 | $3,228 | $263,700 +2.9% |
| 2011 | -- | $256,300 |
| 2010 | $2,563 | $256,300 |
| 2009 | $2,563 | $256,300 |
| 2007 | -- | $256,300 +12.4% |
| 2006 | -- | $228,100 |
| 2005 | -- | $228,100 |
| 2004 | -- | $228,100 |
| 2003 | -- | $228,100 +76.8% |
| 2002 | -- | $129,000 +200% |
| 2001 | -- | $43,000 |
| 2000 | -- | $43,000 |
Find assessor info on the county website
Monthly payment
Est. payment
Payment breakdown
Explore the cost of this home by adjusting the details. Changes won't be saved.Climate risks
Neighborhood: Linden Wood
Nearby schools
Schools provided by the listing agent
- Elementary: William Henry Burkhart Elementary
- Middle: Perry Meridian Middle School
- High: Perry Meridian High School
Source: MIBOR as distributed by MLS GRID. This data may not be complete. We recommend contacting the local school district to confirm school assignments for this home.
- $335,4003 bd1 ba1.7k sqft6041 Creekbend Cir, Indianapolis, IN 46217Off Market
- $343,8003 bd1 ba1.8k sqft326 Creekbend Ln, Indianapolis, IN 46217Off Market
- $400,700-- bd1 ba2.6k sqft316 Creekbend Ln, Indianapolis, IN 46217Off Market
- $366,9003 bd2 ba2.3k sqft360 Creekbend Ln, Indianapolis, IN 46217Off Market

Similar homes
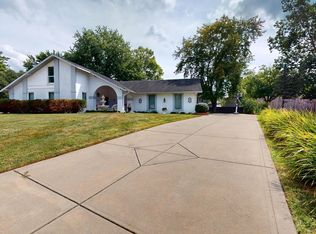
- $399,9004 bd4 ba3.6k sqft611 Sun Valley Ct, Indianapolis, IN 46217Active
 MLS ID #22125287, Jordan Lewis, Highgarden Real Estate. MIBOR as distributed by MLS GRID
- $479,9994 bd4 ba3.2k sqft8852 Ridge Hill Dr, Indianapolis, IN 46217Active
 MLS ID #22116258, Tuesday Tate, Coldwell Banker - Kaiser. MIBOR as distributed by MLS GRID
- $417,5004 bd2 ba2.4k sqft8220 Forward Pass Rd, Indianapolis, IN 46217Active
 MLS ID #22122798, Jack Andrews, That Real Estate Company, LLC. MIBOR as distributed by MLS GRID
- $439,9004 bd3 ba2.4k sqft142 E Banta Rd, Indianapolis, IN 46227Active
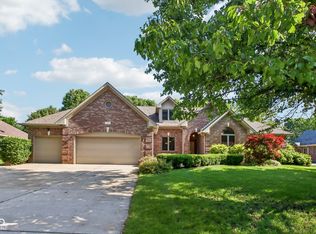 MLS ID #22103381, Lora Reynolds, Epique Inc. MIBOR as distributed by MLS GRID
