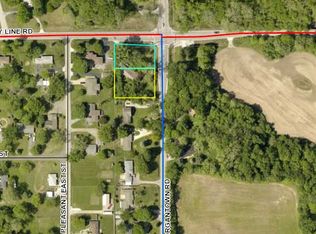
Character, privacy, modern comfort, and an incredible setting come together at 1265 Morgantown Road! This distinctive home offers the best of both worlds-peace and privacy while still being conveniently located near major highways, shopping, dining, and the amenities of the city. From the moment you enter, you'll appreciate the character of the home paired with thoughtful modern updates and an abundance of natural light throughout. The main living spaces are warm and inviting, with large windows bringing the beauty of the surrounding property indoors. The walk-out basement creates an easy connection to the outdoors, opening onto a spacious concrete patio where you can relax, entertain, and take in the peaceful waterfront and wildlife views. It's a setting that feels like your own private retreat while remaining close to everything you need. The primary suite is truly an oasis, featuring a luxurious bathroom designed to feel like a private spa. Enjoy the floating soaking tub, dual showers, and a relaxing atmosphere that makes winding down at the end of the day something to look forward to. With recent updates, desirable Center Grove Schools, a private setting, modern conveniences, and a location that provides easy access to the highway and city amenities, this is a home that offers a lifestyle that's hard to duplicate. If you're looking for something with personality, privacy, and a setting you'll love coming home to, make sure 1265 Morgantown Road is on your must-see list.
Active
$499,999
1265 N Morgantown Rd, Greenwood, IN 46142
5beds
3,903sqft
Residential, Single Family Residence
Built in 1951
1.21 Acres Lot
$-- Zestimate®
$128/sqft
$-- HOA
What's special
- 27 days
- 3,500
- 307
Likely to sell faster than
Zillow last checked:
Listing updated:
Listed by:
Brian Hopson bhopson@talktotucker.com,
F.C. Tucker Company
Source: MIBOR as distributed by MLS GRID,MLS#: 22123528
Facts & features
Interior
Bedrooms & bathrooms
- Bedrooms: 5
- Bathrooms: 3
- Full bathrooms: 3
- Main level bathrooms: 1
- Main level bedrooms: 3
Primary bedroom
- Level: Upper
- Area: 480 Square Feet
- Dimensions: 32x15
Bedroom 2
- Level: Main
- Area: 225 Square Feet
- Dimensions: 15x15
Bedroom 3
- Level: Main
- Area: 156 Square Feet
- Dimensions: 13x12
Bedroom 4
- Level: Main
- Area: 132 Square Feet
- Dimensions: 12x11
Bedroom 5
- Level: Basement
- Area: 180 Square Feet
- Dimensions: 12x15
Bonus room
- Features: Other
- Level: Basement
- Area: 280 Square Feet
- Dimensions: 14x20
Dining room
- Level: Main
- Area: 240 Square Feet
- Dimensions: 16x15
Family room
- Level: Basement
- Area: 252 Square Feet
- Dimensions: 21x12
Living room
- Level: Main
- Area: 368 Square Feet
- Dimensions: 23x16
Sun room
- Level: Main
- Area: 238 Square Feet
- Dimensions: 17x14
Workshop
- Features: Other
- Level: Basement
- Area: 144 Square Feet
- Dimensions: 12x12
Heating
- Electric, Forced Air
Cooling
- Central Air
Appliances
- Included: Dishwasher, Disposal, MicroHood, Gas Oven, Refrigerator, Water Softener Owned
Features
- Attic Stairway, Breakfast Bar, Built-in Features, Vaulted Ceiling(s), Ceiling Fan(s)
- Windows: Wood Work Stained
- Basement: Daylight,Walk-Out Access
- Attic: Permanent Stairs
- Number of fireplaces: 2
- Fireplace features: Basement, Living Room, Wood Burning
Interior area
- Total structure area: 3,903
- Total interior livable area: 3,903 sqft
- Finished area below ground: 0
Property
Parking
- Total spaces: 2
- Parking features: Attached, Detached
- Attached garage spaces: 2
Features
- Levels: One and One Half
- Stories: 1
- Patio & porch: Deck, Patio
- Has view: Yes
- View description: Pond, Trees/Woods
- Water view: Pond
- Waterfront features: Pond
Lot
- Size: 1.21 Acres
- Features: Corner Lot, Mature Trees, Wooded
Details
- Parcel number: 410327022020000038
- Horse amenities: None
Construction
Type & style
- Home type: SingleFamily
- Architectural style: Ranch
- Property subtype: Residential, Single Family Residence
Materials
- Stone, Vinyl Siding
- Foundation: Block, Full
Condition
- New construction: No
- Year built: 1951
Utilities & green energy
- Electric: 200+ Amp Service
- Sewer: Septic Tank
- Water: Well, Private
- Utilities for property: Electricity Connected
Community & HOA
Community
- Subdivision: No Subdivision
HOA
- Has HOA: No
Location
- Region: Greenwood
Financial & listing details
- Price per square foot: $128/sqft
- Tax assessed value: $352,500
- Annual tax amount: $3,106
- Date on market: 9/8/2026
- Cumulative days on market: 25 days
- Electric utility on property: Yes
Estimated market value
Not available
Estimated sales range
Not available
Not available
Price history
| Date | Event | Price |
|---|---|---|
| 9/8/2026 | Listed for sale | $499,999+1081.3%$128/sqft |
Source:  MIBOR as distributed by MLS GRID #22123528 Report a problem MIBOR as distributed by MLS GRID #22123528 Report a problem | ||
| 1/19/2024 | Sold | $42,325-71.4%$11/sqft |
Source: Public Record Report a problem | ||
| 5/4/2017 | Sold | $148,000+753%$38/sqft |
Source: MIBOR as distributed by MLS GRID #21471862 Report a problem | ||
| 2/8/2013 | Sold | $17,350$4/sqft |
Source: Public Record Report a problem | ||
Public tax history
| Year | Property taxes | Tax assessment |
|---|---|---|
| 2025 | $3,040 +22% | $352,500 +13.6% |
| 2024 | $2,492 -4.4% | $310,300 +15.3% |
| 2023 | $2,607 +13% | $269,200 |
| 2022 | $2,307 +15.8% | $269,200 +6.6% |
| 2021 | $1,991 +10.6% | $252,600 +10.4% |
| 2020 | $1,801 -0.3% | $228,800 +8.8% |
| 2019 | $1,806 +17.5% | $210,200 +1% |
| 2018 | $1,537 +3% | $208,100 +13.4% |
| 2017 | $1,492 | $183,500 +2.5% |
| 2016 | $1,492 +8.1% | $179,000 +6.7% |
| 2014 | $1,380 +5.2% | $167,800 |
| 2013 | $1,312 -3.7% | $167,800 -0.9% |
| 2012 | $1,362 +3.9% | $169,300 -0.4% |
| 2011 | $1,312 -3.1% | $169,900 -1% |
| 2010 | $1,353 -2.3% | $171,600 |
| 2009 | $1,386 -11.4% | $171,600 -1.4% |
| 2007 | $1,565 -14.3% | $174,000 +4.6% |
| 2006 | $1,827 | $166,300 +1.2% |
| 2005 | -- | $164,300 |
Find assessor info on the county website
Monthly payment
Est. payment
Payment breakdown
Explore the cost of this home by adjusting the details. Changes won't be saved.Climate risks
Neighborhood: 46142
Nearby schools
Schools provided by the listing agent
- High: Center Grove High School
Source: MIBOR as distributed by MLS GRID. This data may not be complete. We recommend contacting the local school district to confirm school assignments for this home.

Similar homes
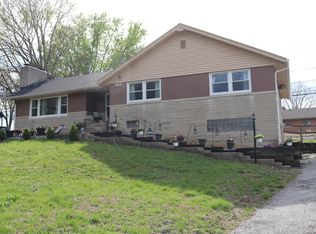
- $479,9994 bd4 ba3.2k sqft8852 Ridge Hill Dr, Indianapolis, IN 46217Active
 MLS ID #22116258, Tuesday Tate, Coldwell Banker - Kaiser. MIBOR as distributed by MLS GRID
 - $405,0004 bd3 ba2.5k sqft911 Silver Valley Dr, Greenwood, IN 46142Active
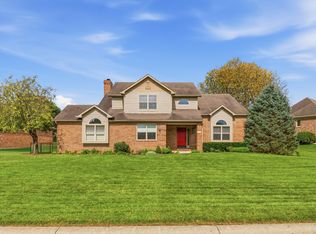 MLS ID #22120528, Ngun Ngun, Mang Tha Real Estate, LLC. MIBOR as distributed by MLS GRID
 - $515,0004 bd3 ba2.4k sqft4182 Millstream Rd, Greenwood, IN 46143Active
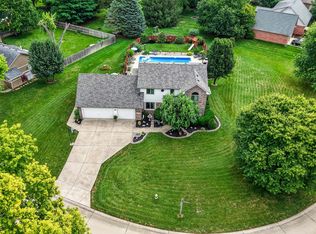 MLS ID #22124779, Emily Cordes, BluPrint Real Estate Group. MIBOR as distributed by MLS GRID
 - $529,0004 bd4 ba3.6k sqft4299 Bending Ln, Greenwood, IN 46143Active
 MLS ID #22123403, Jimmy Ondecko, F.C. Tucker Company. MIBOR as distributed by MLS GRID
