Room for the truck, the toys, and the backyard you actually want. Welcome to 7048 Spellman Ct in Princeton Lakes, set on just under half an acre in Franklin Township. This 2,598 sq ft home has been updated throughout, including the kitchen, flooring, fireplace and more. The kitchen features stainless steel appliances, a premium refrigerator and a peninsula that keeps the cook part of the conversation. Vaulted ceilings and decorative columns open up the living room, anchored by the updated fireplace. Upstairs, vaulted ceilings bring natural light into the bedrooms, and the bath offers a double vanity and walk-in shower. The 3-car garage comfortably fits a full-size 2500 pickup and a Tahoe. Out back, enjoy the patio, outdoor dining area and fire pit, plus the backyard is already wired for a hot tub. Commuting is easy with quick access to I-74 and I-465, with I-65 a short drive away, putting downtown Indianapolis, Eli Lilly headquarters and Indianapolis International Airport within easy reach. An ideal fit for Indianapolis relocation buyers who want space without giving up convenience.
Active
$450,000
7048 Spellman Ct, Indianapolis, IN 46259
4beds
2,598sqft
Residential, Single Family Residence
Built in 2002
0.43 Acres Lot
$-- Zestimate®
$173/sqft
$33/mo HOA
What's special
Updated fireplaceOutdoor dining areaFire pitDecorative columnsVaulted ceilingsStainless steel appliancesPremium refrigerator
- 2 days
- 335
- 29
Likely to sell faster than
Zillow last checked:
Listing updated:
Listed by:
Sean Daniels sean@danielsrealestate.com,
Daniels Real Estate
Source: MIBOR as distributed by MLS GRID,MLS#: 22132891
Facts & features
Interior
Bedrooms & bathrooms
- Bedrooms: 4
- Bathrooms: 3
- Full bathrooms: 2
- 1/2 bathrooms: 1
- Main level bathrooms: 1
- Main level bedrooms: 1
Primary bedroom
- Level: Upper
- Area: 216 Square Feet
- Dimensions: 18x12
Bedroom 2
- Level: Upper
- Area: 144 Square Feet
- Dimensions: 12x12
Bedroom 3
- Level: Upper
- Area: 132 Square Feet
- Dimensions: 12x11
Bedroom 4
- Level: Main
- Area: 132 Square Feet
- Dimensions: 12x11
Dining room
- Features: Tile-Ceramic
- Level: Main
- Area: 156 Square Feet
- Dimensions: 13x12
Family room
- Level: Main
- Area: 270 Square Feet
- Dimensions: 18x15
Kitchen
- Features: Tile-Ceramic
- Level: Main
- Area: 154 Square Feet
- Dimensions: 14x11
Laundry
- Level: Upper
- Area: 36 Square Feet
- Dimensions: 6x6
Living room
- Level: Main
- Area: 180 Square Feet
- Dimensions: 15x12
Loft
- Level: Upper
- Area: 156 Square Feet
- Dimensions: 13x12
Heating
- Forced Air, Electric, Natural Gas
Cooling
- Central Air
Appliances
- Included: Dishwasher, Disposal, Gas Water Heater, MicroHood, Electric Oven, Refrigerator, Water Softener Owned
- Laundry: Upper Level
Features
- Attic Access, Cathedral Ceiling(s), Vaulted Ceiling(s), Breakfast Bar, Ceiling Fan(s), Entrance Foyer, High Speed Internet, Pantry
- Has basement: No
- Attic: Access Only
- Number of fireplaces: 1
- Fireplace features: Family Room, Gas Log
Interior area
- Total structure area: 2,598
- Total interior livable area: 2,598 sqft
Property
Parking
- Total spaces: 3
- Parking features: Attached
- Attached garage spaces: 3
Features
- Levels: Two
- Stories: 2
- Patio & porch: Covered
- Exterior features: Fire Pit, Sprinkler System
- Fencing: Fenced,Full
- Has view: Yes
- View description: Pond
- Water view: Pond
- Waterfront features: Water View
Lot
- Size: 0.43 Acres
- Features: Cul-De-Sac, Street Lights, Mature Trees
Details
- Parcel number: 491513131007000300
- Horse amenities: None
Construction
Type & style
- Home type: SingleFamily
- Architectural style: Traditional
- Property subtype: Residential, Single Family Residence
Materials
- Brick, Vinyl Siding
- Foundation: Slab
Condition
- Updated/Remodeled
- New construction: No
- Year built: 2002
Utilities & green energy
- Water: Public
Community & HOA
Community
- Subdivision: Princeton Lakes
HOA
- Has HOA: Yes
- Services included: Maintenance, Snow Removal, Trash
- HOA fee: $400 annually
- HOA phone: 317-541-0000
Location
- Region: Indianapolis
Financial & listing details
- Price per square foot: $173/sqft
- Tax assessed value: $404,700
- Annual tax amount: $3,878
- Date on market: 10/22/2026
- Cumulative days on market: 4 days
Estimated market value
Not available
Estimated sales range
Not available
Not available
Price history
| Date | Event | Price |
|---|---|---|
| 10/22/2026 | Listed for sale | $450,000+32.4%$173/sqft |
Source:  MIBOR as distributed by MLS GRID #22132891 Report a problem | ||
| 7/12/2021 | Sold | $340,000-13.9%$131/sqft |
Source: MIBOR as distributed by MLS GRID #21785437 Report a problem | ||
| 6/7/2021 | Pending sale | $395,000$152/sqft |
Source: MIBOR as distributed by MLS GRID #21785437 Report a problem | ||
| 5/31/2021 | Price change | $395,000-1.3%$152/sqft |
Source: MIBOR as distributed by MLS GRID #21785437 Report a problem | ||
| 5/28/2021 | Listed for sale | $400,000$154/sqft |
Source: MIBOR as distributed by MLS GRID #21785437 Report a problem | ||
| 5/16/2021 | Pending sale | $400,000$154/sqft |
Source: MIBOR as distributed by MLS GRID #21785437 Report a problem | ||
| 5/15/2021 | Listed for sale | $400,000+66%$154/sqft |
Source: MIBOR as distributed by MLS GRID #21785437 Report a problem | ||
| 7/14/2017 | Sold | $241,000-4.6%$93/sqft |
Source: MIBOR as distributed by MLS GRID #21484194 Report a problem | ||
| 6/10/2017 | Pending sale | $252,500$97/sqft |
Source: Hoosier, REALTORS #21484194 Report a problem | ||
| 6/2/2017 | Price change | $252,500-3.8%$97/sqft |
Source: Hoosier, REALTORS #21484194 Report a problem | ||
| 5/18/2017 | Price change | $262,500-2.4%$101/sqft |
Source: Hoosier, REALTORS #21484194 Report a problem | ||
| 5/7/2017 | Listed for sale | $269,000$104/sqft |
Source: Hoosier, REALTORS #21484194 Report a problem | ||
Public tax history
| Year | Property taxes | Tax assessment |
|---|---|---|
| 2025 | $3,919 +18% | $404,700 +3.3% |
| 2024 | $3,321 -2% | $391,900 +18% |
| 2023 | $3,388 +10.5% | $332,100 -2% |
| 2022 | $3,066 +5.9% | $338,800 +10.5% |
| 2021 | $2,894 +3.5% | $306,600 +5.9% |
| 2020 | $2,797 +4.1% | $289,400 +3.5% |
| 2019 | $2,687 +1.4% | $279,700 +4.1% |
| 2018 | $2,650 +1.6% | $268,700 +2.6% |
| 2017 | $2,607 +7% | $261,800 +4.6% |
| 2016 | $2,437 +3.8% | $250,300 +6.6% |
| 2014 | $2,347 +5.2% | $234,700 +1.6% |
| 2013 | $2,230 | $231,100 +3.6% |
| 2012 | $2,230 | $223,000 -2.9% |
| 2011 | -- | $229,700 -5.6% |
| 2010 | $2,433 -4% | $243,300 -4% |
| 2009 | $2,535 | $253,500 |
| 2007 | -- | $253,500 -3.9% |
| 2006 | -- | $263,800 +24.1% |
| 2005 | -- | $212,600 |
| 2004 | -- | $212,600 |
Find assessor info on the county website
Monthly payment
Est. payment
Payment breakdown
Explore the cost of this home by adjusting the details. Changes won't be saved.Climate risks
Neighborhood: South Franklin
Nearby schools
Schools provided by the listing agent
- Elementary: South Creek Elementary
- High: Franklin Central High School
Source: MIBOR as distributed by MLS GRID. This data may not be complete. We recommend contacting the local school district to confirm school assignments for this home.


Similar homes
- $434,9004 bd3 ba3.4k sqft7254 Hartington Pl, Indianapolis, IN 46259Active
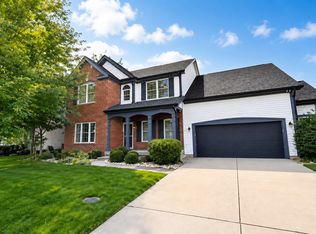 MLS ID #22122101, Tiona Creech, Creech Realty, LLC. MIBOR as distributed by MLS GRID
- $375,0004 bd3 ba3.1k sqft7520 Samuel Dr, Indianapolis, IN 46259Active
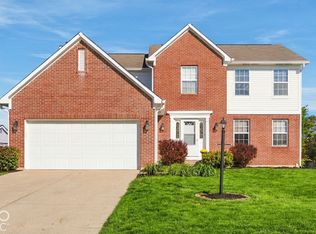 MLS ID #22132998, Mary Boustani, Keller Williams Indy Metro NE. MIBOR as distributed by MLS GRID
- $305,0003 bd2 ba1.4k sqft7430 S Franklin Rd, Indianapolis, IN 46259Active
 MLS ID #22118529, Maryann Davidson, Hoosier, REALTORS®. MIBOR as distributed by MLS GRID
- $365,0004 bd3 ba2.5k sqft8035 Meadow Bend Ln, Indianapolis, IN 46259Active
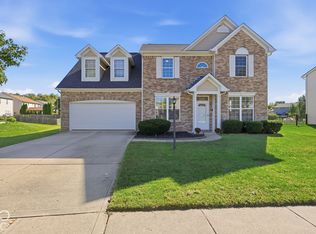 MLS ID #22129683, Christina Radford, Highgarden Real Estate. MIBOR as distributed by MLS GRID
