Experience elevated living in desirable EdenWilde at 7254 Hartington Place. This beautiful 4BR, 2.5BA home offers exceptional space with a fully finished basement, finished 2-car garage, and expansive .78-acre lot. The 6' privacy-fenced backyard includes Trex decking, a firepit, and a gazebo, while the lot continues beyond the fenced area, providing even more space and privacy to enjoy. Inside, 2023 LVP flooring and interior paint create an even more move-in ready feel. The front flex room/office features a new custom designed Murphy bed with storage, while the primary suite offers a newly updated shower. Additional highlights include a 2021 roof, 2022 Bosch refrigerator, abundant storage, and all other appliances (2018) included. Enjoy EdenWilde's pool and playground, beautiful surroundings, and a highly desirable school district.
Active
$449,900
7254 Hartington Pl, Indianapolis, IN 46259
4beds
3,480sqft
Residential, Single Family Residence
Built in 2004
0.78 Acres Lot
$-- Zestimate®
$129/sqft
$46/mo HOA
What's special
Fully finished basementTrex deckingAbundant storageInterior paint
- 8 days
- 555
- 42
Likely to sell faster than
Zillow last checked:
Listing updated:
Listed by:
Tiona Creech 317-364-3626,
Creech Realty, LLC
Source: MIBOR as distributed by MLS GRID,MLS#: 22122101
Facts & features
Interior
Bedrooms & bathrooms
- Bedrooms: 4
- Bathrooms: 3
- Full bathrooms: 2
- 1/2 bathrooms: 1
- Main level bathrooms: 1
Bedroom 2
- Level: Upper
- Area: 110 Square Feet
- Dimensions: 11x10
Bedroom 3
- Level: Upper
- Area: 132 Square Feet
- Dimensions: 12x11
Bedroom 4
- Level: Upper
- Area: 306 Square Feet
- Dimensions: 18x17
Other
- Level: Upper
- Area: 238 Square Feet
- Dimensions: 14x17
Breakfast room
- Level: Main
- Area: 80 Square Feet
- Dimensions: 8x10
Dining room
- Level: Main
- Area: 120 Square Feet
- Dimensions: 12x10
Family room
- Level: Basement
- Area: 308 Square Feet
- Dimensions: 14x22
Kitchen
- Level: Main
- Area: 121 Square Feet
- Dimensions: 11x11
Laundry
- Level: Main
- Area: 36 Square Feet
- Dimensions: 6x6
Living room
- Level: Main
- Area: 208 Square Feet
- Dimensions: 16x13
Office
- Level: Main
- Area: 132 Square Feet
- Dimensions: 12x11
Play room
- Level: Basement
- Area: 198 Square Feet
- Dimensions: 11x18
Heating
- Forced Air, Natural Gas
Cooling
- Central Air
Appliances
- Included: Dishwasher, Dryer, Disposal, Gas Water Heater, Microwave, Convection Oven, Refrigerator, Washer
- Laundry: Main Level
Features
- Attic Access, Breakfast Bar, High Ceilings, Vaulted Ceiling(s), Entrance Foyer, High Speed Internet, Walk-In Closet(s)
- Basement: Egress Window(s),Finished
- Attic: Access Only
- Number of fireplaces: 1
- Fireplace features: Living Room, Wood Burning
Interior area
- Total structure area: 3,480
- Total interior livable area: 3,480 sqft
- Finished area below ground: 977
Video & virtual tour
Property
Parking
- Total spaces: 2
- Parking features: Attached
- Attached garage spaces: 2
Features
- Levels: Two
- Stories: 2
- Patio & porch: Covered, Patio
- Fencing: Fenced,Privacy
Lot
- Size: 0.78 Acres
- Features: Irregular Lot, Sidewalks, Trees-Small (Under 20 Ft)
Details
- Parcel number: 491618108007000300
- Horse amenities: None
Construction
Type & style
- Home type: SingleFamily
- Architectural style: Traditional
- Property subtype: Residential, Single Family Residence
Materials
- Brick, Vinyl With Brick
- Foundation: Concrete Perimeter
Condition
- New construction: No
- Year built: 2004
Utilities & green energy
- Water: Public
Community & HOA
Community
- Subdivision: Edenwilde
HOA
- Has HOA: Yes
- Amenities included: Maintenance, Park, Playground, Management
- Services included: Entrance Common, Maintenance, ParkPlayground, Management
- HOA fee: $550 annually
- HOA phone: 317-591-5130
Location
- Region: Indianapolis
Financial & listing details
- Price per square foot: $129/sqft
- Tax assessed value: $435,800
- Annual tax amount: $4,170
- Date on market: 8/28/2026
- Cumulative days on market: 10 days
Estimated market value
Not available
Estimated sales range
Not available
Not available
Price history
| Date | Event | Price |
|---|---|---|
| 8/28/2026 | Listed for sale | $449,900+5.9%$129/sqft |
Source:  MIBOR as distributed by MLS GRID #22122101 Report a problem MIBOR as distributed by MLS GRID #22122101 Report a problem | ||
| 10/12/2023 | Sold | $425,000-1.2%$122/sqft |
Source: MIBOR as distributed by MLS GRID #21931910 Report a problem | ||
| 9/15/2023 | Pending sale | $429,990$124/sqft |
Source: MIBOR as distributed by MLS GRID #21931910 Report a problem | ||
| 9/8/2023 | Price change | $429,990-1.1%$124/sqft |
Source: MIBOR as distributed by MLS GRID #21931910 Report a problem | ||
| 9/5/2023 | Price change | $434,8900%$125/sqft |
Source: MIBOR as distributed by MLS GRID #21931910 Report a problem | ||
| 9/3/2023 | Price change | $434,990-0.8%$125/sqft |
Source: MIBOR as distributed by MLS GRID #21931910 Report a problem | ||
| 9/1/2023 | Price change | $438,5900%$126/sqft |
Source: MIBOR as distributed by MLS GRID #21931910 Report a problem | ||
| 8/25/2023 | Price change | $438,6900%$126/sqft |
Source: MIBOR as distributed by MLS GRID #21931910 Report a problem | ||
| 8/18/2023 | Price change | $438,7900%$126/sqft |
Source: MIBOR as distributed by MLS GRID #21931910 Report a problem | ||
| 8/11/2023 | Price change | $438,8900%$126/sqft |
Source: MIBOR as distributed by MLS GRID #21931910 Report a problem | ||
| 8/5/2023 | Price change | $438,990-0.1%$126/sqft |
Source: MIBOR as distributed by MLS GRID #21931910 Report a problem | ||
| 7/28/2023 | Price change | $439,490-0.1%$126/sqft |
Source: MIBOR as distributed by MLS GRID #21931910 Report a problem | ||
| 7/22/2023 | Listed for sale | $439,990+49.1%$126/sqft |
Source: MIBOR as distributed by MLS GRID #21931910 Report a problem | ||
| 3/25/2020 | Sold | $295,000$85/sqft |
Source: MIBOR as distributed by MLS GRID #21693088 Report a problem | ||
| 2/6/2020 | Pending sale | $295,000$85/sqft |
Source: Keller Williams Indy Metro S #21693088 Report a problem | ||
| 2/3/2020 | Listed for sale | $295,000+2.8%$85/sqft |
Source: Keller Williams Indy Metro S #21693088 Report a problem | ||
| 8/30/2018 | Sold | $287,000-1%$82/sqft |
Source: MIBOR as distributed by MLS GRID #21576530 Report a problem | ||
| 7/30/2018 | Pending sale | $289,900$83/sqft |
Source: Smythe & Co, Inc #21576530 Report a problem | ||
| 7/23/2018 | Price change | $289,900-1.7%$83/sqft |
Source: Smythe & Co, Inc #21576530 Report a problem | ||
| 7/3/2018 | Price change | $294,900-1.7%$85/sqft |
Source: Smythe & Co, Inc #21576530 Report a problem | ||
| 6/26/2018 | Listed for sale | $299,900+21.9%$86/sqft |
Source: Smythe & Co, Inc #21576530 Report a problem | ||
| 1/23/2016 | Listing removed | $246,000$71/sqft |
Source: Keller Williams - Indy Metro South #21392296 Report a problem | ||
| 12/18/2015 | Price change | $246,000-3.5%$71/sqft |
Source: Keller Williams - Indy Metro South #21367044 Report a problem | ||
| 10/24/2015 | Price change | $254,900-3%$73/sqft |
Source: Keller Williams - Indy Metro South #21367044 Report a problem | ||
| 7/24/2015 | Listed for sale | $262,900$76/sqft |
Source: Keller Williams Indpls Metro S #21367044 Report a problem | ||
Public tax history
| Year | Property taxes | Tax assessment |
|---|---|---|
| 2025 | $4,041 +0.4% | $435,800 +7.8% |
| 2024 | $4,023 +0% | $404,100 +0.4% |
| 2023 | $4,022 +15.1% | $402,300 +0% |
| 2022 | $3,495 +9.8% | $402,200 +15.1% |
| 2021 | $3,183 +4.7% | $349,500 +9.8% |
| 2020 | $3,040 +16.3% | $318,300 +4.7% |
| 2019 | $2,615 +1.6% | $304,000 +16.3% |
| 2018 | $2,573 -0.4% | $261,500 +2.9% |
| 2017 | $2,584 +9.4% | $254,100 +1.9% |
| 2016 | $2,361 -0.9% | $249,400 +4.7% |
| 2014 | $2,383 +1.8% | $238,300 |
| 2013 | $2,340 | $238,300 +1.8% |
| 2012 | $2,340 | $234,000 +6% |
| 2011 | -- | $220,800 |
| 2010 | $2,208 -5.3% | $220,800 -5.3% |
| 2009 | $2,331 | $233,100 +2% |
| 2007 | -- | $228,500 -2% |
| 2006 | -- | $233,200 +19.8% |
| 2005 | -- | $194,700 |
Find assessor info on the county website
Monthly payment
Est. payment
Payment breakdown
Explore the cost of this home by adjusting the details. Changes won't be saved.Climate risks
Neighborhood: South Franklin
Nearby schools
Schools provided by the listing agent
- Elementary: South Creek Elementary
- Middle: Franklin Central Junior High
- High: Franklin Central High School
Source: MIBOR as distributed by MLS GRID. This data may not be complete. We recommend contacting the local school district to confirm school assignments for this home.
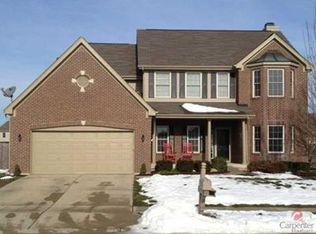
- $363,8004 bd1 ba2.2k sqft7246 Hartington Pl, Indianapolis, IN 46259Off Market
- $486,8005 bd1 ba2.7k sqft7262 Hartington Pl, Indianapolis, IN 46259Off Market
- $425,8004 bd3 ba3.2k sqft7261 Hartington Pl, Indianapolis, IN 46259Off Market
- $439,9004 bd3 ba3.3k sqft7240 Hartington Pl, Indianapolis, IN 46259Off Market
Similar homes
- $495,9004 bd5 ba4.3k sqft6272 Silver Moon Ct, Indianapolis, IN 46259Active
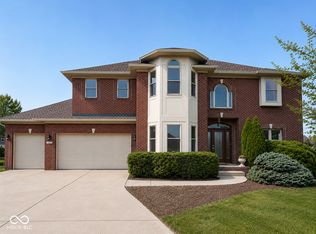 MLS ID #22095783, Susan Slaven, Eagle Pointe Realty. MIBOR as distributed by MLS GRID
 - $359,9004 bd3 ba3.7k sqft4537 Sugar Bay Ln, Indianapolis, IN 46237Active
 MLS ID #22123392, Nicole Burks, Fathom Realty. MIBOR as distributed by MLS GRID
 - $315,0004 bd3 ba2.1k sqft6511 Caressa Way, Indianapolis, IN 46259Active
 MLS ID #22122462, Stephen Clark, Compass Indiana, LLC. MIBOR as distributed by MLS GRID
 - $429,0005 bd3 ba3.9k sqft4221 Southport Trace Dr, Indianapolis, IN 46237Active
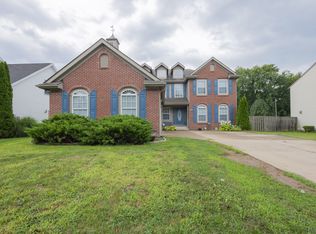 MLS ID #22120207, Monica Lian, CrossRoads Link Realty. MIBOR as distributed by MLS GRID
