Presenting 7522 Timberfield LN, INDIANAPOLIS, IN, USA - a distinguished single-family residence constructed in 2014, offering 3534 square feet of meticulously maintained living space in great condition. This attractive property embodies a traditional architectural style, providing a sophisticated backdrop for contemporary living. The heart of this home is an open-plan kitchen, seamlessly integrated with the living room. It features high-quality stainless steel appliances, elegant stone counters, and a functional island, creating an ideal environment for culinary exploration and social gatherings. Adjacent to this, the living room impresses with a welcoming fireplace, soaring high ceilings, and rich hardwood flooring, establishing an atmosphere of refined comfort. Among its four full and one half bathrooms, a notable feature is a walk-in shower, offering both convenience and a touch of modern design. This property, spanning 2.5 stories, includes a built-in garage for practical vehicle storage and direct home access. With six bedrooms, this residence offers ample private accommodations. We invite you to discover the refined living experience this property offers. It also features finished basement, providing additional living space.
Active
$635,000
7522 Timberfield Ln, Indianapolis, IN 46259
6beds
4,828sqft
Residential, Single Family Residence
Built in 2014
0.65 Acres Lot
$619,500 Zestimate®
$132/sqft
$28/mo HOA
What's special
Welcoming fireplaceTraditional architectural styleElegant stone countersSoaring high ceilingsHigh-quality stainless steel appliancesOpen-plan kitchenFunctional island
- 26 days
- 859
- 55
Zillow last checked:
Listing updated:
Listed by:
Harjot Suri harjotrealestates@gmail.com,
Midland Realty Group, Inc.
Source: MIBOR as distributed by MLS GRID,MLS#: 22128486
Facts & features
Interior
Bedrooms & bathrooms
- Bedrooms: 6
- Bathrooms: 5
- Full bathrooms: 4
- 1/2 bathrooms: 1
- Main level bathrooms: 2
- Main level bedrooms: 1
Primary bedroom
- Level: Upper
- Area: 304 Square Feet
- Dimensions: 16X19
Bedroom 2
- Level: Upper
- Area: 170 Square Feet
- Dimensions: 10X17
Bedroom 3
- Level: Upper
- Area: 156 Square Feet
- Dimensions: 13X12
Bedroom 4
- Level: Upper
- Area: 132 Square Feet
- Dimensions: 12X11
Bedroom 5
- Level: Main
- Area: 165 Square Feet
- Dimensions: 11X15
Bedroom 6
- Level: Basement
- Area: 165 Square Feet
- Dimensions: 11X15
Family room
- Level: Main
- Area: 391 Square Feet
- Dimensions: 23X17
Kitchen
- Features: Tile-Ceramic
- Level: Main
- Area: 154 Square Feet
- Dimensions: 14X11
Laundry
- Level: Upper
- Area: 42 Square Feet
- Dimensions: 7X6
Library
- Level: Main
- Area: 156 Square Feet
- Dimensions: 12X13
Living room
- Level: Basement
- Area: 340 Square Feet
- Dimensions: 20X17
Play room
- Level: Basement
- Area: 342 Square Feet
- Dimensions: 18X19
Heating
- Forced Air
Cooling
- Central Air
Appliances
- Included: Electric Cooktop, Dishwasher, Dryer, Disposal, Gas Water Heater, Double Oven, Refrigerator, Washer
Features
- High Ceilings, Tray Ceiling(s), Walk-In Closet(s), Pantry, Kitchen Island
- Basement: Ceiling - 9+ feet,Finished
- Number of fireplaces: 1
- Fireplace features: Family Room
Interior area
- Total structure area: 4,828
- Total interior livable area: 4,828 sqft
- Finished area below ground: 1,294
Video & virtual tour
Property
Parking
- Total spaces: 3
- Parking features: Attached
- Attached garage spaces: 3
Features
- Levels: Two and a Half
- Stories: 2
- Patio & porch: Covered, Deck
Lot
- Size: 0.65 Acres
Details
- Parcel number: 491513129055000300
- Horse amenities: None
Construction
Type & style
- Home type: SingleFamily
- Architectural style: Traditional
- Property subtype: Residential, Single Family Residence
Materials
- Brick, Cement Siding
- Foundation: Concrete Perimeter
Condition
- New construction: No
- Year built: 2014
Utilities & green energy
- Water: Public
Community & HOA
Community
- Subdivision: Timberfield
HOA
- Has HOA: Yes
- HOA fee: $330 annually
Location
- Region: Indianapolis
Financial & listing details
- Price per square foot: $132/sqft
- Tax assessed value: $415,400
- Annual tax amount: $4,004
- Date on market: 9/28/2026
- Cumulative days on market: 29 days
Estimated market value
$619,500
$589,000 - $650,000
$4,016/mo
Price history
| Date | Event | Price |
|---|---|---|
| 9/28/2026 | Listed for sale | $635,000-2.3%$132/sqft |
Source:  MIBOR as distributed by MLS GRID #22128486 Report a problem | ||
| 9/16/2025 | Listing removed | $650,000$135/sqft |
Source: MIBOR as distributed by MLS GRID #22036047 Report a problem | ||
| 9/4/2025 | Price change | $650,000-1.5%$135/sqft |
Source: MIBOR as distributed by MLS GRID #22036047 Report a problem | ||
| 8/5/2025 | Price change | $660,000-2.9%$137/sqft |
Source: MIBOR as distributed by MLS GRID #22036047 Report a problem | ||
| 5/1/2025 | Listed for sale | $680,000+97.1%$141/sqft |
Source: MIBOR as distributed by MLS GRID #22036047 Report a problem | ||
| 7/16/2015 | Sold | $345,000-1.1%$71/sqft |
Source: MIBOR as distributed by MLS GRID #21318451 Report a problem | ||
| 7/2/2015 | Pending sale | $348,990$72/sqft |
Source: Keller Williams Indpls Metro N #21318451 Report a problem | ||
| 5/27/2015 | Listed for sale | $348,990$72/sqft |
Source: Keller Williams Indpls Metro N #21318451 Report a problem | ||
| 4/20/2015 | Pending sale | $348,990$72/sqft |
Source: Keller Williams Indpls Metro N #21318451 Report a problem | ||
| 2/3/2015 | Price change | $348,990-0.3%$72/sqft |
Source: M/I Homes Report a problem | ||
| 10/6/2014 | Price change | $349,990-1.6%$72/sqft |
Source: M/I Homes Report a problem | ||
| 10/3/2014 | Listed for sale | $355,610+835.8%$74/sqft |
Source: M/I Homes Report a problem | ||
| 7/17/2014 | Sold | $38,000-4.8%$8/sqft |
Source: MIBOR as distributed by MLS GRID #2851358 Report a problem | ||
| 5/21/2014 | Price change | $39,900-88.6%$8/sqft |
Source: CENTURY 21 Scheetz #2851358 Report a problem | ||
| 5/20/2014 | Price change | $349,890+776.9%$72/sqft |
Source: M/I Homes Report a problem | ||
| 12/11/2013 | Listed for sale | $39,900$8/sqft |
Source: CENTURY 21 Scheetz #2851358 Report a problem | ||
| 6/7/2013 | Listing removed | $39,900$8/sqft |
Source: CENTURY 21 Scheetz #2851358 Report a problem | ||
| 3/9/2012 | Listed for sale | $39,900$8/sqft |
Source: CENTURY 21 Scheetz #2851358 Report a problem | ||
Public tax history
| Year | Property taxes | Tax assessment |
|---|---|---|
| 2025 | $4,241 -1% | $415,400 -2.1% |
| 2024 | $4,282 -0.9% | $424,100 -1% |
| 2023 | $4,322 +7% | $428,200 -0.9% |
| 2022 | $4,041 -0.9% | $432,200 +7% |
| 2021 | $4,078 +3.2% | $404,100 -0.9% |
| 2020 | $3,952 +6.2% | $407,800 +3.2% |
| 2019 | $3,722 +0.2% | $395,200 +6.2% |
| 2018 | $3,713 +5.1% | $372,200 +1.1% |
| 2017 | $3,534 +13.1% | $368,100 +5.1% |
| 2016 | $3,125 +11919.3% | $350,200 +26838.5% |
| 2014 | $26 +18.2% | $1,300 +18.2% |
| 2013 | $22 | $1,100 |
| 2012 | $22 | $1,100 +10% |
| 2011 | -- | $1,000 +25% |
| 2010 | $16 | $800 |
| 2009 | $16 | $800 +14.3% |
| 2007 | -- | $700 |
Find assessor info on the county website
Monthly payment
Est. payment
Payment breakdown
Explore the cost of this home by adjusting the details. Changes won't be saved.Climate risks
Neighborhood: South Franklin
Nearby schools
Schools provided by the listing agent
- Elementary: New Bethel Elementary
Source: MIBOR as distributed by MLS GRID. This data may not be complete. We recommend contacting the local school district to confirm school assignments for this home.
- $623,3006 bd5 ba4.9k sqft7530 Timberfield Ln, Indianapolis, IN 46259Off Market
- $508,7004 bd4 ba4.8k sqft7540 Timberfield Ln, Indianapolis, IN 46259Off Market
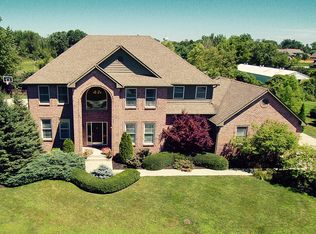
- $530,7004 bd3 ba3.8k sqft7537 Timberfield Ln, Indianapolis, IN 46259Off Market
- $308,4003 bd2 ba1.3k sqft7451 Shelbyville Rd, Indianapolis, IN 46259Off Market
Similar homes
- $625,0005 bd2 ba2.8k sqft7518 E 1075 N, Indianapolis, IN 46259Active
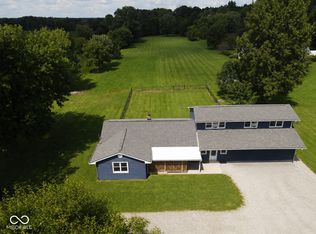 MLS ID #22121279, Whitney Christy, Ever Real Estate, LLC. MIBOR as distributed by MLS GRID
- $580,0003 bd2 ba2.7k sqft7638 S Carroll Rd, Indianapolis, IN 46259Active
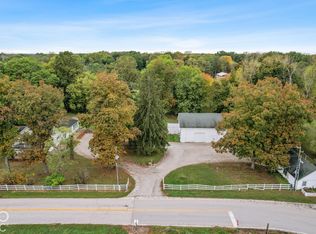 MLS ID #22124690, David Baird, OK Baird, LLC. MIBOR as distributed by MLS GRID
- $434,9004 bd3 ba3.4k sqft7254 Hartington Pl, Indianapolis, IN 46259Active
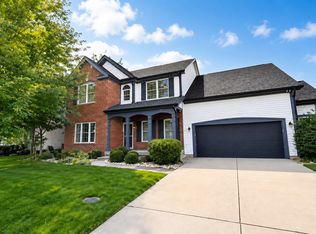 MLS ID #22122101, Tiona Creech, Creech Realty, LLC. MIBOR as distributed by MLS GRID
- $425,0005 bd3 ba3.7k sqft8336 Hunters Meadow Ct, Indianapolis, IN 46259Active
 MLS ID #22124481, Jamesha Norwood, eXp Realty, LLC. MIBOR as distributed by MLS GRID
