Welcome home to this spacious 5-bedroom, 2-full-bath home situated on 5 beautiful acres, offering plenty of room both inside and out. Enjoy the peaceful country setting, expansive yard, mature trees, and wide-open green space-perfect for anyone looking for a little more privacy and room to spread out. This home has undergone numerous major updates, giving the next owner added peace of mind. Improvements include a new roof, new siding, updated plumbing, updated electrical, new furnace, and new central air conditioning. With five bedrooms, there's plenty of flexibility for a large household, home office, guest rooms, hobby space, or playroom. Outside, the 5-acre property provides endless possibilities for entertaining, gardening, recreation, pets, or simply enjoying the beautiful surroundings. If you've been searching for a property that combines acreage, space, privacy, and substantial recent improvements, this one deserves a look. Come see everything this unique property has to offer!
Active
$650,000
7518 E 1075 N, Indianapolis, IN 46259
5beds
2,839sqft
Residential, Single Family Residence
Built in 1975
5 Acres Lot
$-- Zestimate®
$229/sqft
$-- HOA
What's special
Peaceful country settingNew furnaceNew sidingWide-open green spaceMature treesUpdated plumbingUpdated electrical
- 16 days
- 910
- 17
Zillow last checked:
Listing updated:
Listed by:
Whitney Christy 317-682-7148,
Ever Real Estate, LLC
Source: MIBOR as distributed by MLS GRID,MLS#: 22121279
Facts & features
Interior
Bedrooms & bathrooms
- Bedrooms: 5
- Bathrooms: 2
- Full bathrooms: 2
- Main level bathrooms: 2
- Main level bedrooms: 3
Bedroom 2
- Level: Main
- Area: 120 Square Feet
- Dimensions: 12x10
Bedroom 3
- Level: Main
- Area: 132 Square Feet
- Dimensions: 12x11
Bedroom 4
- Level: Upper
- Area: 342 Square Feet
- Dimensions: 19x18
Bedroom 5
- Level: Upper
- Area: 324 Square Feet
- Dimensions: 18x18
Other
- Level: Main
- Area: 180 Square Feet
- Dimensions: 15x12
Dining room
- Level: Main
- Area: 160 Square Feet
- Dimensions: 16x10
Family room
- Level: Main
- Area: 224 Square Feet
- Dimensions: 16x14
Kitchen
- Features: Tile-Ceramic
- Level: Main
- Area: 216 Square Feet
- Dimensions: 18x12
Living room
- Level: Main
- Area: 286 Square Feet
- Dimensions: 22x13
Heating
- Hot Water, Propane
Cooling
- Central Air
Appliances
- Included: Dishwasher, Gas Oven, Refrigerator, Free-Standing Freezer, Water Heater, Water Softener Owned
- Laundry: Laundry Room
Features
- Attic Access, Built-in Features, Hardwood Floors, Eat-in Kitchen
- Flooring: Hardwood
- Has basement: No
- Attic: Access Only
- Number of fireplaces: 1
- Fireplace features: Electric, Living Room
Interior area
- Total structure area: 2,839
- Total interior livable area: 2,839 sqft
Property
Parking
- Total spaces: 2
- Parking features: Attached
- Attached garage spaces: 2
- Details: Garage Parking Other(Garage Door Opener, Service Door)
Features
- Levels: Two
- Stories: 2
- Patio & porch: Covered, Deck
- Exterior features: RV Hookup
- Fencing: Fenced,Chain Link
Lot
- Size: 5 Acres
- Features: Rural - Not Subdivision, Mature Trees
Details
- Additional structures: Barn Mini
- Parcel number: 410127012008000006
- Horse amenities: None
Construction
Type & style
- Home type: SingleFamily
- Architectural style: Traditional
- Property subtype: Residential, Single Family Residence
Materials
- Vinyl Siding
- Foundation: Block
Condition
- New construction: No
- Year built: 1975
Utilities & green energy
- Water: Private
Community & HOA
Community
- Subdivision: No Subdivision
HOA
- Has HOA: No
Location
- Region: Indianapolis
Financial & listing details
- Price per square foot: $229/sqft
- Tax assessed value: $335,000
- Annual tax amount: $2,686
- Date on market: 8/23/2026
- Cumulative days on market: 18 days
Estimated market value
Not available
Estimated sales range
Not available
Not available
Price history
| Date | Event | Price |
|---|---|---|
| 8/23/2026 | Listed for sale | $650,000$229/sqft |
Source:  MIBOR as distributed by MLS GRID #22121279 Report a problem MIBOR as distributed by MLS GRID #22121279 Report a problem | ||
| 12/21/2025 | Listing removed | -- |
Source: Owner Report a problem | ||
| 10/13/2025 | Listed for sale | $650,000+186.3%$229/sqft |
Source: Owner Report a problem | ||
| 10/5/2017 | Sold | $227,000$80/sqft |
Source: MIBOR as distributed by MLS GRID #21496770 Report a problem | ||
| 7/10/2017 | Listed for sale | $227,000$80/sqft |
Source: Carpenter, REALTORS #21496770 Report a problem | ||
Public tax history
| Year | Property taxes | Tax assessment |
|---|---|---|
| 2025 | $2,985 -6.2% | $335,000 +4.5% |
| 2024 | $3,181 +0.4% | $320,500 |
| 2023 | $3,169 +21.7% | $320,500 +6.1% |
| 2022 | $2,604 -5.9% | $302,000 +20.3% |
| 2021 | $2,768 +4.6% | $251,100 -4.9% |
| 2020 | $2,647 -1.5% | $264,000 +4.6% |
| 2019 | $2,687 +329.1% | $252,500 +7.8% |
| 2018 | $626 -69.8% | $234,300 +144.1% |
| 2017 | $2,070 | $96,000 |
| 2016 | $2,070 -0.9% | $96,000 |
| 2014 | $2,088 -2.2% | $96,000 |
| 2013 | $2,135 -3.5% | $96,000 |
| 2012 | $2,213 -44.6% | $96,000 -48.2% |
| 2011 | $3,993 -0.9% | $185,300 |
| 2010 | $4,028 +2.7% | $185,300 |
| 2009 | $3,922 | $185,300 |
Find assessor info on the county website
Monthly payment
Est. payment
Payment breakdown
Explore the cost of this home by adjusting the details. Changes won't be saved.Climate risks
Neighborhood: 46259
Nearby schools
Schools provided by the listing agent
- Middle: Clark Pleasant Middle School
- High: Whiteland Community High School
Source: MIBOR as distributed by MLS GRID. This data may not be complete. We recommend contacting the local school district to confirm school assignments for this home.
Similar homes
- $365,0004 bd3 ba2.6k sqft12107 Briarway South Dr, Indianapolis, IN 46259Active
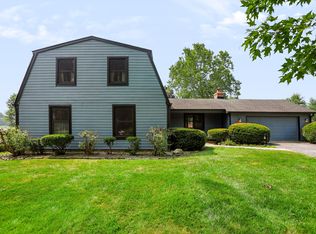 MLS ID #22115430, Melissa Mendoza, CENTURY 21 Scheetz. MIBOR as distributed by MLS GRID
 - $530,0003 bd4 ba3.3k sqft10211 Hidden Meadow Ln, Indianapolis, IN 46229Active
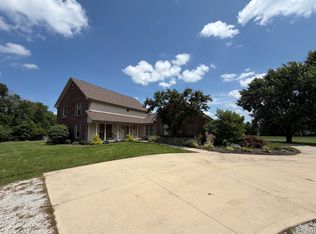 MLS ID #22111647, Mark Groff, Signature Property Services Indiana, LLC. MIBOR as distributed by MLS GRID
 - $425,0003 bd2 ba2.8k sqft310 N Murnan Ln, Fairland, IN 46126Active
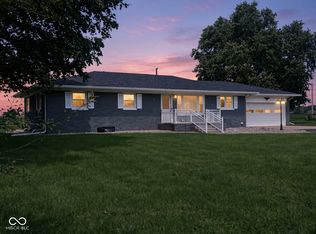 MLS ID #22119543, Kandi Allen, My Agent. MIBOR as distributed by MLS GRID
 - $569,0005 bd4 ba3.8k sqft2831 N Graham Rd, Franklin, IN 46131Active
 MLS ID #22119008, Bryan Peters, Daniels Real Estate. MIBOR as distributed by MLS GRID
