A Rare Country Property with Zionsville Schools - 660 N 700 E. Lebanon, IN. Country living, privacy, acreage and Zionsville schools - a combination that's getting harder to find! Welcome to this beautifully updated farmhouse . the best of country living without sacrificing convenience. Situated on approximately 2.1 acres in a peaceful rural setting, this unique property has the space, privacy and freedom that are increasingly difficult to find in today's housing market. Enjoy the feeling of being out in the country, away from crowded neighborhoods and subdivision restrictions, all while benefiting from highly desirable Zionsville Community Schools. No HOA! This home has undergone extensive improvements, blending farmhouse character with modern updates and conveniences. Major exterior improvements include a new roof, new windows, new siding, a welcoming covered front porch and an inviting covered rear porch and deck. The interior has been extensively renovated, featuring an updated kitchen with all-new cabinetry, countertops and appliances. Additional improvements include beautifully updated bathrooms, new flooring, updated plumbing and electrical, and new air conditioning. The property also includes a 32' x 36' pole barn, providing excellent additional storage, workspace or room for hobbies and equipment. What truly sets this property apart is its setting. With approximately 2.1 acres of open space, privacy and a peaceful country atmosphere, you have room to enjoy the outdoors, entertain, garden or simply relax and enjoy the surroundings.
Active
$649,000
660 N 700 E, Lebanon, IN 46052
4beds
2,306sqft
Residential, Single Family Residence
Built in 1901
2.1 Acres Lot
$-- Zestimate®
$281/sqft
$-- HOA
What's special
Peaceful rural settingWelcoming covered front porchBeautifully updated farmhouseNew sidingBeautifully updated bathroomsNew flooringNew windows
- 20 hours
- 146
- 12
Zillow last checked:
Listing updated:
Listed by:
Steven Koleno contact@beycome.com,
Beycome Brokerage Realty LLC
Source: MIBOR as distributed by MLS GRID,MLS#: 22136992
Facts & features
Interior
Bedrooms & bathrooms
- Bedrooms: 4
- Bathrooms: 3
- Full bathrooms: 2
- 1/2 bathrooms: 1
- Main level bathrooms: 2
- Main level bedrooms: 1
Primary bedroom
- Level: Main
- Area: 168 Square Feet
- Dimensions: 12 x14
Bedroom 2
- Level: Upper
- Area: 120 Square Feet
- Dimensions: 12 x 10
Bedroom 3
- Level: Upper
- Area: 130 Square Feet
- Dimensions: 13 x 10
Bedroom 4
- Level: Upper
- Area: 156 Square Feet
- Dimensions: 12 x 13
Dining room
- Level: Main
- Area: 100 Square Feet
- Dimensions: 10 x 10
Family room
- Level: Main
- Area: 187 Square Feet
- Dimensions: 17 x 11
Kitchen
- Level: Main
- Area: 143 Square Feet
- Dimensions: 11 x 13
Living room
- Level: Main
- Area: 225 Square Feet
- Dimensions: 15 x 15
Utility room
- Level: Main
- Area: 100 Square Feet
- Dimensions: 10 x 10
Heating
- Forced Air, Propane
Cooling
- Central Air
Appliances
- Included: Common Laundry, Electric Cooktop, Dishwasher, Disposal, Exhaust Fan, Microwave, Electric Oven, Range Hood, Refrigerator, Water Heater, Water Softener Owned
- Laundry: In Unit, Common Area
Features
- Attic Access, Attic Stairway, Double Vanity, Breakfast Bar, Eat-in Kitchen, Pantry
- Basement: Cellar
- Attic: Access Only,Permanent Stairs
Interior area
- Total structure area: 2,306
- Total interior livable area: 2,306 sqft
- Finished area below ground: 0
Property
Parking
- Total spaces: 3
- Parking features: Detached, Gravel
- Garage spaces: 3
Features
- Levels: Two
- Stories: 2
Lot
- Size: 2.1 Acres
Details
- Additional structures: Barn Pole
- Parcel number: 061231000025000016
- Special conditions: As Is
- Horse amenities: None
Construction
Type & style
- Home type: SingleFamily
- Architectural style: Farmhouse
- Property subtype: Residential, Single Family Residence
Materials
- Wood Siding, Vinyl Siding
- Foundation: Block
Condition
- New construction: No
- Year built: 1901
Utilities & green energy
- Water: Private
Community & HOA
Community
- Subdivision: No Subdivision
HOA
- Has HOA: No
Location
- Region: Lebanon
Financial & listing details
- Price per square foot: $281/sqft
- Tax assessed value: $416,700
- Annual tax amount: $4,200
- Date on market: 11/18/2026
- Cumulative days on market: 2 days
Estimated market value
Not available
Estimated sales range
Not available
Not available
Price history
| Date | Event | Price |
|---|---|---|
| 11/18/2026 | Listed for sale | $649,000+100%$281/sqft |
Source:  MIBOR as distributed by MLS GRID #22136992 Report a problem | ||
| 7/19/2025 | Listing removed | $2,300$1/sqft |
Source: Zillow Rentals Report a problem | ||
| 6/13/2025 | Listed for rent | $2,300$1/sqft |
Source: Zillow Rentals Report a problem | ||
| 6/12/2025 | Sold | $324,500+29.9%$141/sqft |
Source: MIBOR as distributed by MLS GRID #22037883 Report a problem | ||
| 5/15/2025 | Pending sale | $249,900$108/sqft |
Source: MIBOR as distributed by MLS GRID #22037883 Report a problem | ||
| 5/9/2025 | Listed for sale | $249,900$108/sqft |
Source: MIBOR as distributed by MLS GRID #22037883 Report a problem | ||
Public tax history
| Year | Property taxes | Tax assessment |
|---|---|---|
| 2025 | $7,575 +11.2% | $416,700 -0.7% |
| 2024 | $6,815 +26.8% | $419,600 +14.4% |
| 2023 | $5,374 +6.6% | $366,900 +19.9% |
| 2022 | $5,040 +1% | $306,000 +15.1% |
| 2021 | $4,987 -6% | $265,800 +0.7% |
| 2020 | $5,307 -2.2% | $264,000 -4.8% |
| 2019 | $5,426 -5.6% | $277,400 -2.2% |
| 2018 | $5,748 +0.3% | $283,500 -2.8% |
| 2017 | $5,732 +3.6% | $291,700 +0.9% |
| 2016 | $5,535 -4% | $289,100 +0.9% |
| 2014 | $5,768 -7% | $286,500 +2.6% |
| 2013 | $6,200 +2.8% | $279,300 +3.6% |
| 2012 | $6,030 +20.3% | $269,500 +5.5% |
| 2011 | $5,011 +13.5% | $255,500 +6.5% |
| 2010 | $4,416 -0.9% | $240,000 -0.2% |
| 2009 | $4,455 +7.1% | $240,500 +5.3% |
| 2007 | $4,158 | $228,500 |
Find assessor info on the county website
Monthly payment
Est. payment
Payment breakdown
Explore the cost of this home by adjusting the details. Changes won't be saved.Climate risks
Neighborhood: 46052
Nearby schools
Schools provided by the listing agent
- High: Zionsville Community High School
Source: MIBOR as distributed by MLS GRID. This data may not be complete. We recommend contacting the local school district to confirm school assignments for this home.

Similar homes
- $629,9005 bd3 ba3.4k sqft2206 Golfside Dr, Lebanon, IN 46052Active
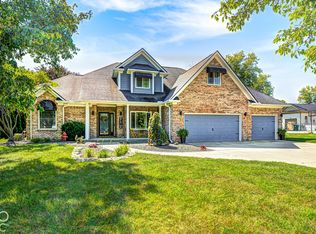 MLS ID #22116833, Douglas Taylor, D.M. Taylor Realty LLC. MIBOR as distributed by MLS GRID
- $629,5003 bd3 ba2.2k sqft7670 N 200 E, Lebanon, IN 46052Active
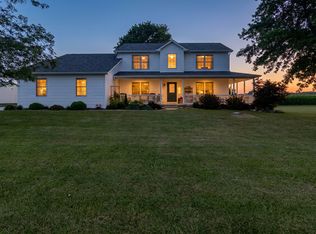 MLS ID #22117102, Lisa Batts, Batts Real Estate Group. MIBOR as distributed by MLS GRID
- $357,5003 bd2 ba2.4k sqft1411 Morningside Dr, Lebanon, IN 46052Active
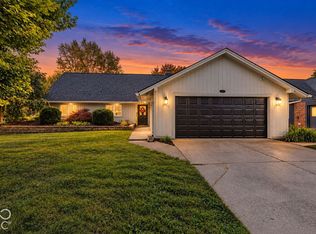 MLS ID #22129316, Alec Conner, eXp Realty, LLC. MIBOR as distributed by MLS GRID
- $710,0004 bd3 ba2.3k sqft11274 Brentwood Ave, Zionsville, IN 46077Active
 MLS ID #22134613, Macey Duncan, CENTURY 21 Scheetz. MIBOR as distributed by MLS GRID
