Welcome to your own private country retreat! Nestled on over 2 beautifully landscaped acres, this well-maintained two-story home offers just under 3,000 square feet of living space with 3 bedrooms and 2 full bathrooms. Surrounded by mature trees and stunning landscaping, this property combines peaceful country living with exceptional amenities. Inside, the home features a welcoming family room, a living room with a gas fireplace, a dining area, a kitchen with breakfast bar, and a tiled recreation room with a second gas fireplace that opens directly to the sunroom. The primary bedroom features access to a private balcony overlooking the backyard oasis. Walk outside and enjoy relaxing or entertaining around the in-ground concrete pool, complete with a new pool pump, gazebo with composite decking, pool house, and a gorgeous enclosed glass sunroom with tile flooring offering panoramic views of the pool area. This truly feels like your own tropical paradise. The property is ideal for hobbyists, collectors, or business owners with an impressive collection of outbuildings. A detached 15x23 outbuilding with electricity and bar area provides the perfect gathering space. The insulated 2-car detached garage offers electricity, while the 50'x24' metal barn includes two overhead doors, a 50'x10' lean-to, and electrical service. The standout feature is the 40'x45' heated pole barn featuring living quarters, laundry area, 2 full bathrooms, workshop area, Pro Lift car hoist bay, a new 14'x12' overhead door with opener, and a separate storage area with an overhead door. Additional 3 grain bins provide approximately 4,400 bushels of storage capacity. Recent updates include all new updated plumbing, new 100-amp electrical service in the house, and new shingles on all buildings. Whether you're looking for a private family retreat, hobby farm, workshop space, or the ultimate entertaining property, this one-of-a-kind estate offers endless possibilities in a picturesque country setting.
Active
Price cut: $45K (9/11)
$545,000
10141 W 900 N, Colfax, IN 46035
3beds
2,957sqft
Residential, Single Family Residence
Built in 1941
2.04 Acres Lot
$-- Zestimate®
$184/sqft
$-- HOA
What's special
Dining areaWelcoming family roomPool houseWell-maintained two-story homeGazebo with composite deckingKitchen with breakfast bar
- 116 days
- 518
- 38
Zillow last checked:
Listing updated:
Listed by:
Casey Horn caseyhornrealty@gmail.com,
Keller Williams-Morrison,
Greg Morrison 765-366-1521
Source: MIBOR as distributed by MLS GRID,MLS#: 22109147
Facts & features
Interior
Bedrooms & bathrooms
- Bedrooms: 3
- Bathrooms: 2
- Full bathrooms: 2
- Main level bathrooms: 1
Primary bedroom
- Level: Upper
- Area: 187 Square Feet
- Dimensions: 17x11
Bedroom 2
- Level: Upper
- Area: 110 Square Feet
- Dimensions: 11x10
Bedroom 3
- Level: Upper
- Area: 143 Square Feet
- Dimensions: 13x11
Dining room
- Level: Main
- Area: 154 Square Feet
- Dimensions: 14x11
Family room
- Level: Main
- Area: 195 Square Feet
- Dimensions: 15x13
Kitchen
- Features: Tile-Ceramic
- Level: Main
- Area: 210 Square Feet
- Dimensions: 15x14
Living room
- Level: Main
- Area: 195 Square Feet
- Dimensions: 15x13
Play room
- Features: Tile-Ceramic
- Level: Main
- Area: 242 Square Feet
- Dimensions: 22x11
Sun room
- Features: Tile-Ceramic
- Level: Main
- Area: 527 Square Feet
- Dimensions: 31x17
Utility room
- Features: Tile-Ceramic
- Level: Main
- Area: 77 Square Feet
- Dimensions: 11x7
Heating
- High Efficiency (90%+ AFUE ), Hot Water
Cooling
- Wall Unit(s)
Appliances
- Included: Electric Cooktop, Dishwasher, Electric Water Heater, Double Oven, Convection Oven, Range Hood, Refrigerator, Water Softener Owned
- Laundry: Main Level
Features
- Breakfast Bar, Ceiling Fan(s), High Speed Internet, Eat-in Kitchen
- Windows: Wood Work Stained
- Basement: Cellar,Interior Entry,Partial,Storage Space
- Number of fireplaces: 2
- Fireplace features: Family Room, Recreation Room
Interior area
- Total structure area: 2,957
- Total interior livable area: 2,957 sqft
- Finished area below ground: 0
Property
Parking
- Total spaces: 4
- Parking features: Attached, Detached, Asphalt, Gravel, Garage Door Opener, Workshop in Garage
- Attached garage spaces: 4
- Details: Garage Parking Other(Other)
Features
- Levels: One and One Half
- Stories: 1
- Patio & porch: Glass Enclosed, Patio, Rooftop
- Exterior features: Balcony
- Pool features: Cabana, Diving Board, In Ground, Outdoor Pool
Lot
- Size: 2.04 Acres
- Features: Not In Subdivision, Mature Trees
Details
- Additional structures: Barn Pole, Gazebo
- Parcel number: 061320000017000014
- Horse amenities: None
Construction
Type & style
- Home type: SingleFamily
- Architectural style: Farmhouse
- Property subtype: Residential, Single Family Residence
Materials
- Vinyl Siding
- Foundation: Brick/Mortar, Crawl Space
Condition
- New construction: No
- Year built: 1941
Utilities & green energy
- Electric: 100 Amp Service
- Sewer: Septic Tank
- Water: Well, Private
- Utilities for property: Electricity Connected
Community & HOA
Community
- Subdivision: No Subdivision
HOA
- Has HOA: No
Location
- Region: Colfax
Financial & listing details
- Price per square foot: $184/sqft
- Tax assessed value: $326,300
- Annual tax amount: $2,260
- Date on market: 6/22/2026
- Cumulative days on market: 112 days
- Electric utility on property: Yes
Estimated market value
Not available
Estimated sales range
Not available
Not available
Price history
| Date | Event | Price |
|---|---|---|
| 9/11/2026 | Price change | $545,000-7.6%$184/sqft |
Source:  MIBOR as distributed by MLS GRID #22109147 Report a problem MIBOR as distributed by MLS GRID #22109147 Report a problem | ||
| 8/3/2026 | Price change | $590,000-7.5%$200/sqft |
Source: MIBOR as distributed by MLS GRID #22109147 Report a problem | ||
| 6/22/2026 | Listed for sale | $637,500-1.9%$216/sqft |
Source: MIBOR as distributed by MLS GRID #22109147 Report a problem | ||
| 11/1/2023 | Listing removed | -- |
Source: MIBOR as distributed by MLS GRID #21938209 Report a problem | ||
| 8/20/2023 | Listed for sale | $650,000$220/sqft |
Source: MIBOR as distributed by MLS GRID #21938209 Report a problem | ||
Public tax history
| Year | Property taxes | Tax assessment |
|---|---|---|
| 2025 | $2,536 -3.5% | $326,300 -5.8% |
| 2024 | $2,629 +2.5% | $346,400 +13.7% |
| 2023 | $2,566 +16.2% | $304,600 +5.9% |
| 2022 | $2,208 +4.4% | $287,600 +19.7% |
| 2021 | $2,116 +3.1% | $240,200 +3.4% |
| 2020 | $2,052 +7% | $232,300 +0.6% |
| 2019 | $1,918 +9.6% | $230,900 +4.2% |
| 2018 | $1,750 +11.9% | $221,500 +6% |
| 2017 | $1,564 +6% | $209,000 +6.4% |
| 2016 | $1,477 +0% | $196,400 +2% |
| 2014 | $1,477 -9.7% | $192,600 +1.8% |
| 2013 | $1,635 +4.2% | $189,200 +0.7% |
| 2012 | $1,569 +13.1% | $187,800 +16.4% |
| 2011 | $1,388 -5.5% | $161,300 -4.1% |
| 2010 | $1,468 -6.6% | $168,200 -1.5% |
| 2009 | $1,571 +11% | $170,700 -0.7% |
| 2007 | $1,415 -1.3% | $171,900 +7.5% |
| 2006 | $1,434 | $159,900 +11.5% |
| 2005 | -- | $143,400 |
Find assessor info on the county website
Monthly payment
Est. payment
Payment breakdown
Explore the cost of this home by adjusting the details. Changes won't be saved.Climate risks
Neighborhood: 46035
Nearby schools
Schools provided by the listing agent
- High: Western Boone Jr-Sr High School
Source: MIBOR as distributed by MLS GRID. This data may not be complete. We recommend contacting the local school district to confirm school assignments for this home.
Similar homes
- $624,9004 bd2 ba3.5k sqft8172 E 1000 N, Colfax, IN 46035Active
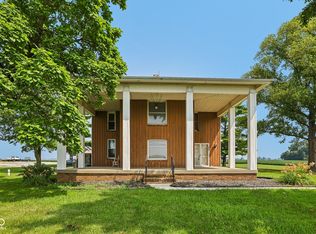 MLS ID #22112108, Mathew MacDonald, F.C. Tucker Company. MIBOR as distributed by MLS GRID
 - $590,0003 bd2 ba1.9k sqft3905 N 900 W, Thorntown, IN 46071Active
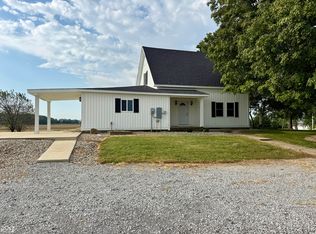 MLS ID #22125104, Sarah DeVore, Keller Williams-Morrison. MIBOR as distributed by MLS GRID
 - $582,0003 bd3 ba3.7k sqft4129 Chase Ln, Romney, IN 47981For Sale
 MLS ID #202636277, Michelle R Serna, BerkshireHathaway HS IN Realty. IRMLS
 - $595,0003 bd2 ba3.7k sqft1136 Holmes Rd, Lebanon, IN 46052Active
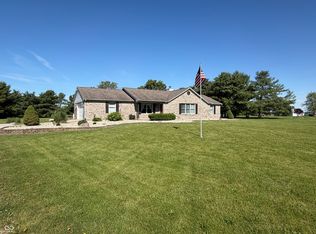 MLS ID #22105877, Ray Stuck, HomeXpert, Ray Stuck & Co.. MIBOR as distributed by MLS GRID
