**OPEN HOUSE SUNDAY SEPTEMBER 6TH, 12-2PM** Welcome to 8900 Kirkridge — a meticulously maintained ranch-style brick home nestled on what is arguably the best lot in one of Lafayette’s most desirable private neighborhoods. This stunning property offers 5 acres of mature trees, ravines, trails, and a spring-fed creek that flows into Wildcat Creek—a true nature oasis. Step through the formal foyer into a space featuring a wood-beamed vaulted ceiling, a charming brick fireplace, skylights, and oversized windows that seamlessly blend indoor comfort with the beauty of the outdoors. The spacious, open floor plan connects the kitchen to the living room, family room, and home office, creating an ideal setting for daily living and entertaining. The oversized master ensuite boasts vaulted ceilings, his and hers walk-in closets, a large bathroom with a walk-in shower, and private patio doors that overlook the creek and ravines—your personal retreat within nature. Additional highlights include a geothermal system for energy efficiency, a three-phase variable speed well ensuring consistent water pressure, reverse osmosis system, and water softener—enhancing the comfort and functionality of this exceptional home. The exterior design maximizes the stunning natural landscape, featuring expansive patio-paver back patios that span the entire rear of the house, complemented by modern steel-wire fencing. Enjoy tranquil views from your private sanctuary, along with a large side yard, fire pit for gatherings, a 10x16 shed, and drain tiles surrounding the structure for added durability. Opportunities to own in the coveted Kirkridge neighborhood are rare, with only a few estates changing hands each decade. All personal property is negotiable. Don’t miss this exceptional chance—schedule your visit today and make this rare property yours!
Active
Price cut: $25.9K (7/17)
$499,000
8900 Kirkridge Ln, Lafayette, IN 47905
3beds
1,971sqft
Single Family Residence
Built in 1992
5.01 Acres Lot
$485,600 Zestimate®
$--/sqft
$-- HOA
What's special
Charming brick fireplaceFire pit for gatheringsModern steel-wire fencingFormal foyerWood-beamed vaulted ceilingLarge side yard
- 80 days
- 896
- 37
Zillow last checked:
Listing updated:
Listed by:
Cody Miller 219-816-2752,
Raeco Realty
Source: IRMLS,MLS#: 202623991
Facts & features
Interior
Bedrooms & bathrooms
- Bedrooms: 3
- Bathrooms: 2
- Full bathrooms: 2
- Main level bedrooms: 3
Bedroom 1
- Level: Main
Bedroom 2
- Level: Main
Dining room
- Level: Main
- Area: 195
- Dimensions: 13 x 15
Family room
- Level: Main
- Area: 460
- Dimensions: 23 x 20
Kitchen
- Level: Main
- Area: 195
- Dimensions: 15 x 13
Living room
- Level: Main
- Area: 210
- Dimensions: 15 x 14
Heating
- Geothermal
Cooling
- Geothermal
Features
- Basement: Crawl Space
- Number of fireplaces: 1
- Fireplace features: Electric
Interior area
- Total structure area: 1,971
- Total interior livable area: 1,971 sqft
- Finished area above ground: 1,971
- Finished area below ground: 0
Video & virtual tour
Property
Parking
- Total spaces: 2
- Parking features: Attached
- Attached garage spaces: 2
Features
- Levels: One
- Stories: 1
- On waterfront: Yes
- Waterfront features: Frontage Lot, Creek
- Frontage length: Water Frontage(300)
Lot
- Size: 5.01 Acres
- Features: Level, Few Trees, Rolling Slope
Details
- Additional structures: Shed
- Parcel number: 791210400010.000012
Construction
Type & style
- Home type: SingleFamily
- Property subtype: Single Family Residence
Materials
- Masonry
Condition
- New construction: No
- Year built: 1992
Utilities & green energy
- Sewer: Septic Tank
- Water: Well
Community & HOA
Community
- Subdivision: Kirkridge Bluff
Location
- Region: Lafayette
Financial & listing details
- Tax assessed value: $301,000
- Annual tax amount: $1,951
- Date on market: 6/18/2026
Estimated market value
$485,600
$461,000 - $510,000
$2,218/mo
Price history
| Date | Event | Price |
|---|---|---|
| 7/17/2026 | Price change | $499,000-4.9% |
Source:  IRMLS #202623991 Report a problem IRMLS #202623991 Report a problem | ||
| 6/29/2026 | Price change | $524,900-4.4% |
Source: IRMLS #202623991 Report a problem | ||
| 6/18/2026 | Listed for sale | $549,000 |
Source: IRMLS #202623991 Report a problem | ||
Public tax history
| Year | Property taxes | Tax assessment |
|---|---|---|
| 2025 | $1,898 +7.1% | $301,000 +9.1% |
| 2024 | $1,773 -0.9% | $275,900 +5.4% |
| 2023 | $1,790 +3.9% | $261,700 +9.3% |
| 2022 | $1,723 +9.3% | $239,500 +3.8% |
| 2021 | $1,577 -3.8% | $230,700 |
| 2020 | $1,640 +3.5% | -- |
| 2019 | $1,584 -34.5% | $231,900 +1.1% |
| 2018 | $2,419 +58.2% | $229,400 +1.3% |
| 2017 | $1,529 | $226,500 +1.7% |
| 2016 | $1,529 +2.2% | $222,700 +2.7% |
| 2014 | $1,496 +5.7% | $216,800 +5.5% |
| 2013 | $1,415 | $205,500 +0.2% |
| 2012 | -- | $205,000 -3.7% |
| 2011 | -- | $212,800 |
| 2010 | -- | $212,800 |
| 2009 | $2,955 +102.8% | $212,800 +4.8% |
| 2008 | $1,458 +10.2% | $203,100 +36.9% |
| 2007 | $1,323 -1.9% | $148,400 +0.8% |
| 2006 | $1,348 -4.5% | $147,200 |
| 2005 | $1,412 +10.6% | $147,200 |
| 2004 | $1,276 +2.4% | $147,200 |
| 2003 | $1,246 +0.2% | $147,200 +75.9% |
| 2002 | $1,243 | $83,700 |
| 2001 | -- | $83,700 |
Find assessor info on the county website
Monthly payment
Est. payment
Payment breakdown
Explore the cost of this home by adjusting the details. Changes won't be saved.Climate risks
Neighborhood: 47905
Nearby schools
Schools provided by the listing agent
- Elementary: Dayton
- Middle: Wainwright
- High: Mc Cutcheon
- District: Tippecanoe School Corp.
Source: IRMLS. This data may not be complete. We recommend contacting the local school district to confirm school assignments for this home.
Similar homes
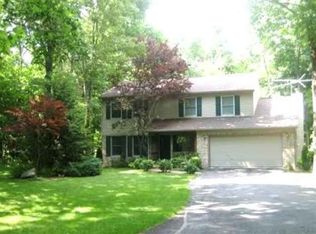
- $379,0003 bd2 ba2.2k sqft208 Wildwood Ct, Lafayette, IN 47905For Sale
 MLS ID #202636564, Sherri Nordyke, The Real Estate Agency. IRMLS
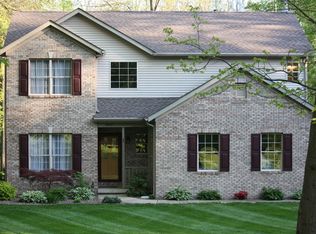
 - $489,0004 bd3 ba2.3k sqft2288 Flowering Crab Dr E, Lafayette, IN 47905For Sale
 MLS ID #202619503, Rebecca Rush, BerkshireHathaway HS IN Realty. IRMLS
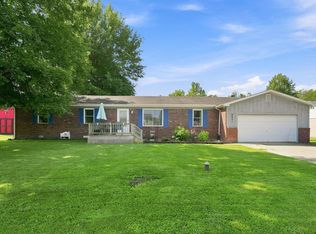
 - $253,5003 bd2 ba1.7k sqft8821 Dewey Dr, Lafayette, IN 47905For Sale
 MLS ID #202635092, Loren Rockhill, C&C Home Realty. IRMLS
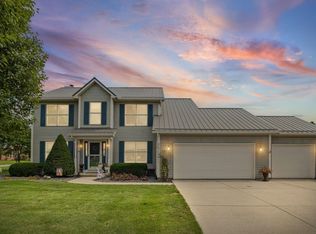
 - $455,0004 bd3 ba2.7k sqft3823 Pershing Dr, Lafayette, IN 47905For Sale
 MLS ID #202631890, Megan Clawson, BerkshireHathaway HS IN Realty. IRMLS
