Enjoy peaceful ravine views from this spacious home in the award-winning West Lafayette School District. Designed with comfort and flexibility in mind, the main-level primary suite features a vaulted ceiling, picture window overlooking the ravine, a spa-like bath with a freestanding soaking tub, spacious walk-in shower, double vanity, and walk-in closet. A second bedroom and full bath on the main level provide an ideal setup for guests, a home office, or multi-generational living. The heart of the home features an eat-in kitchen with granite countertops and custom cherry cabinetry, a formal dining room, and an inviting living room with a cozy wood-burning fireplace. Hardwood floors extend throughout the first level, adding warmth and timeless appeal. Upstairs, two generously sized bedrooms each feature two closets and share a full bath. The home includes a concrete storm shelter for added peace of mind. Major updates include a new furnace and central air system in 2021. Enjoy the privacy of the ravine setting while being just minutes from Purdue University, shopping, dining, parks, and everything West Lafayette has to offer. Schedule your private showing today!
Active
$500,000
205 Pawnee Dr, West Lafayette, IN 47906
4beds
2,786sqft
:
Get pre-qualified$3,115/mo
Single Family Residence
Built in 1963
0.78 Acres Lot
$474,300 Zestimate®
$--/sqft
$-- HOA
What's special
Cozy wood-burning fireplaceMain-level primary suitePeaceful ravine viewsSpa-like bathDouble vanityFormal dining roomGranite countertops
- 11 days |
- 1,362 |
- 48 |
Likely to sell faster than
Zillow last checked:
Listing updated:
Listed by:
Stacy R Grove 765-427-7000,
@properties
Source: IRMLS,MLS#: 202629053
Facts & features
Interior
Bedrooms & bathrooms
- Bedrooms: 4
- Bathrooms: 4
- Full bathrooms: 3
- 1/2 bathrooms: 1
- Main level bedrooms: 2
Bedroom 1
- Level: Main
Bedroom 2
- Level: Main
Dining room
- Level: Main
- Area: 180
- Dimensions: 10 x 18
Kitchen
- Level: Main
- Area: 156
- Dimensions: 13 x 12
Living room
- Level: Main
- Area: 368
- Dimensions: 23 x 16
Heating
- Natural Gas, Forced Air
Cooling
- Central Air
Appliances
- Included: Disposal, Range/Oven Hook Up Gas, Dishwasher, Refrigerator, Washer, Dryer-Electric, Ice Maker, Exhaust Fan, Gas Oven, Gas Range, Gas Water Heater, Water Softener Owned
- Laundry: Electric Dryer Hookup, Sink, Main Level, Washer Hookup
Features
- 1st Bdrm En Suite, Vaulted Ceiling(s), Walk-In Closet(s), Stone Counters, Eat-in Kitchen, Entrance Foyer, Soaking Tub, Double Vanity, Stand Up Shower, Tub and Separate Shower, Tub/Shower Combination, Main Level Bedroom Suite, Formal Dining Room, Custom Cabinetry
- Basement: Crawl Space,Sump Pump
- Number of fireplaces: 1
- Fireplace features: Living Room
Interior area
- Total structure area: 2,962
- Total interior livable area: 2,786 sqft
- Finished area above ground: 2,786
- Finished area below ground: 0
Video & virtual tour
Property
Parking
- Total spaces: 2
- Parking features: Attached, Garage Door Opener
- Attached garage spaces: 2
Features
- Levels: One and One Half
- Stories: 1.5
- Patio & porch: Patio, Porch Covered
Lot
- Size: 0.78 Acres
- Dimensions: 100X340
- Features: Few Trees, 0-2.9999
Details
- Parcel number: 790708355009.000026
- Zoning: R1
- Other equipment: Sump Pump
Construction
Type & style
- Home type: SingleFamily
- Architectural style: Traditional
- Property subtype: Single Family Residence
Materials
- Brick
- Foundation: Slab
Condition
- New construction: No
- Year built: 1963
Utilities & green energy
- Sewer: City
- Water: City
Community & HOA
Community
- Security: Smoke Detector(s)
- Subdivision: None
Location
- Region: West Lafayette
Financial & listing details
- Tax assessed value: $385,400
- Annual tax amount: $4,303
- Date on market: 7/20/2026
- Listing terms: Conventional
Estimated market value
$474,300
$451,000 - $498,000
$2,543/mo
Price history
| Date | Event | Price |
|---|---|---|
| 7/20/2026 | Listed for sale | $500,000+66.7% |
Source:  IRMLS #202629053 Report a problem IRMLS #202629053 Report a problem | ||
| 11/8/2013 | Sold | --0 |
Source: Agent Provided Report a problem | ||
| 10/9/2013 | Pending sale | $300,000$108/sqft |
Source: Keller Williams Realty Signature Partners #201308704 Report a problem | ||
| 9/12/2013 | Price change | $300,000-3.2%$108/sqft |
Source: Keller Williams Realty Signature Partners #201308704 Report a problem | ||
| 8/9/2013 | Price change | $310,000-3.1%$111/sqft |
Source: Keller Williams Realty Signature Partners #201308704 Report a problem | ||
| 7/10/2013 | Price change | $320,000-5.6%$115/sqft |
Source: Keller Williams Realty Signature Partners #201308704 Report a problem | ||
| 6/9/2013 | Price change | $339,000-1.7%$122/sqft |
Source: Owner Report a problem | ||
| 5/6/2013 | Listed for sale | $345,000$124/sqft |
Source: Owner Report a problem | ||
Public tax history
| Year | Property taxes | Tax assessment |
|---|---|---|
| 2025 | $4,500 +4.6% | $385,400 +2.9% |
| 2024 | $4,302 +8.8% | $374,500 +3.8% |
| 2023 | $3,954 -1.6% | $360,800 +9.9% |
| 2022 | $4,020 +2.9% | $328,400 -1.6% |
| 2021 | $3,909 | $333,700 |
| 2020 | $3,909 +20.1% | -- |
| 2019 | $3,254 +2.6% | $324,700 +19.4% |
| 2018 | $3,172 +3.1% | $271,900 +2.5% |
| 2017 | $3,077 | $265,300 +2.9% |
| 2016 | $3,077 +6.4% | $257,700 +10.2% |
| 2014 | $2,892 +28.3% | $233,900 +20.5% |
| 2013 | $2,255 | $194,100 +2.2% |
| 2012 | -- | $189,900 -10.4% |
| 2011 | -- | $212,000 -1.7% |
| 2010 | -- | $215,600 |
| 2009 | $4,312 +101.6% | $215,600 -1.8% |
| 2008 | $2,139 -20.5% | $219,500 +17.8% |
| 2007 | $2,690 -2.3% | $186,400 -3.3% |
| 2006 | $2,753 -1.9% | $192,800 |
| 2005 | $2,807 +4.2% | $192,800 |
| 2004 | $2,695 +1.4% | $192,800 |
| 2003 | $2,657 -4.1% | $192,800 +70.8% |
| 2002 | $2,772 | $112,900 |
| 2001 | -- | $112,900 |
Find assessor info on the county website
Monthly payment
Est. payment
Payment breakdown
Explore the cost of this home by adjusting the details. Changes won't be saved.Climate risks
Neighborhood: Wabash Shores
Nearby schools
GreatSchools rating
- 8/10West Lafayette Intermediate SchoolGrades: 4-6Distance: 0.5 mi
- 8/10West Lafayette Jr/Sr High SchoolGrades: 7-12Distance: 0.9 mi
- 9/10West Lafayette Elementary SchoolGrades: K-3Distance: 0.9 mi
Schools provided by the listing agent
- Elementary: West Lafayette
- Middle: West Lafayette
- High: West Lafayette
- District: West Lafayette Community School Corp.
Source: IRMLS. This data may not be complete. We recommend contacting the local school district to confirm school assignments for this home.
- $435,0003 bd3 ba2.2k sqft201 Pawnee Dr, West Lafayette, IN 47906Sold
- $478,700-- bd2 ba2.6k sqft209 Pawnee Dr, West Lafayette, IN 47906Off Market
- $489,2004 bd4 ba2.5k sqft204 Pawnee Dr, West Lafayette, IN 47906Off Market

- $500,0004 bd3 ba3.1k sqft211 Pawnee Dr, West Lafayette, IN 47906Sold
- $473,0004 bd3 ba3k sqft200 Pawnee Dr, West Lafayette, IN 47906Off Market
- $406,4004 bd3 ba2k sqft208 Pawnee Dr, West Lafayette, IN 47906Off Market
- $10,300-- bd-- ba-- sqft135 Pawnee Dr, West Lafayette, IN 47906Off Market
- $350,0004 bd3 ba3.2k sqft212 Pawnee Dr, West Lafayette, IN 47906Sold
A local agent can set up tours, give advice and negotiate with sellers.
A local lender can help you make sure your offer is ready when you are.
Similar homes
- $515,0004 bd4 ba2.7k sqft1020 Happy Hollow Rd, West Lafayette, IN 47906For Sale
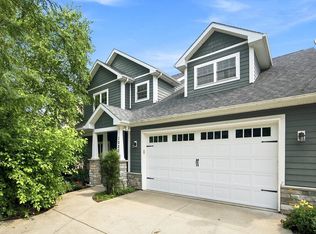 MLS ID #202630681, Cathy C Russell, @properties. IRMLS
 - $450,0004 bd4 ba2.8k sqft204 Chippewa St, West Lafayette, IN 47906For Sale
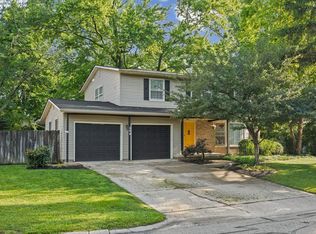 MLS ID #202623079, Stacy R Grove, @properties. IRMLS
 - $495,0004 bd3 ba2.9k sqft2701 Henderson St, West Lafayette, IN 47906For Sale
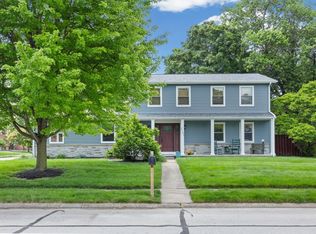 MLS ID #202619508, Kristen Griffin, F.C. Tucker/Shook. IRMLS
 - $420,0004 bd3 ba2.6k sqft2832 Covington St, West Lafayette, IN 47906For Sale
 MLS ID #202630678, Stacy R Grove, @properties. IRMLS
 - $499,9005 bd4 ba3.8k sqft901 Lindberg Rd, West Lafayette, IN 47906For SaleMLS ID #202620463, Thomas Albregts, Keller Williams Lafayette. IRMLS
- $488,8003 bd3 ba2.3k sqft749 Cumberland Ave, West Lafayette, IN 47906For SaleMLS ID #202626682, Cesar Vazquez, F.C. Tucker/Shook. IRMLS
- $474,7004 bd3 ba2.8k sqft3035 Hamilton St, West Lafayette, IN 47906For SaleMLS ID #202624303, Sharon Walter, Keller Williams Lafayette. IRMLS
- $509,9004 bd3 ba3.3k sqft3059 Hamilton St, West Lafayette, IN 47906For SaleMLS ID #202626153, Stacy R Grove, @properties. IRMLS
- $449,0004 bd3 ba2.1k sqft1829 Mallard Ct, West Lafayette, IN 47906For SaleMLS ID #202629434, Catherine Yeoman, Nightingale Real Estate. IRMLS
- $499,9004 bd3 ba3k sqft216 Jennings St, West Lafayette, IN 47906For SaleMLS ID #202618270, Amy Junius-Humbaugh, F.C. Tucker/Shook. IRMLS
- $439,5003 bd3 ba2.4k sqft641 Eden St, West Lafayette, IN 47906For SaleMLS ID #202629871, Leslie Weaver, F.C. Tucker/Shook. IRMLS
- $399,9004 bd3 ba2.7k sqft132 Rockland Dr, West Lafayette, IN 47906For SaleMLS ID #202627251, Stacy R Grove, @properties. IRMLS
- $525,0003 bd3 ba3.2k sqft3405 Hamilton St, West Lafayette, IN 47906For SaleMLS ID #202628262, Yu Gao, Keller Williams Lafayette. IRMLS
- $499,0004 bd3 ba2.9k sqft3220 Edgerton St, West Lafayette, IN 47906For SaleMLS ID #202618428, Scott Schulz, @properties. IRMLS
- $520,0004 bd4 ba2.5k sqft3251 Jasper St, West Lafayette, IN 47906For SaleMLS ID #202613539, Ellann Miranda, Trueblood Real Estate. IRMLS
- $425,0005 bd3 ba3.4k sqft2834 Barlow St, West Lafayette, IN 47906For SaleMLS ID #202629505, Lauren J Alexander, Encore Sotheby's International. IRMLS
- $459,0003 bd2 ba2.8k sqft3216 Hamilton St, West Lafayette, IN 47906For SaleMLS ID #202628828, Belinda S Resheidat, F.C. Tucker/Shook. IRMLS
- $495,9004 bd3 ba2.6k sqft290 W Big Pine Dr, West Lafayette, IN 47906For SaleMLS ID #202620947, Michelle Wagoner, Keller Williams Lafayette. IRMLS
- $539,0005 bd3 ba3.3k sqft1220 Ravinia Rd, West Lafayette, IN 47906For SaleMLS ID #202628250, Cara McLean-Rolfes, Trueblood Real Estate. IRMLS
- $407,5005 bd3 ba2.4k sqft129 Knox Dr, West Lafayette, IN 47906For SaleMLS ID #202610078, Julie R Boyce, Keller Williams Lafayette. IRMLS
