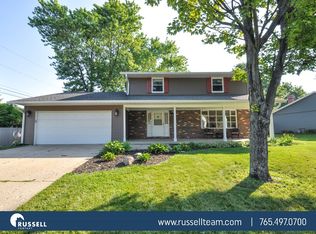
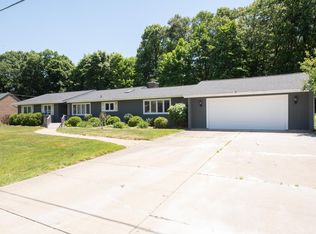
Hurry to see this beauty in popular Barbarry Heights, nestled in award winning West Lafayette Community School District! This ranch with a finished basement delivers tons of updates! Main floor delivers a spacious family room with marble faced, gas fireplace, a kitchen with gleaming granite and huge walk in pantry, formal dining and living rooms, as well as 3 bedrooms and 2 full baths. The finished basement offers a 2nd family room or rec room, a sound insulated office/music room, play/study room and half bath. 2 car, side load garage, large shed, patio, mature trees, and privacy fenced yard. Lots of updates throughout including roof shingles, central air, insulated garage door, lights, bath updates, dome skylights, appliances and more. The storage is abundant! Great location 2 blocks from Lommel Park and 3 blocks to Cumberland Elementary. Shopping, restaurants, bus line, and farmers market within walking distance. 10 minute drive to Purdue University! Wow!
Active
Price cut: $14.5K (8/20)
$412,000
641 Eden St, West Lafayette, IN 47906
3beds
2,442sqft
Single Family Residence
Built in 1970
0.25 Acres Lot
$-- Zestimate®
$--/sqft
$-- HOA
What's special
Marble faced gas fireplacePrivacy fenced yardLarge shedSpacious family roomDome skylightsMature treesKitchen with gleaming granite
- 42 days
- 534
- 19
Zillow last checked:
Listing updated:
Listed by:
Leslie Weaver 765-426-1569,
F.C. Tucker/Shook
Source: IRMLS,MLS#: 202629871
Facts & features
Interior
Bedrooms & bathrooms
- Bedrooms: 3
- Bathrooms: 3
- Full bathrooms: 2
- 1/2 bathrooms: 1
- Main level bedrooms: 3
Bedroom 1
- Level: Main
Bedroom 2
- Level: Main
Dining room
- Level: Main
- Area: 182
- Dimensions: 13 x 14
Family room
- Level: Main
- Area: 352
- Dimensions: 16 x 22
Kitchen
- Level: Main
- Area: 154
- Dimensions: 7 x 22
Living room
- Level: Main
- Area: 154
- Dimensions: 11 x 14
Office
- Level: Basement
- Area: 99
- Dimensions: 9 x 11
Heating
- Natural Gas, Forced Air
Cooling
- Central Air
Appliances
- Included: Disposal, Dishwasher, Microwave, Refrigerator, Washer, Dryer-Electric, Gas Oven, Water Filtration System, Gas Water Heater, Water Softener Owned
- Laundry: Main Level
Features
- Breakfast Bar, Bookcases, Ceiling Fan(s), Vaulted Ceiling(s), Stone Counters, Pantry, Stand Up Shower, Tub/Shower Combination, Main Level Bedroom Suite, Formal Dining Room, Great Room
- Flooring: Tile, Vinyl
- Doors: Pocket Doors
- Windows: Skylight(s), Blinds
- Basement: Crawl Space,Partial,Finished,Block
- Attic: Pull Down Stairs
- Number of fireplaces: 1
- Fireplace features: Family Room, Gas Log
Interior area
- Total structure area: 2,498
- Total interior livable area: 2,442 sqft
- Finished area above ground: 1,852
- Finished area below ground: 590
Video & virtual tour
Property
Parking
- Total spaces: 2
- Parking features: Attached, Garage Door Opener
- Attached garage spaces: 2
Features
- Levels: One
- Stories: 1
- Fencing: Full,Privacy
Lot
- Size: 0.25 Acres
- Dimensions: 98x110
- Features: Corner Lot, City/Town/Suburb, Near College Campus, Near Walking Trail, Landscaped
Details
- Additional structures: Shed
- Parcel number: 790707279006.000026
Construction
Type & style
- Home type: SingleFamily
- Architectural style: Ranch
- Property subtype: Single Family Residence
Materials
- Stone, Wood Siding
- Roof: Asphalt
Condition
- New construction: No
- Year built: 1970
Utilities & green energy
- Sewer: City
- Water: City
- Utilities for property: Cable Connected
Community & HOA
Community
- Subdivision: Bar Barry Heights
Location
- Region: West Lafayette
Financial & listing details
- Tax assessed value: $345,800
- Annual tax amount: $3,819
- Date on market: 7/24/2026
- Listing terms: Cash,Conventional
Estimated market value
Not available
Estimated sales range
Not available
Not available
Price history
| Date | Event | Price |
|---|---|---|
| 8/20/2026 | Price change | $412,000-3.4% |
Source:  IRMLS #202629871 Report a problem IRMLS #202629871 Report a problem | ||
| 8/7/2026 | Price change | $426,500-3% |
Source: IRMLS #202629871 Report a problem | ||
| 7/24/2026 | Price change | $439,500+41.8% |
Source: IRMLS #202629871 Report a problem | ||
| 8/23/2021 | Pending sale | $310,000 |
Source: IRMLS #202134622 Report a problem | ||
| 8/20/2021 | Listed for sale | $310,000+6.9% |
Source: IRMLS #202134622 Report a problem | ||
| 6/15/2020 | Sold | $290,000+5.5%$119/sqft |
Source: Agent Provided Report a problem | ||
| 5/29/2020 | Listed for sale | $275,000$113/sqft |
Source: Keller Williams Lafayette #202009335 Report a problem | ||
| 5/29/2020 | Pending sale | $275,000$113/sqft |
Source: Keller Williams Lafayette #202009335 Report a problem | ||
| 3/13/2020 | Listed for sale | $275,000$113/sqft |
Source: Keller Williams Lafayette #202009335 Report a problem | ||
Public tax history
| Year | Property taxes | Tax assessment |
|---|---|---|
| 2025 | $3,803 +7.2% | $345,800 +8.8% |
| 2024 | $3,548 +8.5% | $317,900 +6.3% |
| 2023 | $3,271 +26.8% | $299,100 +9.4% |
| 2022 | $2,579 +6.3% | $273,300 +25.7% |
| 2021 | $2,426 +4.9% | $217,500 |
| 2020 | $2,313 +11.5% | -- |
| 2019 | $2,075 -1.8% | $195,200 +10.9% |
| 2018 | $2,114 +1.4% | $176,000 -1.7% |
| 2017 | $2,084 | $179,100 -1.2% |
| 2016 | $2,084 -3.9% | $181,200 +3.4% |
| 2014 | $2,168 +10.7% | $175,300 +6.2% |
| 2013 | $1,959 | $165,100 -4.7% |
| 2012 | -- | $173,300 +1.5% |
| 2011 | -- | $170,700 +6% |
| 2010 | -- | $161,000 -1.3% |
| 2009 | $3,089 +100.8% | $163,200 -1.8% |
| 2008 | $1,538 -32.3% | $166,200 |
| 2007 | $2,271 +20.6% | $166,200 +14.8% |
| 2006 | $1,884 -1.6% | $144,800 |
| 2005 | $1,914 +4.2% | $144,800 |
| 2004 | $1,838 +1.4% | $144,800 |
| 2003 | $1,812 -20% | $144,800 +51.9% |
| 2002 | $2,266 | $95,300 |
| 2001 | -- | $95,300 |
Find assessor info on the county website
Monthly payment
Est. payment
Payment breakdown
Explore the cost of this home by adjusting the details. Changes won't be saved.Climate risks
Neighborhood: Bar-Barry Heights
Nearby schools
Schools provided by the listing agent
- Elementary: West Lafayette
- Middle: West Lafayette
- High: West Lafayette
- District: West Lafayette Community School Corp.
Source: IRMLS. This data may not be complete. We recommend contacting the local school district to confirm school assignments for this home.
Similar homes
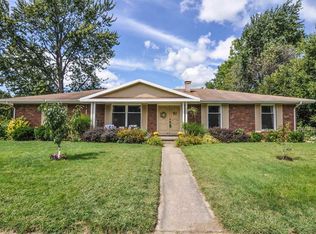
- $420,0004 bd3 ba2.6k sqft2832 Covington St, West Lafayette, IN 47906For Sale
 MLS ID #202630678, Stacy R Grove, @properties. IRMLS
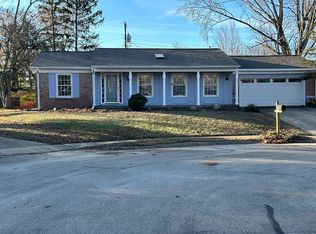
 - $394,9004 bd3 ba1.8k sqft820 Ashland St, West Lafayette, IN 47906Active
 MLS ID #22121689, Chris Bradford, Bradford Real Estate. MIBOR as distributed by MLS GRID
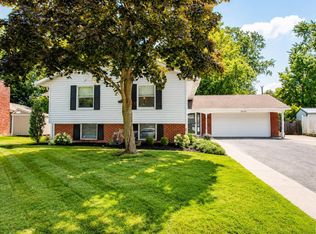
 - $425,0005 bd3 ba3.4k sqft2834 Barlow St, West Lafayette, IN 47906For Sale
 MLS ID #202629505, Lauren J Alexander, Encore Sotheby's International. IRMLS
 - $420,0003 bd2 ba2.4k sqft301 Overlook Dr, West Lafayette, IN 47906For Sale
 MLS ID #202621500, Kimberly Beazer, F.C. Tucker/Shook. IRMLS
