Welcome to this beautifully refreshed home in the highly sought-after West Lafayette School District! Situated on a spacious lot. This property offers room to spread out with a fully fenced backyard — perfect for kids, pets, and entertaining. A convenient storage shed is included, providing extra space for lawn equipment, tools, and hobbies. Step inside to discover a bright and welcoming living room plus a cozy family room, ideal for relaxing after long days. The kitchen and living spaces have been updated with new vinyl flooring, fresh paint and both bathrooms have been fully remodeled for a fresh, modern feel. One of the bedrooms features a built-in desk — the perfect spot for a home office, remote work, or a dedicated study nook for students (a huge bonus so close to Purdue!). No need to buy extra furniture; just plug in and get to work. Major updates that provide peace of mind: a new roof (January 2026) and a replaced boiler (2022) — you can move in with confidence! The 2-car garage offers plenty of room for vehicles and storage. Located just minutes from Purdue's campus, plus all the shopping, dining, and amenities West Lafayette has to offer including the walking trails. Don't miss this one — schedule your showing today!
Active
Price cut: $6K (8/19)
$349,000
2205 Miami Trl, West Lafayette, IN 47906
3beds
1,668sqft
Single Family Residence
Built in 1964
0.28 Acres Lot
$338,100 Zestimate®
$--/sqft
$-- HOA
What's special
Cozy family roomConvenient storage shedFresh paintSpacious lotFully fenced backyardNew vinyl flooring
- 36 days
- 644
- 49
Zillow last checked:
Listing updated:
Listed by:
Rebecca Rush Agt:765-491-0721,
BerkshireHathaway HS IN Realty
Source: IRMLS,MLS#: 202631533
Facts & features
Interior
Bedrooms & bathrooms
- Bedrooms: 3
- Bathrooms: 2
- Full bathrooms: 2
- Main level bedrooms: 3
Bedroom 1
- Level: Main
Bedroom 2
- Level: Main
Dining room
- Level: Main
- Area: 100
- Dimensions: 10 x 10
Family room
- Level: Main
- Area: 216
- Dimensions: 12 x 18
Kitchen
- Level: Main
- Area: 110
- Dimensions: 11 x 10
Living room
- Level: Main
- Area: 208
- Dimensions: 16 x 13
Heating
- Hot Water
Cooling
- Central Air
Appliances
- Included: Disposal, Dishwasher, Microwave, Refrigerator, Washer, Dryer-Electric, Electric Range, Gas Water Heater, Water Softener Owned
Features
- Built-in Desk, Countertops-Solid Surf, Entrance Foyer
- Flooring: Carpet, Vinyl
- Windows: Blinds
- Basement: Crawl Space
- Attic: Pull Down Stairs
- Number of fireplaces: 1
- Fireplace features: Living Room
Interior area
- Total structure area: 1,668
- Total interior livable area: 1,668 sqft
- Finished area above ground: 1,668
- Finished area below ground: 0
Video & virtual tour
Property
Parking
- Total spaces: 2
- Parking features: Attached, Garage Door Opener, Concrete
- Attached garage spaces: 2
- Has uncovered spaces: Yes
Features
- Levels: One
- Stories: 1
Lot
- Size: 0.28 Acres
- Dimensions: 107X113
- Features: Level, City/Town/Suburb
Details
- Additional structures: Shed
- Parcel number: 790707479002.000026
Construction
Type & style
- Home type: SingleFamily
- Architectural style: Ranch
- Property subtype: Single Family Residence
Materials
- Vinyl Siding
- Roof: Shingle
Condition
- New construction: No
- Year built: 1964
Utilities & green energy
- Sewer: City
- Water: City
Community & HOA
Community
- Security: Smoke Detector(s)
- Subdivision: Wabash Shores
Location
- Region: West Lafayette
Financial & listing details
- Tax assessed value: $246,100
- Annual tax amount: $2,655
- Date on market: 8/4/2026
- Listing terms: Conventional,FHA,VA Loan
Estimated market value
$338,100
$321,000 - $355,000
$2,123/mo
Price history
| Date | Event | Price |
|---|---|---|
| 8/19/2026 | Price change | $349,000-1.7% |
Source:  IRMLS #202631533 Report a problem IRMLS #202631533 Report a problem | ||
| 8/4/2026 | Listed for sale | $355,000-1.1% |
Source: IRMLS #202631533 Report a problem | ||
| 8/4/2026 | Listing removed | -- |
Source: Owner Report a problem | ||
| 7/31/2026 | Price change | $359,000-1.4%$215/sqft |
Source: Owner Report a problem | ||
| 7/9/2026 | Price change | $364,000+74.2%$218/sqft |
Source: Owner Report a problem | ||
| 2/12/2021 | Pending sale | $209,000 |
Source: IRMLS #202104580 Report a problem | ||
Public tax history
| Year | Property taxes | Tax assessment |
|---|---|---|
| 2025 | $2,769 +11% | $246,100 +5.2% |
| 2024 | $2,494 +10.7% | $233,900 +5.7% |
| 2023 | $2,253 +12.4% | $221,200 +15.6% |
| 2022 | $2,004 +7% | $191,400 +12.6% |
| 2021 | $1,872 +7.8% | $170,000 |
| 2020 | $1,738 +1.6% | -- |
| 2019 | $1,710 +5% | $154,800 +2.2% |
| 2018 | $1,629 +10.4% | $151,500 +3.4% |
| 2017 | $1,475 | $146,500 +2.7% |
| 2016 | $1,475 +3% | $142,600 +1.8% |
| 2014 | $1,432 -3.4% | $140,100 +0.9% |
| 2013 | $1,483 | $138,900 +1% |
| 2012 | -- | $137,500 +2.6% |
| 2011 | -- | $134,000 -6.2% |
| 2010 | -- | $142,800 +7.2% |
| 2009 | $2,203 +89.1% | $133,200 -5.6% |
| 2008 | $1,165 -29.6% | $141,100 +4.6% |
| 2007 | $1,655 +4.4% | $134,900 +4.7% |
| 2006 | $1,585 -1.9% | $128,800 |
| 2005 | $1,616 +4.2% | $128,800 |
| 2004 | $1,552 +1.4% | $128,800 |
| 2003 | $1,530 -12.9% | $128,800 +67.9% |
| 2002 | $1,757 | $76,700 |
| 2001 | -- | $76,700 |
Find assessor info on the county website
Monthly payment
Est. payment
Payment breakdown
Explore the cost of this home by adjusting the details. Changes won't be saved.Climate risks
Neighborhood: Wabash Shores
Nearby schools
Schools provided by the listing agent
- Elementary: West Lafayette
- Middle: West Lafayette
- High: West Lafayette
- District: West Lafayette Community School Corp.
Source: IRMLS. This data may not be complete. We recommend contacting the local school district to confirm school assignments for this home.
Similar homes
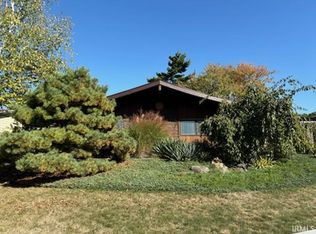
- $349,0003 bd2 ba1.8k sqft2000 Carlisle Rd, West Lafayette, IN 47906For Sale
 MLS ID #202631817, Eric Seymour, BerkshireHathaway HS IN Realty. IRMLS
 - $338,0004 bd2 ba1.7k sqft924 Princess Dr, West Lafayette, IN 47906For Sale
 MLS ID #202635549, Qiuju S Zhang, Sweet Home Realty. IRMLS
 - $329,9003 bd2 ba1.7k sqft1831 Garden St, West Lafayette, IN 47906For Sale
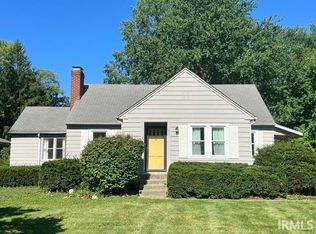 MLS ID #202630901, Thomas Albregts, Keller Williams Lafayette. IRMLS
 - $354,9003 bd3 ba2.3k sqft1837 Summit Dr, West Lafayette, IN 47906For Sale
 MLS ID #202631616, Lindsey Deno, F.C. Tucker/Shook. IRMLS
