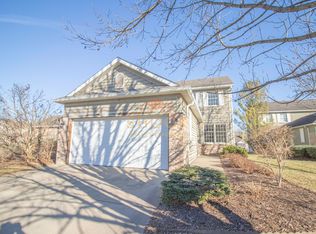
Welcome to this spacious 3-bedroom, 3-bath condo tucked away on a quiet cul-de-sac in the desirable Pine Meadows neighborhood! Offering 2,184 sq. ft. of living space, this two-story home features a full basement with partially finished space, a screened porch, and a 2-car attached garage. Enjoy peaceful pond views, a formal dining room, and a cozy gas fireplace. The main level offers convenient living with a half bath and laundry room, while the upper level provides three bedrooms and two full baths. Located just minutes from Purdue University, shopping, dining, and everyday amenities, this home offers comfort, convenience, and a great West Lafayette location!
Active
$355,500
1715 Ashbury Ct, West Lafayette, IN 47906
3beds
2,184sqft
Single Family Residence
Built in 1996
9,583 Square Feet Lot
$343,300 Zestimate®
$--/sqft
$-- HOA
What's special
Two-story homeCozy gas fireplaceScreened porchFormal dining roomQuiet cul-de-sacPeaceful pond views
- 1 day |
- 398 |
- 12 |
Zillow last checked:
Listing updated:
Listed by:
Kellie Dussault Agt:463-239-0965,
Keller Williams Lafayette
Source: IRMLS,MLS#: 202633817
Facts & features
Interior
Bedrooms & bathrooms
- Bedrooms: 3
- Bathrooms: 4
- Full bathrooms: 3
- 1/2 bathrooms: 1
Bedroom 1
- Level: Upper
Bedroom 2
- Level: Upper
Dining room
- Level: Main
- Area: 130
- Dimensions: 13 x 10
Family room
- Level: Main
- Area: 210
- Dimensions: 15 x 14
Kitchen
- Level: Main
- Area: 120
- Dimensions: 12 x 10
Living room
- Level: Main
- Area: 154
- Dimensions: 14 x 11
Heating
- Forced Air
Cooling
- Central Air
Appliances
- Included: Disposal, Dishwasher, Microwave, Refrigerator, Washer, Dryer-Electric, Electric Range
- Laundry: Electric Dryer Hookup
Features
- Ceiling Fan(s), Laminate Counters, Eat-in Kitchen, Open Floorplan
- Basement: Full,Partially Finished,Concrete
- Number of fireplaces: 1
- Fireplace features: Living Room, Gas Log
Interior area
- Total structure area: 3,588
- Total interior livable area: 2,184 sqft
- Finished area above ground: 1,560
- Finished area below ground: 624
Video & virtual tour
Property
Parking
- Total spaces: 2
- Parking features: Attached
- Attached garage spaces: 2
Features
- Levels: Two
- Stories: 2
- Patio & porch: Porch Covered
Lot
- Size: 9,583 Square Feet
- Dimensions: 84x114
- Features: Corner Lot, Cul-De-Sac, Near Walking Trail
Details
- Parcel number: 790614154001.000023
Construction
Type & style
- Home type: SingleFamily
- Property subtype: Single Family Residence
Materials
- Brick, Vinyl Siding
Condition
- New construction: No
- Year built: 1996
Utilities & green energy
- Sewer: City
- Water: City
- Utilities for property: Cable Connected
Community & HOA
Community
- Security: Smoke Detector(s)
- Subdivision: Pine Meadows
Location
- Region: West Lafayette
Financial & listing details
- Tax assessed value: $223,300
- Annual tax amount: $3,174
- Date on market: 8/19/2026
Estimated market value
$343,300
$326,000 - $360,000
$2,703/mo
Price history
| Date | Event | Price |
|---|---|---|
| 8/19/2026 | Listed for sale | $355,500+184.4% |
Source:  IRMLS #202633817 Report a problem IRMLS #202633817 Report a problem | ||
| 9/5/2025 | Listing removed | $1,950$1/sqft |
Source: Zillow Rentals Report a problem | ||
| 8/15/2025 | Listed for rent | $1,950+2.6%$1/sqft |
Source: Zillow Rentals Report a problem | ||
| 9/10/2024 | Listing removed | $1,900$1/sqft |
Source: Zillow Rentals Report a problem | ||
| 8/15/2024 | Listed for rent | $1,900$1/sqft |
Source: Zillow Rentals Report a problem | ||
| 12/30/2016 | Listing removed | $125,000$57/sqft |
Source: Berkshire Hathaway HS-Laf #201655491 Report a problem | ||
| 12/22/2016 | Listed for sale | $125,000-3.8%$57/sqft |
Source: Berkshire Hathaway HS-Laf #201655491 Report a problem | ||
| 6/3/2010 | Listing removed | $129,900$59/sqft |
Source: Prudential Real Estate #9943967 Report a problem | ||
| 3/13/2010 | Listed for sale | $129,900-3.1%$59/sqft |
Source: Realty Group Partners, LLC dba CENTURY 21 Realty Group #9943967 Report a problem | ||
| 7/12/2009 | Listing removed | $134,000$61/sqft |
Source: CENTURY 21 Realty Group I #9938432 Report a problem | ||
| 6/4/2009 | Price change | $134,000-2.9%$61/sqft |
Source: Century 21 #9938432 Report a problem | ||
| 3/14/2009 | Listed for sale | $138,000$63/sqft |
Source: Century 21 #9938432 Report a problem | ||
Public tax history
| Year | Property taxes | Tax assessment |
|---|---|---|
| 2025 | $959 +15% | $223,300 +22.9% |
| 2024 | $834 +8.8% | $181,700 +6.4% |
| 2023 | $766 -10.6% | $170,700 +13.5% |
| 2022 | $857 +0.4% | $150,400 +5.7% |
| 2021 | $854 +9.9% | $142,300 |
| 2020 | $777 +8.5% | -- |
| 2019 | $717 +3.1% | $135,500 +4.2% |
| 2018 | $695 -64.4% | $130,100 +1.9% |
| 2017 | $1,954 | $127,700 -1.8% |
| 2016 | $1,954 +1.9% | $130,000 -2.5% |
| 2014 | $1,916 +29.1% | $133,400 +37.4% |
| 2013 | $1,484 | $97,100 -0.2% |
| 2012 | -- | $97,300 |
| 2011 | -- | -- |
| 2010 | -- | $121,400 |
| 2009 | $1,244 +29.8% | $121,400 -20.3% |
| 2008 | $958 -31.1% | $152,300 |
| 2007 | $1,391 -39.6% | $152,300 -3.7% |
| 2006 | $2,304 +0.7% | $158,200 |
| 2005 | $2,289 | $158,200 |
Find assessor info on the county website
Monthly payment
Est. payment
Payment breakdown
Explore the cost of this home by adjusting the details. Changes won't be saved.Climate risks
Neighborhood: 47906
Nearby schools
GreatSchools rating
- 8/10Klondike Elementary SchoolGrades: K-5Distance: 1.8 mi
- 8/10Klondike Middle SchoolGrades: 6-8Distance: 1.7 mi
- 9/10William Henry Harrison High SchoolGrades: 9-12Distance: 4.9 mi
Schools provided by the listing agent
- Elementary: Klondike
- Middle: Klondike
- High: William Henry Harrison
- District: Tippecanoe School Corp.
Source: IRMLS. This data may not be complete. We recommend contacting the local school district to confirm school assignments for this home.
- $274,4003 bd4 ba1.6k sqft1713 Ashbury Ct, West Lafayette, IN 47906Off Market
- $312,2003 bd3 ba1.7k sqft211 E Pine Ave, West Lafayette, IN 47906Off Market
- $277,6003 bd1 ba1.6k sqft1711 Ashbury Ct, West Lafayette, IN 47906Off Market
- $323,8003 bd3 ba2.6k sqft213 E Pine Ave, West Lafayette, IN 47906Off Market
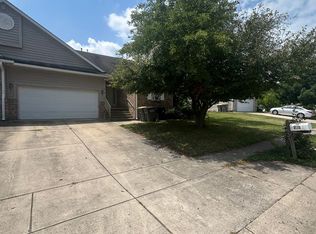
- $292,6003 bd4 ba2.2k sqft1709 Ashbury Ct, West Lafayette, IN 47906Off Market
- $303,0003 bd3 ba1.7k sqft215 E Pine Ave, West Lafayette, IN 47906Off Market
- $1,9503 bd4 ba2.4k sqft206 E Pine Ave, West Lafayette, IN 47906For Rent
- $289,2003 bd4 ba1.6k sqft204 E Pine Ave, West Lafayette, IN 47906Off Market
A local agent can set up tours, give advice and negotiate with sellers.
A local lender can help you make sure your offer is ready when you are.
Similar homes
- $339,9003 bd2 ba1.7k sqft3240 Maitland Dr, West Lafayette, IN 47906For Sale
 MLS ID #202633685, Sherry Cole, Keller Williams Lafayette. IRMLS
 - $374,9004 bd3 ba2.4k sqft3286 Secretariat Cir, West Lafayette, IN 47906For Sale
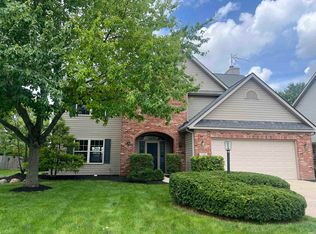 MLS ID #202625797, Thomas Albregts, Keller Williams Lafayette. IRMLS
 - $355,0004 bd2 ba2.2k sqft202 Blueberry Ln, West Lafayette, IN 47906For Sale
 MLS ID #202621760, Belinda Simmons, BerkshireHathaway HS IN Realty. IRMLS
 - $374,9003 bd2 ba1.8k sqft3301 Secretariat Cir, West Lafayette, IN 47906For Sale
 MLS ID #202629484, James C Tonnsen, Trueblood Real Estate. IRMLS
 - $365,0004 bd3 ba2.6k sqft2310 Wake Robin Dr, West Lafayette, IN 47906For SaleMLS ID #202630865, Nathan Walts, REAL ESTATE NETWORK L.L.C. IRMLS
- $320,0004 bd3 ba1.9k sqft1922 Bayberry Ln, West Lafayette, IN 47906For SaleMLS ID #202632114, Stacy R Grove, @properties. IRMLS
- $349,0004 bd3 ba2.2k sqft2891 Biscayne Ct, West Lafayette, IN 47906For SaleMLS ID #202632828, Sue O'Brien, Sue O'Brien - Titan RE. IRMLS
- $349,9993 bd2 ba2k sqft3532 Secretariat Dr, West Lafayette, IN 47906For SaleMLS ID #202615906, Cara McLean-Rolfes, Trueblood Real Estate. IRMLS
- $413,0004 bd3 ba2.4k sqft3447 Ferdinand Ct, West Lafayette, IN 47906For SaleMLS ID #202633138, Julie Hendon, BerkshireHathaway HS IN Realty. IRMLS
- $375,0004 bd3 ba1.5k sqft2701 State Road 26 W, West Lafayette, IN 47906For SaleMLS ID #202625962, Sarah Harrington, Keller Williams Lafayette. IRMLS
- $349,9003 bd2 ba1.6k sqft3685 Goodall Ct, West Lafayette, IN 47906For SaleMLS ID #202630578, Alondra Alvarez, Alvarez Real Estate. IRMLS
- $364,9003 bd3 ba2.3k sqft1837 Summit Dr, West Lafayette, IN 47906For SaleMLS ID #202631616, Lindsey Deno, F.C. Tucker/Shook. IRMLS
- $385,0004 bd3 ba2k sqft3282 Secretariat Cir, West Lafayette, IN 47906For SaleMLS ID #202601206, Gilbert R Sorola, Sorola Property Mgmt. Inc.. IRMLS
- $399,0003 bd3 ba2.8k sqft1878 Alydar Dr, West Lafayette, IN 47906For SaleMLS ID #202629842, Cathy C Russell, @properties. IRMLS
- $359,0003 bd2 ba1.8k sqft2000 Carlisle Rd, West Lafayette, IN 47906For SaleMLS ID #202631817, Eric Seymour, BerkshireHathaway HS IN Realty. IRMLS
- $350,0006 bd3 ba2.5k sqft222 Schilling St, West Lafayette, IN 47906For SaleMLS ID #202632751, Qiuju S Zhang, Sweet Home Realty. IRMLS
- $379,9003 bd2 ba1.6k sqft1117 Montgomery St, West Lafayette, IN 47906For SaleMLS ID #202632394, Rebecca Wright, Trueblood Real Estate. IRMLS
- $399,0004 bd3 ba2.1k sqft1829 Mallard Ct, West Lafayette, IN 47906For SaleMLS ID #202629434, Catherine Yeoman, Nightingale Real Estate. IRMLS
- $349,0003 bd2 ba1.6k sqft2205 Miami Trl, West Lafayette, IN 47906For SaleMLS ID #202631533, Rebecca Rush, BerkshireHathaway HS IN Realty. IRMLS
- $370,0003 bd3 ba2.1k sqft2941 Morallion Dr, West Lafayette, IN 47906For Sale By Owner
