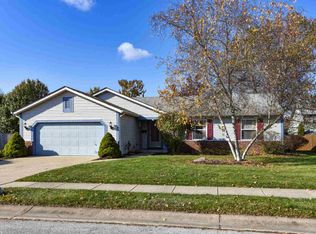
Located at 1922 Bayberry Ln in West Lafayette, IN, this 2-story home offers 4 bedrooms and thoughtful living space throughout, in Tippecanoe School Corporation. A side-load garage includes pull-down attic storage for extra convenience. Formal living and dining rooms, plus a family room centered around a cozy wood-burning fireplace. Ample space in the eat-in kitchen with vinyl flooring and a gas stove. First floor laundry. Upstairs, the spacious primary bedroom boasts a vaulted ceiling, with en suite bathroom, and a large walk-in closet. Three additional bedrooms upstairs, plus another full bath and linen closet. Outside, unwind in the fenced backyard, complete with a composite deck and a hot tub, which stays with the home for the next owner to enjoy. Don't miss this opportunity — schedule a private showing today.
Active
$320,000
1922 Bayberry Ln, West Lafayette, IN 47906
4beds
1,980sqft
Single Family Residence
Built in 1994
9,583 Square Feet Lot
$310,000 Zestimate®
$--/sqft
$-- HOA
What's special
Side-load garageFirst floor laundryFenced backyardPull-down attic storageGas stoveLarge walk-in closetEn suite bathroom
- 10 days |
- 1,209 |
- 62 |
Likely to sell faster than
Zillow last checked:
Listing updated:
Listed by:
Stacy R Grove 765-427-7000,
@properties
Source: IRMLS,MLS#: 202632114
Facts & features
Interior
Bedrooms & bathrooms
- Bedrooms: 4
- Bathrooms: 3
- Full bathrooms: 2
- 1/2 bathrooms: 1
Bedroom 1
- Level: Upper
Bedroom 2
- Level: Upper
Dining room
- Level: Main
- Area: 130
- Dimensions: 13 x 10
Family room
- Level: Main
- Area: 225
- Dimensions: 15 x 15
Kitchen
- Level: Main
- Area: 120
- Dimensions: 12 x 10
Living room
- Level: Main
- Area: 165
- Dimensions: 15 x 11
Heating
- Natural Gas, Forced Air
Cooling
- Central Air
Appliances
- Included: Disposal, Range/Oven Hook Up Gas, Dishwasher, Refrigerator, Washer, Dryer-Electric, Gas Oven, Gas Range
- Laundry: Main Level, Washer Hookup
Features
- 1st Bdrm En Suite, Cathedral Ceiling(s), Tray Ceiling(s), Ceiling Fan(s), Walk-In Closet(s), Eat-in Kitchen, Entrance Foyer, Double Vanity, Tub/Shower Combination, Formal Dining Room
- Has basement: No
- Number of fireplaces: 1
- Fireplace features: Living Room
Interior area
- Total structure area: 1,980
- Total interior livable area: 1,980 sqft
- Finished area above ground: 1,980
- Finished area below ground: 0
Video & virtual tour
Property
Parking
- Total spaces: 2
- Parking features: Attached, Garage Door Opener
- Attached garage spaces: 2
Features
- Levels: Two
- Stories: 2
- Patio & porch: Deck
Lot
- Size: 9,583 Square Feet
- Dimensions: 97X100
- Features: Corner Lot, Level, 0-2.9999
Details
- Parcel number: 790615231001.000023
- Zoning: R1
Construction
Type & style
- Home type: SingleFamily
- Architectural style: Traditional
- Property subtype: Single Family Residence
Materials
- Brick, Vinyl Siding
- Foundation: Slab
Condition
- New construction: No
- Year built: 1994
Utilities & green energy
- Sewer: City
- Water: City
Community & HOA
Community
- Security: Carbon Monoxide Detector(s), Smoke Detector(s)
- Subdivision: Green Meadow(s)
Location
- Region: West Lafayette
Financial & listing details
- Tax assessed value: $246,100
- Annual tax amount: $1,525
- Date on market: 8/7/2026
- Listing terms: Cash,Conventional,FHA,VA Loan
Estimated market value
$310,000
$295,000 - $326,000
$2,352/mo
Price history
| Date | Event | Price |
|---|---|---|
| 8/7/2026 | Listed for sale | $320,000 |
Source:  IRMLS #202632114 Report a problem IRMLS #202632114 Report a problem | ||
Public tax history
| Year | Property taxes | Tax assessment |
|---|---|---|
| 2025 | $1,671 +7.7% | $246,100 +1.7% |
| 2024 | $1,552 +12.2% | $242,000 +3.9% |
| 2023 | $1,383 +21.5% | $232,900 +18.6% |
| 2022 | $1,138 +11.4% | $196,300 +12.7% |
| 2021 | $1,022 +6% | $174,200 |
| 2020 | $964 +11.5% | -- |
| 2019 | $864 -32% | $157,200 +6.5% |
| 2018 | $1,270 +59.2% | $147,600 +2.6% |
| 2017 | $798 | $143,900 +2.2% |
| 2016 | $798 +5.1% | $140,800 +2% |
| 2014 | $759 -1.7% | $138,000 +3.4% |
| 2013 | $772 | $133,400 +5.2% |
| 2012 | -- | $126,800 -7.2% |
| 2011 | -- | $136,700 -6.9% |
| 2010 | -- | $146,900 +0.8% |
| 2009 | $1,667 +81.3% | $145,800 -1.6% |
| 2008 | $920 -29.5% | $148,100 +1.6% |
| 2007 | $1,304 +8.3% | $145,800 +7.5% |
| 2006 | $1,204 -5.1% | $135,600 |
| 2005 | $1,269 +10.5% | $135,600 |
| 2004 | $1,148 +2.7% | $135,600 |
| 2003 | $1,118 -14.2% | $135,600 +55.7% |
| 2002 | $1,303 | $87,100 |
| 2001 | -- | $87,100 |
Find assessor info on the county website
Monthly payment
Est. payment
Payment breakdown
Explore the cost of this home by adjusting the details. Changes won't be saved.Climate risks
Neighborhood: 47906
Nearby schools
GreatSchools rating
- 8/10Klondike Elementary SchoolGrades: K-5Distance: 1.4 mi
- 8/10Klondike Middle SchoolGrades: 6-8Distance: 1.3 mi
- 10/10William Henry Harrison High SchoolGrades: 9-12Distance: 4.7 mi
Schools provided by the listing agent
- Elementary: Klondike
- Middle: Klondike
- High: William Henry Harrison
- District: Tippecanoe School Corp.
Source: IRMLS. This data may not be complete. We recommend contacting the local school district to confirm school assignments for this home.
- $301,1003 bd2 ba1.5k sqft1918 Bayberry Ln, West Lafayette, IN 47906Off Market
- $362,5003 bd3 ba1.8k sqft1921 Burgess Dr, West Lafayette, IN 47906Off Market

- $419,800-- bd2 ba1.9k sqft1923 Bayberry Ln, West Lafayette, IN 47906Off Market
- $360,6004 bd3 ba2.1k sqft1917 Burgess Dr, West Lafayette, IN 47906Off Market
- $306,1003 bd2 ba1.6k sqft1945 Greenbrier Ave, West Lafayette, IN 47906Off Market
- $304,5003 bd2 ba1.7k sqft1949 Greenbrier Ave, West Lafayette, IN 47906Off Market
- $330,0004 bd3 ba1.9k sqft1914 Bayberry Ln, West Lafayette, IN 47906Sold
- $447,0004 bd3 ba3.9k sqft1919 Bayberry Ln, West Lafayette, IN 47906Off Market
A local agent can set up tours, give advice and negotiate with sellers.
A local lender can help you make sure your offer is ready when you are.
Similar homes
- $355,0004 bd2 ba2.2k sqft202 Blueberry Ln, West Lafayette, IN 47906For Sale
 MLS ID #202621760, Belinda Simmons, BerkshireHathaway HS IN Realty. IRMLS
 - $365,0004 bd3 ba2.6k sqft2310 Wake Robin Dr, West Lafayette, IN 47906For Sale
 MLS ID #202630865, Nathan Walts, REAL ESTATE NETWORK L.L.C. IRMLS
 - $349,9003 bd2 ba1.6k sqft3685 Goodall Ct, West Lafayette, IN 47906For Sale
 MLS ID #202630578, Alondra Alvarez, Alvarez Real Estate. IRMLS
 - $374,9003 bd2 ba1.8k sqft3301 Secretariat Cir, West Lafayette, IN 47906For Sale
 MLS ID #202629484, James C Tonnsen, Trueblood Real Estate. IRMLS
 - $299,0003 bd3 ba2k sqft2916 Covington St, West Lafayette, IN 47906For SaleMLS ID #202632228, Eric Seymour, BerkshireHathaway HS IN Realty. IRMLS
- $399,0003 bd3 ba2.8k sqft1878 Alydar Dr, West Lafayette, IN 47906For SaleMLS ID #202629842, Cathy C Russell, @properties. IRMLS
- $399,0004 bd3 ba2.1k sqft1829 Mallard Ct, West Lafayette, IN 47906For SaleMLS ID #202629434, Catherine Yeoman, Nightingale Real Estate. IRMLS
- $349,9004 bd2 ba1.9k sqft5314 Lynnwood Dr, West Lafayette, IN 47906For SaleMLS ID #202621620, Katrina Feitz, Century 21 The Lueken Group. IRMLS
- $299,0003 bd3 ba1.5k sqft1903 Chenango Pl, West Lafayette, IN 47906For SaleMLS ID #202628339, Travis Meyer, Keller Williams Lafayette. IRMLS
- $359,0003 bd2 ba1.8k sqft2000 Carlisle Rd, West Lafayette, IN 47906For SaleMLS ID #202631817, Eric Seymour, BerkshireHathaway HS IN Realty. IRMLS
- $345,0003 bd2 ba1.8k sqft3513 Trophy Ct, West Lafayette, IN 47906For SaleMLS ID #202611769, Mary Mason, BerkshireHathaway HS IN Realty. IRMLS
- $299,0004 bd2 ba1.7k sqft201 W Navajo St, West Lafayette, IN 47906For SaleMLS ID #202624172, Felecia L Livingston, Keller Williams Indy Metro NE. IRMLS
- $429,0004 bd3 ba2.6k sqft1830 Alydar Dr, West Lafayette, IN 47906For SaleMLS ID #202625647, Belinda S Resheidat, F.C. Tucker/Shook. IRMLS
- $314,5003 bd2 ba1.5k sqft866 Barlow St, West Lafayette, IN 47906For SaleMLS ID #202625183, Allyson L Schutte, Epique Inc.. IRMLS
- $364,9003 bd3 ba2.3k sqft1837 Summit Dr, West Lafayette, IN 47906For SaleMLS ID #202631616, Lindsey Deno, F.C. Tucker/Shook. IRMLS
- $394,9004 bd3 ba1.8k sqft820 Ashland St, West Lafayette, IN 47906For SaleMLS ID #202631913, Chris Bradford, Bradford Real Estate. IRMLS
- $355,0003 bd2 ba1.6k sqft2205 Miami Trl, West Lafayette, IN 47906For SaleMLS ID #202631533, Rebecca Rush, BerkshireHathaway HS IN Realty. IRMLS
- $379,9003 bd2 ba1.6k sqft1117 Montgomery St, West Lafayette, IN 47906For SaleMLS ID #202632394, Rebecca Wright, Trueblood Real Estate. IRMLS
- $285,0003 bd2 ba1.3k sqft3886 Chenango Pl, West Lafayette, IN 47906For SaleMLS ID #202629470, Geoffrey Gooch, @properties. IRMLS
- $369,0003 bd2 ba1.9k sqft6066 Buchanan Dr, West Lafayette, IN 47906For SaleMLS ID #202632171, Beth Howard, @properties. IRMLS
