Start Showing date :. Don't miss out this move-in-ready two-story home located just minutes from Purdue University! This well maintained home features a main-floor Master suite, kitchen with granite countertops, a stunning two-sided fireplace, built-in speaker system, newer engineered hardwood flooring, and ceramic tile, cordless blind throughtout the whole house. The spacious Master suite offers vaulted ceilings, his-and-hers walk-in closets, and a beautifully updated bath featuring a tiled shower with glass doors, a separate whirlpool tub with jets, double vanity, and plenty of storage. This home has been thoughtfully updated with a new roof (2023), a new HVAC system (2021), a new water heater (2022), and an iSpring whole-house electronic descaler water conditioner (2023), Range hood (2023) electric range(2024) providing peace of mind for years to come. Don’t miss this opportunity—schedule your showing today!
Active
Price cut: $10K (8/13)
$429,000
1830 Alydar Dr, West Lafayette, IN 47906
4beds
2,663sqft
Single Family Residence
Built in 2001
9,583 Square Feet Lot
$-- Zestimate®
$--/sqft
$21/mo HOA
What's special
- 54 days |
- 419 |
- 22 |
Zillow last checked:
Listing updated:
Listed by:
Belinda S Resheidat 765-586-2775,
F.C. Tucker/Shook
Source: IRMLS,MLS#: 202625647
Facts & features
Interior
Bedrooms & bathrooms
- Bedrooms: 4
- Bathrooms: 3
- Full bathrooms: 2
- 1/2 bathrooms: 1
- Main level bedrooms: 1
Bedroom 1
- Level: Main
Bedroom 2
- Level: Upper
Dining room
- Level: Main
- Area: 144
- Dimensions: 12 x 12
Kitchen
- Level: Main
- Area: 308
- Dimensions: 22 x 14
Living room
- Level: Main
- Area: 300
- Dimensions: 20 x 15
Heating
- Forced Air
Cooling
- Central Air
Appliances
- Included: Disposal, Range/Oven Hook Up Elec, Dishwasher, Refrigerator, Washer, Electric Cooktop, Dryer-Electric, Electric Range, Gas Water Heater
- Laundry: Electric Dryer Hookup, Sink, Main Level
Features
- Sound System, Walk-In Closet(s), Countertops-Solid Surf, Tub/Shower Combination, Main Level Bedroom Suite
- Flooring: Hardwood, Carpet, Tile
- Windows: Window Treatments
- Basement: Concrete
- Number of fireplaces: 1
- Fireplace features: Breakfast Room, Family Room
Interior area
- Total structure area: 2,663
- Total interior livable area: 2,663 sqft
- Finished area above ground: 2,663
- Finished area below ground: 0
Video & virtual tour
Property
Parking
- Total spaces: 2
- Parking features: Attached, Garage Door Opener
- Attached garage spaces: 2
Features
- Levels: Two
- Stories: 2
- Patio & porch: Patio, Porch Covered
- Has spa: Yes
- Spa features: Jet Tub
Lot
- Size: 9,583 Square Feet
- Dimensions: 75X134
- Features: Level
Details
- Additional structures: Shed
- Parcel number: 790615201006.000022
Construction
Type & style
- Home type: SingleFamily
- Architectural style: Traditional
- Property subtype: Single Family Residence
Materials
- Brick, Vinyl Siding
- Foundation: Slab
- Roof: Dimensional Shingles
Condition
- New construction: No
- Year built: 2001
Utilities & green energy
- Sewer: City
- Water: City
Community & HOA
Community
- Security: Smoke Detector(s)
- Subdivision: Huntington Farms
HOA
- Has HOA: Yes
- HOA fee: $250 annually
Location
- Region: West Lafayette
Financial & listing details
- Tax assessed value: $301,200
- Annual tax amount: $1,896
- Date on market: 6/28/2026
Estimated market value
Not available
Estimated sales range
Not available
Not available
Price history
| Date | Event | Price |
|---|---|---|
| 8/13/2026 | Price change | $429,000-2.3% |
Source:  IRMLS #202625647 Report a problem IRMLS #202625647 Report a problem | ||
| 7/10/2026 | Listed for sale | $439,000+15.5% |
Source: IRMLS #202625647 Report a problem | ||
| 5/8/2023 | Sold | $380,000 |
Source: IRMLS #202310397 Report a problem | ||
| 4/9/2023 | Pending sale | $380,000 |
Source: IRMLS #202310397 Report a problem | ||
| 4/8/2023 | Listed for sale | $380,000+63.2% |
Source: IRMLS #202310397 Report a problem | ||
| 7/14/2011 | Listing removed | $232,900$87/sqft |
Source: Coldwell Banker Shook #9949697 Report a problem | ||
| 6/27/2011 | Price change | $232,900-1.7%$87/sqft |
Source: Coldwell Banker Shook #9949697 Report a problem | ||
| 6/18/2011 | Price change | $236,900-1.3%$89/sqft |
Source: Coldwell Banker Shook #9949697 Report a problem | ||
| 4/15/2011 | Listed for sale | $239,900$90/sqft |
Source: Coldwell Banker Shook #9949697 Report a problem | ||
Public tax history
| Year | Property taxes | Tax assessment |
|---|---|---|
| 2025 | $2,074 +12.8% | $301,200 +1.9% |
| 2024 | $1,838 +2.3% | $295,700 +8.4% |
| 2023 | $1,798 +12.8% | $272,800 +10.3% |
| 2022 | $1,593 +11.5% | $247,300 +6.9% |
| 2021 | $1,429 +8.3% | $231,400 |
| 2020 | $1,319 +1.5% | -- |
| 2019 | $1,299 +3.2% | $208,000 -0.3% |
| 2018 | $1,259 +3.3% | $208,600 +2.3% |
| 2017 | $1,219 | $203,900 +1.8% |
| 2016 | $1,219 -2% | $200,200 +3.6% |
| 2014 | $1,245 +4.1% | $193,200 +1.8% |
| 2013 | $1,195 | $189,700 -3.1% |
| 2012 | -- | $195,800 -5.7% |
| 2011 | -- | $207,600 +7.2% |
| 2010 | -- | $193,600 -6.9% |
| 2009 | $2,676 +102.7% | $207,900 +6.6% |
| 2008 | $1,320 -32.3% | $195,000 -1.4% |
| 2007 | $1,951 +8.1% | $197,800 +5.3% |
| 2006 | $1,804 -5.1% | $187,800 |
| 2005 | $1,902 +10.7% | $187,800 |
| 2004 | $1,718 +2.1% | $187,800 |
| 2003 | $1,683 +27126.9% | $187,800 +62500% |
| 2002 | $6 | $300 |
Find assessor info on the county website
Monthly payment
Est. payment
Payment breakdown
Explore the cost of this home by adjusting the details. Changes won't be saved.Climate risks
Neighborhood: 47906
Nearby schools
GreatSchools rating
- 8/10Klondike Elementary SchoolGrades: K-5Distance: 1.6 mi
- 8/10Klondike Middle SchoolGrades: 6-8Distance: 1.5 mi
- 9/10William Henry Harrison High SchoolGrades: 9-12Distance: 5 mi
Schools provided by the listing agent
- Elementary: Klondike
- Middle: Klondike
- High: William Henry Harrison
- District: Tippecanoe School Corp.
Source: IRMLS. This data may not be complete. We recommend contacting the local school district to confirm school assignments for this home.
- $368,9003 bd3 ba2.5k sqft1826 Alydar Dr, West Lafayette, IN 47906Off Market
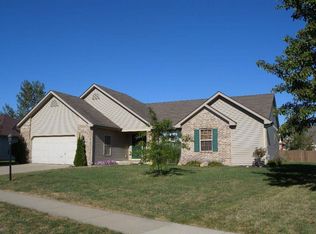
- $337,200-- bd2 ba1.6k sqft1834 Alydar Dr, West Lafayette, IN 47906Off Market
- $370,200-- bd2 ba1.8k sqft1838 Alydar Dr, West Lafayette, IN 47906Off Market
- $420,0004 bd3 ba2.7k sqft1827 Alydar Dr, West Lafayette, IN 47906Sold
- $404,600-- bd2 ba2.5k sqft1833 Alydar Dr, West Lafayette, IN 47906Off Market
- $285,0003 bd2 ba1.6k sqft1822 Alydar Dr, West Lafayette, IN 47906Sold
- $402,9003 bd2 ba2.5k sqft1833 Man O War Dr, West Lafayette, IN 47906Off Market
- $400,0003 bd2 ba2.4k sqft1829 Man O War Dr, West Lafayette, IN 47906Sold
A local agent can set up tours, give advice and negotiate with sellers.
A local lender can help you make sure your offer is ready when you are.
Similar homes
- $413,0004 bd3 ba2.4k sqft3447 Ferdinand Ct, West Lafayette, IN 47906For Sale
 MLS ID #202633138, Julie Hendon, BerkshireHathaway HS IN Realty. IRMLS
 - $399,0003 bd3 ba2.8k sqft1878 Alydar Dr, West Lafayette, IN 47906For Sale
 MLS ID #202629842, Cathy C Russell, @properties. IRMLS
 - $455,0004 bd3 ba2.7k sqft1514 McShay Dr, West Lafayette, IN 47906For Sale
 MLS ID #202619725, Caleb Stead, C&C Home Realty. IRMLS
 - $399,0004 bd3 ba2.1k sqft1829 Mallard Ct, West Lafayette, IN 47906For Sale
 MLS ID #202629434, Catherine Yeoman, Nightingale Real Estate. IRMLS
 - $355,0004 bd2 ba2.2k sqft202 Blueberry Ln, West Lafayette, IN 47906For SaleMLS ID #202621760, Belinda Simmons, BerkshireHathaway HS IN Realty. IRMLS
- $374,9003 bd2 ba1.8k sqft3301 Secretariat Cir, West Lafayette, IN 47906For SaleMLS ID #202629484, James C Tonnsen, Trueblood Real Estate. IRMLS
- $420,0004 bd3 ba2.6k sqft2832 Covington St, West Lafayette, IN 47906For SaleMLS ID #202630678, Stacy R Grove, @properties. IRMLS
- $474,9004 bd4 ba2.9k sqft6095 Macleod Ct, West Lafayette, IN 47906For SaleMLS ID #202633899, Reagan Geswein, Lafayette Listing Realty LLC. IRMLS
- $429,9003 bd2 ba2k sqft4317 Amesbury Dr, West Lafayette, IN 47906For SaleMLS ID #202625099, Davinder Kaur, @properties. IRMLS
- $320,0004 bd3 ba1.9k sqft1922 Bayberry Ln, West Lafayette, IN 47906For SaleMLS ID #202632114, Stacy R Grove, @properties. IRMLS
- $450,0005 bd3 ba2.7k sqft3512 Capilano Dr, West Lafayette, IN 47906For SaleMLS ID #202619311, Cathy C Russell, @properties. IRMLS
- $460,0003 bd3 ba3.1k sqft3913 Somerset Pl, West Lafayette, IN 47906For SaleMLS ID #202632052, Kaylee Blacklidge, Rose Gold Realty. IRMLS
- $450,0004 bd4 ba2.8k sqft204 Chippewa St, West Lafayette, IN 47906For SaleMLS ID #202623079, Stacy R Grove, @properties. IRMLS
- $409,9004 bd3 ba2.5k sqft2600 Wilshire Ave, West Lafayette, IN 47906For SaleMLS ID #202607246, Kristen Griffin, F.C. Tucker/Shook. IRMLS
- $455,0005 bd4 ba2.8k sqft3365 Edgerton St, West Lafayette, IN 47906For SaleMLS ID #202615376, Cathy C Russell, @properties. IRMLS
- $479,9004 bd3 ba2.9k sqft3349 Cinnabar St, West Lafayette, IN 47906For SaleMLS ID #202632029, Rebecca Wright, Trueblood Real Estate. IRMLS
- $434,9505 bd3 ba2.3k sqft626 Rose St, West Lafayette, IN 47906For SaleMLS ID #202619680, Adam Schenk, Keller Williams Lafayette. IRMLS
- $470,0003 bd4 ba3.3k sqft3723 Capilano Dr, West Lafayette, IN 47906For SaleMLS ID #202626434, Donald Meeks, F.C. Tucker/Shook. IRMLS
- $349,9003 bd2 ba1.6k sqft3685 Goodall Ct, West Lafayette, IN 47906For SaleMLS ID #202630578, Alondra Alvarez, Alvarez Real Estate. IRMLS
- $439,9003 bd3 ba1.9k sqft3542 Burnley Dr, West Lafayette, IN 47906For SaleMLS ID #202625035, Brett Lueken, Century 21 The Lueken Group. IRMLS
