Welcome to 6095 Macleod Court in desirable Harrison Highlands! This stunning 4-bedroom, 3.5-bath home offers exceptional space, style, and versatility, including a dedicated office and a fenced-in yard situated on a spacious corner lot in a peaceful neighborhood. The showstopping custom kitchen is truly the centerpiece of the home, featuring beautiful finishes and an open design that flows seamlessly into a charming sunroom with a striking tile fireplace. The main-floor primary suite provides a private retreat with a generous walk-in closet and a beautiful bathroom complete with a separate tile shower and soaking tub. Upstairs, you'll find a flexible loft area, along with an additional en suite bedroom. With a new HVAC system, this home offers both comfort and peace of mind. You'll love the convenient location-within walking distance to schools and just minutes from dining, shopping, and Purdue University campus. Beautifully appointed, wonderfully located, and designed for comfortable living—this Harrison Highlands home is one you won't want to miss!
Active
Price cut: $5K (8/27)
$469,900
6095 Macleod Ct, West Lafayette, IN 47906
4beds
2,956sqft
Single Family Residence
Built in 2014
0.3 Acres Lot
$459,400 Zestimate®
$--/sqft
$37/mo HOA
What's special
- 18 days
- 1,271
- 66
Likely to sell faster than
Zillow last checked:
Listing updated:
Listed by:
Reagan Geswein 765-237-7056,
Lafayette Listing Realty LLC,
Dustin Robinson,
Lafayette Listing Realty LLC
Source: IRMLS,MLS#: 202633899
Facts & features
Interior
Bedrooms & bathrooms
- Bedrooms: 4
- Bathrooms: 4
- Full bathrooms: 3
- 1/2 bathrooms: 1
- Main level bedrooms: 1
Bedroom 1
- Level: Main
Bedroom 2
- Level: Upper
Dining room
- Level: Main
- Area: 143
- Dimensions: 13 x 11
Kitchen
- Level: Main
- Area: 195
- Dimensions: 15 x 13
Living room
- Level: Main
- Area: 345
- Dimensions: 23 x 15
Office
- Level: Main
- Area: 144
- Dimensions: 12 x 12
Heating
- Forced Air
Cooling
- Central Air
Appliances
- Included: Dishwasher, Microwave, Refrigerator, Electric Range
- Laundry: Sink, Main Level
Features
- 1st Bdrm En Suite, Ceiling-9+, Vaulted Ceiling(s), Walk-In Closet(s), Stone Counters, Eat-in Kitchen, Entrance Foyer, Soaking Tub, Double Vanity, Stand Up Shower, Tub and Separate Shower, Main Level Bedroom Suite, Custom Cabinetry
- Has basement: No
- Number of fireplaces: 1
- Fireplace features: Extra Rm, Electric
Interior area
- Total structure area: 2,956
- Total interior livable area: 2,956 sqft
- Finished area above ground: 2,956
- Finished area below ground: 0
Video & virtual tour
Property
Parking
- Total spaces: 3
- Parking features: Attached, Garage Door Opener, Garage Utilities
- Attached garage spaces: 3
Features
- Levels: Two
- Stories: 2
- Patio & porch: Patio, Porch Covered
- Exterior features: Irrigation System
- Fencing: Metal
Lot
- Size: 0.3 Acres
- Dimensions: 125x91
- Features: Corner Lot, 0-2.9999
Details
- Parcel number: 790319457021.000017
Construction
Type & style
- Home type: SingleFamily
- Property subtype: Single Family Residence
Materials
- Stone, Vinyl Siding
- Foundation: Slab
Condition
- New construction: No
- Year built: 2014
Utilities & green energy
- Sewer: City
- Water: City
Community & HOA
Community
- Subdivision: Harrison Highlands
HOA
- Has HOA: Yes
- HOA fee: $448 annually
Location
- Region: West Lafayette
Financial & listing details
- Tax assessed value: $436,300
- Annual tax amount: $2,675
- Date on market: 8/19/2026
- Listing terms: Cash,Conventional,FHA,VA Loan
Estimated market value
$459,400
$436,000 - $482,000
$3,291/mo
Price history
| Date | Event | Price |
|---|---|---|
| 8/27/2026 | Price change | $469,900-1.1% |
Source:  IRMLS #202633899 Report a problem IRMLS #202633899 Report a problem | ||
| 8/19/2026 | Listed for sale | $474,900+3.5% |
Source: IRMLS #202633899 Report a problem | ||
| 3/7/2025 | Sold | $459,000-0.2% |
Source: IRMLS #202502822 Report a problem | ||
| 2/10/2025 | Pending sale | $459,900 |
Source: IRMLS #202502822 Report a problem | ||
| 2/4/2025 | Price change | $459,900-4.2% |
Source: IRMLS #202502822 Report a problem | ||
| 1/31/2025 | Price change | $479,9000% |
Source: IRMLS #202502822 Report a problem | ||
| 1/30/2025 | Listed for sale | $480,000-1% |
Source: IRMLS #202502822 Report a problem | ||
| 12/23/2024 | Listing removed | $485,000 |
Source: IRMLS #202438638 Report a problem | ||
| 10/31/2024 | Price change | $485,000-3% |
Source: IRMLS #202438638 Report a problem | ||
| 10/17/2024 | Price change | $499,900-2% |
Source: IRMLS #202438638 Report a problem | ||
| 10/6/2024 | Listed for sale | $510,000+60.6% |
Source: IRMLS #202438638 Report a problem | ||
| 6/8/2016 | Listing removed | $317,500$107/sqft |
Source: Coldwell Banker Shook #201613109 Report a problem | ||
| 5/9/2016 | Price change | $317,500-2%$107/sqft |
Source: Coldwell Banker Shook #201613109 Report a problem | ||
| 4/22/2016 | Price change | $323,900-1.8%$110/sqft |
Source: Coldwell Banker Shook #201613109 Report a problem | ||
| 2/6/2016 | Listed for sale | $329,900$112/sqft |
Source: Owner Report a problem | ||
Public tax history
| Year | Property taxes | Tax assessment |
|---|---|---|
| 2025 | $3,235 +16.1% | $436,300 -4.7% |
| 2024 | $2,788 +7.1% | $457,600 +12.7% |
| 2023 | $2,604 +10.4% | $405,900 +16.2% |
| 2022 | $2,359 +10.5% | $349,300 +9.4% |
| 2021 | $2,135 +5% | $319,400 |
| 2020 | $2,034 +6% | -- |
| 2019 | $1,919 +1.4% | $295,900 +3.1% |
| 2018 | $1,892 +1.4% | $287,000 +2.3% |
| 2017 | $1,865 | $280,500 +1.9% |
| 2016 | $1,865 -1.4% | $275,300 +91666.7% |
| 2014 | $1,892 | $300 |
Find assessor info on the county website
Monthly payment
Est. payment
Payment breakdown
Explore the cost of this home by adjusting the details. Changes won't be saved.Climate risks
Neighborhood: 47906
Nearby schools
Schools provided by the listing agent
- Elementary: Burnett Creek
- Middle: Battle Ground
- High: William Henry Harrison
- District: Tippecanoe School Corp.
Source: IRMLS. This data may not be complete. We recommend contacting the local school district to confirm school assignments for this home.
- $395,6003 bd2 ba2k sqft6109 Macleod Ct, West Lafayette, IN 47906Off Market

- $418,6004 bd3 ba2.1k sqft6086 Chattan Dr, West Lafayette, IN 47906Off Market
- $443,2004 bd4 ba2.5k sqft6090 Macleod Ct, West Lafayette, IN 47906Off Market

- $467,1003 bd3 ba2.5k sqft6051 Chattan Dr, West Lafayette, IN 47906Off Market
Similar homes
- $479,9004 bd3 ba2.9k sqft3349 Cinnabar St, West Lafayette, IN 47906For Sale
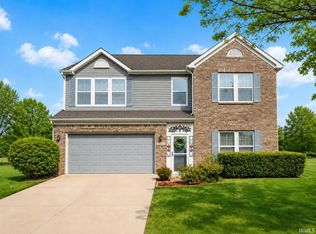 MLS ID #202632029, Rebecca Wright, Trueblood Real Estate. IRMLS
 - $409,9003 bd3 ba2.5k sqft90 Chattan Dr, West Lafayette, IN 47906For Sale
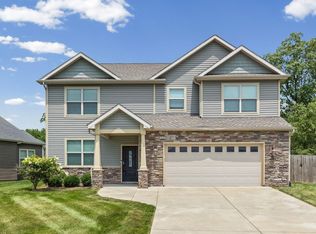 MLS ID #202612073, Chad Chism, Keller Williams Lafayette. IRMLS
 - $535,0004 bd3 ba2.8k sqft5302 Daffodil Dr, West Lafayette, IN 47906For Sale
 MLS ID #202633140, Felecia L Livingston, Keller Williams Indy Metro NE. IRMLS
 - $479,9004 bd3 ba3.4k sqft2532 Yeoman Ln, West Lafayette, IN 47906For Sale
 MLS ID #202635659, Calvin Dykhuizen, CKC Real Estate LLC. IRMLS
