Welcome home to this exceptional Kennedy Homes custom retreat offering modern design and versatile features, all situated on a quiet cul-de-sac lot. This property provides privacy, convenience, and easy access to local amenities, making it a perfect fit for a variety of lifestyles. Upon entering, you are greeted by an open floor plan that flows seamlessly through the main living areas. The formal dining room, ideal for hosting special gatherings, sits just off the entry. The heart of the home is the spacious family room, anchored by a stunning stone fireplace, flanked by custom-built bookcases. This cozy yet elegant space is bathed in natural light from large windows, creating a warm and inviting atmosphere for both relaxing and entertaining. The family room opens directly into the gourmet kitchen, which features sleek granite countertops, a tile backsplash, and a full suite of stainless steel appliances. A large kitchen island provides ample space for meal prep, seating, and socializing, while the walk-in pantry offers plenty of storage. Whether you’re hosting a dinner party or preparing a meal, this space is designed for both functionality and style. The home’s spacious bedrooms continue the theme of abundant natural light and comfort, with each room featuring large windows and its own walk-in closet. The primary suite serves as a private retreat, complete with a luxurious en-suite bathroom with separate soaking tub and custom-tiled stand up shower and a large walk-in closet, offering both relaxation and ample storage. One of the standout features of this property is its fully fenced, expansive backyard. Perfect for outdoor entertaining, gardening, or simply enjoying some peace and quiet, the yard provides a private oasis. Whether you’re hosting gatherings, enjoying outdoor activities, or cultivating a garden, the outdoor space is versatile and inviting. Located near well-regarded schools and offering easy access to I-65, this property is conveniently situated for those who commute or want quick access to shopping, parks, 3 nearby golf courses and other amenities. With its thoughtful design, spacious layout, and excellent location, this home is ideal for anyone seeking comfort and convenience in West Lafayette.
Closed
$437,000
6123 Macleod Ct, West Lafayette, IN 47906
4beds
2,575sqft
Single Family Residence
Built in 2014
0.33 Acres Lot
$-- Zestimate®
$--/sqft
$2,868 Estimated rent
Home value
Not available
Estimated sales range
Not available
$2,868/mo
Zestimate® history
Owner options
List your home for rent
$2,868/mo
Rent Zestimate®
Find your next renter with Zillow Rental Manager. Plus, with online applications, you can quickly screen prospective tenants – for free.
$2,868/mo
Rent Zestimate®
Refinance and save
$3,042/mo
Est. payment
Refinancing to a lower rate could help reduce your monthly payments and save thousands over the life of the loan.
$3,042/mo
Est. payment
Explore your selling options
Work with a Zillow partner agent
Leverage their expertise and Zillow's premium Showcase listings to get your home seen by more buyers.
Get startedList with your own agent
Get your home in front of millions of buyers by listing it on Zillow.
Learn how to do itSell it yourself
Take full control of how buyers see your home on Zillow by listing For Sale by Owner (FSBO).
List your homeWhat's special
Stunning stone fireplaceSleek granite countertopsQuiet cul-de-sac lotSpacious bedroomsCustom-tiled stand up showerLuxurious en-suite bathroomFormal dining room
Zillow last checked:
Listing updated:
Listed by:
Eric Seymour Cell:765-490-8460,
BerkshireHathaway HS IN Realty
Bought with:
Rachel Harmon
Trueblood Real Estate
Source: IRMLS,MLS#: 202439517
Facts & features
Interior
Bedrooms & bathrooms
- Bedrooms: 4
- Bathrooms: 3
- Full bathrooms: 2
- 1/2 bathrooms: 1
Bedroom 1
- Level: Upper
Bedroom 2
- Level: Upper
Dining room
- Level: Main
- Area: 132
- Dimensions: 12 x 11
Kitchen
- Level: Main
- Area: 176
- Dimensions: 16 x 11
Living room
- Level: Main
- Area: 320
- Dimensions: 20 x 16
Heating
- Natural Gas, Forced Air
Cooling
- Central Air
Appliances
- Included: Disposal, Dishwasher, Microwave, Refrigerator, Gas Cooktop, Exhaust Fan, Oven-Built-In, Electric Oven, Water Softener Owned
- Laundry: Sink, Main Level
Features
- 1st Bdrm En Suite, Breakfast Bar, Bookcases, Ceiling-9+, Ceiling Fan(s), Walk-In Closet(s), Stone Counters, Crown Molding, Entrance Foyer, Soaking Tub, Kitchen Island, Open Floorplan, Pantry, Double Vanity, Stand Up Shower, Tub and Separate Shower, Tub/Shower Combination, Formal Dining Room, Great Room, Custom Cabinetry
- Flooring: Hardwood, Carpet, Ceramic Tile
- Has basement: No
- Attic: Storage
- Number of fireplaces: 1
- Fireplace features: Living Room, Gas Log
Interior area
- Total structure area: 2,575
- Total interior livable area: 2,575 sqft
- Finished area above ground: 2,575
- Finished area below ground: 0
Property
Parking
- Total spaces: 3
- Parking features: Attached, Concrete
- Attached garage spaces: 3
- Has uncovered spaces: Yes
Features
- Levels: Two
- Stories: 2
- Patio & porch: Patio, Porch Covered
- Exterior features: Irrigation System
- Fencing: Full,Privacy,Wood
Lot
- Size: 0.33 Acres
- Dimensions: 81X127
- Features: Cul-De-Sac, City/Town/Suburb, Landscaped
Details
- Parcel number: 790319457019.000017
Construction
Type & style
- Home type: SingleFamily
- Architectural style: Craftsman
- Property subtype: Single Family Residence
Materials
- Stone, Vinyl Siding
- Foundation: Slab
- Roof: Dimensional Shingles
Condition
- New construction: No
- Year built: 2014
Utilities & green energy
- Sewer: City
- Water: City
Community & HOA
Community
- Features: Sidewalks
- Security: Smoke Detector(s)
- Subdivision: Harrison Highlands
HOA
- Has HOA: Yes
- HOA fee: $408 annually
Location
- Region: West Lafayette
Financial & listing details
- Tax assessed value: $398,700
- Annual tax amount: $2,274
- Date on market: 10/11/2024
- Listing terms: Cash,Conventional,FHA,VA Loan
Price history
| Date | Event | Price |
|---|---|---|
| 2/11/2025 | Sold | $437,000-2.7% |
Source:  IRMLS #202439517 Report a problem IRMLS #202439517 Report a problem | ||
| 1/20/2025 | Pending sale | $449,000 |
Source: IRMLS #202439517 Report a problem | ||
| 11/11/2024 | Price change | $449,000-2.2% |
Source: IRMLS #202439517 Report a problem | ||
| 10/11/2024 | Listed for sale | $459,000+50.5% |
Source: IRMLS #202439517 Report a problem | ||
| 6/14/2019 | Sold | $305,000-1.6%$118/sqft |
Source: Agent Provided Report a problem | ||
| 4/27/2019 | Listed for sale | $310,000+5.8%$120/sqft |
Source: F C Tucker/Lafayette Inc #201915668 Report a problem | ||
| 10/18/2017 | Sold | $293,000-3.9%$114/sqft |
Source: Agent Provided Report a problem | ||
| 9/6/2017 | Listed for sale | $304,900$118/sqft |
Source: Keller Williams Lafayette #201741426 Report a problem | ||
| 5/19/2014 | Sold | --0 |
Source: Agent Provided Report a problem | ||
Public tax history
| Year | Property taxes | Tax assessment |
|---|---|---|
| 2024 | $2,274 +6.3% | $398,700 +17.3% |
| 2023 | $2,138 +10.5% | $339,900 +14.9% |
| 2022 | $1,936 +10.5% | $295,700 +9.1% |
| 2021 | $1,753 +5.1% | $271,000 |
| 2020 | $1,668 +5.9% | -- |
| 2019 | $1,574 +1.1% | $251,600 +2.9% |
| 2018 | $1,558 +3.5% | $244,400 +1.9% |
| 2017 | $1,505 | $239,800 +1.8% |
| 2016 | $1,505 -1.4% | $235,500 +49.1% |
| 2014 | $1,527 | $158,000 |
Find assessor info on the county website
Neighborhood: 47906
Nearby homes
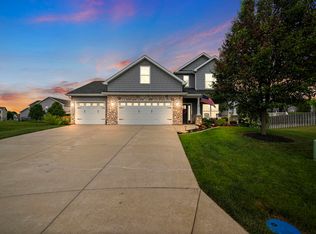
- $440,0004 bd3 ba2.5k sqft6118 Macleod Ct, West Lafayette, IN 47906Sold
- $402,1003 bd2 ba2k sqft6109 Macleod Ct, West Lafayette, IN 47906Off Market

- $463,4003 bd3 ba2.5k sqft99 Chattan Dr, West Lafayette, IN 47906Off Market
- $580,6005 bd4 ba2.4k sqft85 Chattan Dr, West Lafayette, IN 47906Off Market
- $521,0004 bd4 ba2.9k sqft71 Chattan Dr, West Lafayette, IN 47906Off Market
- $476,5004 bd4 ba2.9k sqft6104 Macleod Ct, West Lafayette, IN 47906Off Market
- $459,0004 bd4 ba2.9k sqft6095 Macleod Ct, West Lafayette, IN 47906Sold
- $484,7004 bd2 ba2.9k sqft6142 Chattan Dr, West Lafayette, IN 47906Off Market
Nearby schools
GreatSchools rating
- 7/10Burnett Creek Elementary SchoolGrades: K-5Distance: 0.7 mi
- 8/10Battle Ground Middle SchoolGrades: 6-8Distance: 0.5 mi
- 10/10William Henry Harrison High SchoolGrades: 9-12Distance: 0.4 mi
Schools provided by the listing agent
- Elementary: Burnett Creek
- Middle: Battle Ground
- High: William Henry Harrison
- District: Tippecanoe School Corp.
Source: IRMLS. This data may not be complete. We recommend contacting the local school district to confirm school assignments for this home.


Get pre-qualified for a loan
At Zillow Home Loans, we can pre-qualify you in as little as 5 minutes with no impact to your credit score.An equal housing lender. NMLS #10287.
- Indiana
- Tippecanoe County
- West Lafayette
- 47906
- 6123 Macleod Ct
Nearby cities
Nearby neighborhoods
Nearby zip codes
Other West Lafayette Topics
