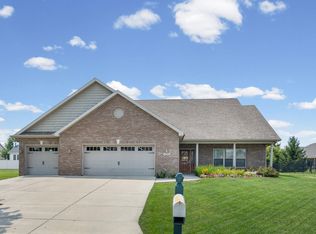
Nearly 2,000 SF ranch home in desirable Arbor Chase. Custom built with a warm and welcoming layout and thoughtful design throughout. Featuring a beautifully updated kitchen and bathrooms, along with new flooring, fresh paint and modern fixtures. The spacious kitchen and dining area open seamlessly to a covered patio and fenced backyard—perfect for everyday living and entertaining. Additional highlights include a crawl space foundation, ample storage, heated floor in primary bathroom, a large laundry room, whole-home generator and meticulous maintenance inside and out. Must see property.
Active
$439,900
3542 Burnley Dr, West Lafayette, IN 47906
3beds
1,977sqft
:
Get pre-qualified$2,768/mo
Single Family Residence
Built in 2007
10,280 Square Feet Lot
$427,600 Zestimate®
$--/sqft
$27/mo HOA
What's special
Modern fixturesFenced backyardCovered patioBeautifully updated kitchenNew flooringFresh paintLarge laundry room
- 41 days |
- 403 |
- 17 |
Zillow last checked:
Listing updated:
Listed by:
Brett Lueken Agt:765-586-8524,
Century 21 The Lueken Group
Source: IRMLS,MLS#: 202625035
Facts & features
Interior
Bedrooms & bathrooms
- Bedrooms: 3
- Bathrooms: 3
- Full bathrooms: 2
- 1/2 bathrooms: 1
- Main level bedrooms: 3
Bedroom 1
- Level: Main
Bedroom 2
- Level: Main
Dining room
- Level: Main
- Area: 208
- Dimensions: 16 x 13
Kitchen
- Level: Main
- Area: 156
- Dimensions: 13 x 12
Living room
- Level: Main
- Area: 256
- Dimensions: 16 x 16
Office
- Level: Main
- Area: 143
- Dimensions: 13 x 11
Heating
- Natural Gas, Forced Air
Cooling
- Central Air
Appliances
- Included: Disposal, Dishwasher, Microwave, Refrigerator, Washer, Dryer-Electric, Gas Range, Gas Water Heater, Water Softener Owned
- Laundry: Dryer Hook Up Gas/Elec, Sink, Main Level
Features
- 1st Bdrm En Suite, Ceiling-9+, Ceiling Fan(s), Walk-In Closet(s), Countertops-Solid Surf, Crown Molding, Entrance Foyer, Open Floorplan, Stand Up Shower, Tub/Shower Combination, Main Level Bedroom Suite, Great Room, Custom Cabinetry
- Doors: Six Panel Doors
- Windows: Blinds
- Basement: Crawl Space
- Attic: Storage
- Has fireplace: No
- Fireplace features: None
Interior area
- Total structure area: 1,977
- Total interior livable area: 1,977 sqft
- Finished area above ground: 1,977
- Finished area below ground: 0
Video & virtual tour
Property
Parking
- Total spaces: 2
- Parking features: Attached, Garage Door Opener
- Attached garage spaces: 2
Features
- Levels: One
- Stories: 1
- Patio & porch: Deck, Patio
- Fencing: Full,Metal
Lot
- Size: 10,280 Square Feet
- Dimensions: 76 x 135
- Features: Cul-De-Sac, Landscaped, Near Walking Trail
Details
- Parcel number: 790706227002.000034
Construction
Type & style
- Home type: SingleFamily
- Architectural style: Ranch
- Property subtype: Single Family Residence
Materials
- Stone, Vinyl Siding
- Roof: Asphalt,Shingle
Condition
- New construction: No
- Year built: 2007
Utilities & green energy
- Sewer: City
- Water: City
- Utilities for property: Cable Available
Community & HOA
Community
- Features: Playground
- Security: Smoke Detector(s)
- Subdivision: Arbor Chase
HOA
- Has HOA: Yes
- HOA fee: $325 annually
Location
- Region: West Lafayette
Financial & listing details
- Tax assessed value: $336,900
- Annual tax amount: $3,069
- Date on market: 6/24/2026
- Listing terms: Cash,Conventional,FHA,VA Loan
Estimated market value
$427,600
$406,000 - $449,000
$2,227/mo
Price history
| Date | Event | Price |
|---|---|---|
| 6/24/2026 | Listed for sale | $439,900+19.2% |
Source:  IRMLS #202625035 Report a problem IRMLS #202625035 Report a problem | ||
| 3/20/2023 | Sold | $369,000-4.1% |
Source: IRMLS #202249572 Report a problem | ||
| 2/7/2023 | Pending sale | $384,900 |
Source: IRMLS #202249572 Report a problem | ||
| 1/25/2023 | Price change | $384,900-3.8% |
Source: IRMLS #202249572 Report a problem | ||
| 1/24/2023 | Pending sale | $399,900 |
Source: IRMLS #202249572 Report a problem | ||
| 1/11/2023 | Price change | $399,900-3.8% |
Source: IRMLS #202249572 Report a problem | ||
| 12/14/2022 | Listed for sale | $415,900 |
Source: IRMLS #202249572 Report a problem | ||
Public tax history
| Year | Property taxes | Tax assessment |
|---|---|---|
| 2025 | $3,081 +1.6% | $336,900 +9.3% |
| 2024 | $3,032 +9.6% | $308,100 +1.6% |
| 2023 | $2,767 +6.4% | $303,200 +9.6% |
| 2022 | $2,601 +3.3% | $276,700 +6.4% |
| 2021 | $2,518 +3.2% | $260,100 |
| 2020 | $2,441 +4% | -- |
| 2019 | $2,346 +5.4% | $244,100 +4% |
| 2018 | $2,226 +2.5% | $234,600 +5.4% |
| 2017 | $2,171 | $222,600 +2.3% |
| 2016 | $2,171 +0.8% | $217,600 +4.3% |
| 2014 | $2,153 +6.7% | $208,600 +3.4% |
| 2013 | $2,018 | $201,800 -4.7% |
| 2012 | -- | $211,700 +2% |
| 2011 | -- | $207,500 -3.1% |
| 2010 | -- | $214,200 +10.4% |
| 2009 | $3,696 +33929.1% | $194,100 +38720% |
| 2008 | $11 | $500 |
Find assessor info on the county website
Monthly payment
Est. payment
Payment breakdown
Explore the cost of this home by adjusting the details. Changes won't be saved.Climate risks
Neighborhood: Arbor Chase
Nearby schools
GreatSchools rating
- 7/10Burnett Creek Elementary SchoolGrades: K-5Distance: 1.7 mi
- 8/10Battle Ground Middle SchoolGrades: 6-8Distance: 2.2 mi
- 10/10William Henry Harrison High SchoolGrades: 9-12Distance: 1.8 mi
Schools provided by the listing agent
- Elementary: Burnett Creek
- Middle: Battle Ground
- High: William Henry Harrison
- District: Tippecanoe School Corp.
Source: IRMLS. This data may not be complete. We recommend contacting the local school district to confirm school assignments for this home.
- $479,800-- bd2 ba2.6k sqft3548 Burnley Dr, West Lafayette, IN 47906Off Market
- $447,5005 bd3 ba2.9k sqft3536 Burnley Dr, West Lafayette, IN 47906Off Market
- $700-- bd-- ba-- sqftBurnley Dr, West lafayette, IN 47906Off Market
- $512,300-- bd3 ba2.7k sqft3530 Burnley Dr, West Lafayette, IN 47906Off Market
- $511,900-- bd2 ba3.2k sqft3524 Burnley Dr, West Lafayette, IN 47906Off Market
- $881,6005 bd5 ba4.3k sqft3757 Wakefield Dr, West Lafayette, IN 47906Off Market
- $387,500-- bd2 ba2k sqft3518 Burnley Dr, West Lafayette, IN 47906Off Market
- $625,0004 bd3 ba2.8k sqft3977 Hagerstone Dr, West Lafayette, IN 47906New Construction
A local agent can set up tours, give advice and negotiate with sellers.
A local lender can help you make sure your offer is ready when you are.
Similar homes
- $439,5003 bd3 ba2.4k sqft641 Eden St, West Lafayette, IN 47906For Sale
 MLS ID #202629871, Leslie Weaver, F.C. Tucker/Shook. IRMLS
 - $432,9004 bd3 ba2.5k sqft4310 Amesbury Dr, West Lafayette, IN 47906For Sale
 MLS ID #202630765, Lynn Anderson, Century 21 The Lueken Group. IRMLS
 - $420,0004 bd3 ba2.6k sqft2832 Covington St, West Lafayette, IN 47906For Sale
 MLS ID #202630678, Stacy R Grove, @properties. IRMLS
 - $435,0004 bd3 ba2.1k sqft1829 Mallard Ct, West Lafayette, IN 47906For Sale
 MLS ID #202629434, Catherine Yeoman, Nightingale Real Estate. IRMLS
 - $439,9002 bd2 ba1.8k sqft221 Sheffield Rd, West Lafayette, IN 47906For SaleMLS ID #202612086, Brett Lueken, Century 21 The Lueken Group. IRMLS
- $364,9003 bd3 ba2.3k sqft1837 Summit Dr, West Lafayette, IN 47906For SaleMLS ID #202631616, Lindsey Deno, F.C. Tucker/Shook. IRMLS
- $429,9003 bd2 ba2.2k sqft6257 Musket Way, West Lafayette, IN 47906For SaleMLS ID #202626136, Sally Curwick, REMAX ONE. IRMLS
- $429,9003 bd2 ba2k sqft4317 Amesbury Dr, West Lafayette, IN 47906For SaleMLS ID #202625099, Davinder Kaur, @properties. IRMLS
- $414,9004 bd3 ba2.5k sqft456 Goose Creek Way, West Lafayette, IN 47906For SaleMLS ID #202622770, Peyton Hurst, Trueblood Real Estate. IRMLS
- $425,0003 bd2 ba2.2k sqft2840 Needletail Dr, West Lafayette, IN 47906For SaleMLS ID #202621421, Sherry Cole, Keller Williams Lafayette. IRMLS
- $495,9004 bd3 ba2.6k sqft290 W Big Pine Dr, West Lafayette, IN 47906For SaleMLS ID #202620947, Michelle Wagoner, Keller Williams Lafayette. IRMLS
- $418,0004 bd5 ba2.8k sqft818 Sparta St, West Lafayette, IN 47906For SaleMLS ID #202626288, Stacy R Grove, @properties. IRMLS
- $450,0004 bd4 ba2.8k sqft204 Chippewa St, West Lafayette, IN 47906For SaleMLS ID #202623079, Stacy R Grove, @properties. IRMLS
- $449,9003 bd3 ba2.8k sqft474 Sinclair Dr, West Lafayette, IN 47906For SaleMLS ID #202603483, Gilbert R Sorola, Sorola Property Mgmt. Inc.. IRMLS
- $409,9004 bd3 ba2.5k sqft2600 Wilshire Ave, West Lafayette, IN 47906For SaleMLS ID #202607246, Kristen Griffin, F.C. Tucker/Shook. IRMLS
- $455,0005 bd4 ba2.8k sqft3365 Edgerton St, West Lafayette, IN 47906For SaleMLS ID #202615376, Cathy C Russell, @properties. IRMLS
- $460,0004 bd4 ba2.4k sqft4412 Lithophone Ct, West Lafayette, IN 47906For SaleMLS ID #202630366, Courtney Cudworth, BerkshireHathaway HS IN Realty. IRMLS
- $450,0004 bd3 ba2.7k sqft3718 High Acre Pl, West Lafayette, IN 47906For SaleMLS ID #202610909, Kimberly Beazer, F.C. Tucker/Shook. IRMLS
- $410,0003 bd2 ba1.8k sqft1019 Hillcrest Rd, West Lafayette, IN 47906For SaleMLS ID #202624958, Sherry Cole, Keller Williams Lafayette. IRMLS
- $439,0004 bd3 ba2.6k sqft1830 Alydar Dr, West Lafayette, IN 47906For SaleMLS ID #202625647, Belinda S Resheidat, F.C. Tucker/Shook. IRMLS
