This Jordan Custom Home new build is located in the highly sought-after Arbor Chase Subdivision. With the primary owner's suite on the main floor and expansive open floor plan. Gorgeous walk-in tiled shower, separate garden tub and walk-in closet. Conveniently located only minutes Purdue with easy access to Interstate 65. This home offers 4 Bedrooms and 2.5 Bathrooms with an additional playroom upstairs! Amazing vaulted foyer that is bright and elegant. Right off the large kitchen is a walk in pantry. Jordan Homes includes top of the line materials in all their homes which include quartz countertops, subway tiled backsplash and stainless steel appliances. The two story open living room contains a cozy gas fireplace. The laundry room is located right off the 3 car garage and has an additional built in locker system. Enjoy morning coffee under the large covered porch. This home is early in construction.
Active
$625,000
3977 Hagerstone Dr, West Lafayette, IN 47906
4beds
2,865sqft
:
Get pre-qualified$3,919/mo
Single Family Residence
Built in 2026
0.3 Acres Lot
$619,300 Zestimate®
$--/sqft
$27/mo HOA
What's special
Cozy gas fireplaceLarge covered porchQuartz countertopsGorgeous walk-in tiled showerAdditional playroom upstairsExpansive open floor planSeparate garden tub
- 130 days |
- 455 |
- 20 |
Zillow last checked:
Listing updated:
Listed by:
Travis Nuest travis@copperleafco.com,
Copper Leaf Real Estate
Source: IRMLS,MLS#: 202610604
Facts & features
Interior
Bedrooms & bathrooms
- Bedrooms: 4
- Bathrooms: 3
- Full bathrooms: 2
- 1/2 bathrooms: 1
- Main level bedrooms: 1
Bedroom 1
- Level: Main
Bedroom 2
- Level: Upper
Dining room
- Level: Main
- Area: 120
- Dimensions: 10 x 12
Kitchen
- Level: Main
- Area: 228
- Dimensions: 19 x 12
Living room
- Level: Main
- Area: 380
- Dimensions: 19 x 20
Office
- Level: Main
- Area: 168
- Dimensions: 14 x 12
Heating
- Natural Gas
Cooling
- Central Air
Appliances
- Included: Disposal, Dishwasher, Microwave, Refrigerator, Ice Maker, Gas Oven, Electric Water Heater
Features
- Ceiling Fan(s)
- Has basement: No
- Number of fireplaces: 1
- Fireplace features: Living Room
Interior area
- Total structure area: 2,865
- Total interior livable area: 2,865 sqft
- Finished area above ground: 2,865
- Finished area below ground: 0
Video & virtual tour
Property
Parking
- Total spaces: 3
- Parking features: Attached
- Attached garage spaces: 3
Features
- Levels: Two
- Stories: 2
Lot
- Size: 0.3 Acres
- Dimensions: 80x165
- Features: Level
Details
- Parcel number: 790331476022.000034
Construction
Type & style
- Home type: SingleFamily
- Property subtype: Single Family Residence
Materials
- Stone, Vinyl Siding
- Foundation: Slab
Condition
- New construction: Yes
- Year built: 2026
Details
- Builder name: Jordan Custom Homes
Utilities & green energy
- Sewer: City
- Water: City
Community & HOA
Community
- Subdivision: Arbor Chase
HOA
- Has HOA: Yes
- HOA fee: $320 annually
Location
- Region: West Lafayette
Financial & listing details
- Date on market: 3/30/2026
Estimated market value
$619,300
$588,000 - $650,000
$3,038/mo
Price history
| Date | Event | Price |
|---|---|---|
| 3/30/2026 | Listed for sale | $625,000 |
Source:  IRMLS #202610604 Report a problem IRMLS #202610604 Report a problem | ||
Public tax history
Tax history is unavailable.
Monthly payment
Est. payment
Payment breakdown
Explore the cost of this home by adjusting the details. Changes won't be saved.Climate risks
Neighborhood: 47906
Nearby schools
GreatSchools rating
- 7/10Burnett Creek Elementary SchoolGrades: K-5Distance: 1.7 mi
- 8/10Battle Ground Middle SchoolGrades: 6-8Distance: 2.2 mi
- 10/10William Henry Harrison High SchoolGrades: 9-12Distance: 1.8 mi
Schools provided by the listing agent
- Elementary: Burnett Creek
- Middle: Battle Ground
- High: William Henry Harrison
- District: Tippecanoe School Corp.
Source: IRMLS. This data may not be complete. We recommend contacting the local school district to confirm school assignments for this home.
- $387,500-- bd2 ba2k sqft3518 Burnley Dr, West Lafayette, IN 47906Off Market
- $581,7006 bd4 ba4.3k sqft3512 Burnley Dr, West Lafayette, IN 47906Off Market
- $511,900-- bd2 ba3.2k sqft3524 Burnley Dr, West Lafayette, IN 47906Off Market
- $607,1004 bd3 ba4.1k sqft3506 Burnley Dr, West Lafayette, IN 47906Off Market
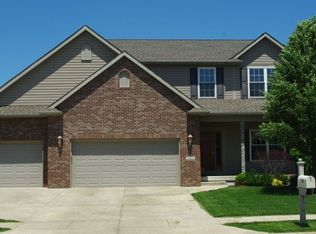
- $512,300-- bd3 ba2.7k sqft3530 Burnley Dr, West Lafayette, IN 47906Off Market
- $447,5005 bd3 ba2.9k sqft3536 Burnley Dr, West Lafayette, IN 47906Off Market
- $545,0004 bd4 ba3.8k sqft3500 Burnley Dr, West Lafayette, IN 47906Sold
- $606,7005 bd4 ba3.9k sqft3492 Burnley Dr, West Lafayette, IN 47906Off Market
A local agent can set up tours, give advice and negotiate with sellers.
A local lender can help you make sure your offer is ready when you are.
Similar homes
- $628,0005 bd3 ba3.2k sqft209 E Navajo St, West Lafayette, IN 47906For Sale
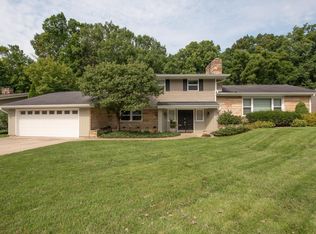 MLS ID #202631965, Candace Bluestein, Everything's Right Realty LLC. IRMLS
 - $624,9004 bd4 ba3k sqft1560 Marilyn Ave, West Lafayette, IN 47906For Sale
 MLS ID #202631998, Thomas Albregts, Keller Williams Lafayette. IRMLS
 - $688,0004 bd4 ba4.1k sqft3436 Tunbridge Way, West Lafayette, IN 47906For Sale
 MLS ID #202631406, Cathy C Russell, @properties. IRMLS
 - $580,0004 bd3 ba3k sqft401 Carlton Dr, West Lafayette, IN 47906New Construction
 MLS ID #202631036, Kevin Weaver, F.C. Tucker/Shook. IRMLS
 - $599,9004 bd3 ba3.2k sqft4287 Demeree Way, West Lafayette, IN 47906New ConstructionMLS ID #202624965, Michelle Wagoner, Keller Williams Lafayette. IRMLS
- $649,9002 bd4 ba2.8k sqft3704 Greenfield Ln, West Lafayette, IN 47906For SaleMLS ID #202630312, Brett Lueken, Century 21 The Lueken Group. IRMLS
- $609,9005 bd3 ba3k sqft4190 Millingden Trl, West Lafayette, IN 47906New ConstructionMLS ID #202548171, David Maitlen, Maitlen Realty. IRMLS
- $525,0003 bd3 ba2.2k sqft3857 Hagerstone Dr, West Lafayette, IN 47906New ConstructionMLS ID #202610728, Travis Nuest, Copper Leaf Real Estate. IRMLS
- $694,5004 bd4 ba3.3k sqft3153 Covington St, West Lafayette, IN 47906For SaleMLS ID #202623817, Sherry Cole, Keller Williams Lafayette. IRMLS
- $495,9004 bd3 ba2.6k sqft290 W Big Pine Dr, West Lafayette, IN 47906For SaleMLS ID #202620947, Michelle Wagoner, Keller Williams Lafayette. IRMLS
- $489,9003 bd3 ba2.5k sqft416 Burnley Dr, West Lafayette, IN 47906New ConstructionMLS ID #202623645, Kevin Weaver, F.C. Tucker/Shook. IRMLS
- $435,0003 bd3 ba2.1k sqft321 Hayloft Dr, West Lafayette, IN 47906For SaleMLS ID #202618452, Sirena Conway, Indiana Integrity REALTORS. IRMLS
- $650,0006 bd3 ba3.9k sqft3710 Moss Hill Dr, West Lafayette, IN 47906For SaleMLS ID #202614525, Karina Hernandez, Trueblood Real Estate. IRMLS
- $575,0005 bd4 ba4.1k sqft5144 Flowermound Dr, West Lafayette, IN 47906For SaleMLS ID #202541933, LuAnn Parker, Keller Williams Lafayette. IRMLS
- $435,0004 bd3 ba2.3k sqft282 Foal Dr, West Lafayette, IN 47906For SaleMLS ID #202622772, Brett Lueken, Century 21 The Lueken Group. IRMLS
- $464,9003 bd2 ba2.1k sqft403 Burnley Dr, West Lafayette, IN 47906New ConstructionMLS ID #202629965, Ashley Milakis Spencer, Raeco Realty. IRMLS
- $500,0004 bd3 ba2.3k sqft4303 Magus Ct, West Lafayette, IN 47906For SaleMLS ID #202620761, Erica Edwards, Century 21 Scheetz - Carmel. IRMLS
- $460,0004 bd4 ba2.4k sqft4412 Lithophone Ct, West Lafayette, IN 47906For SaleMLS ID #202630366, Courtney Cudworth, BerkshireHathaway HS IN Realty. IRMLS
- $585,0003 bd2 ba2k sqft6051 Gilwell Dr, West Lafayette, IN 47906For SaleMLS ID #202627904, Miles Sparenberg, Fathom Realty. IRMLS
- $488,8003 bd3 ba2.3k sqft749 Cumberland Ave, West Lafayette, IN 47906For SaleMLS ID #202626682, Cesar Vazquez, F.C. Tucker/Shook. IRMLS
