Milakis Homes proudly presents the Tulip model & Wiggins Farms SD, in West Lafayette. Boasting 2,551 square feet of living space, the Tulip offers an open floor plan consisting of 3 bedrooms, 3 baths, a generous great room w/ gas-log fireplace & tray ceiling, an eat-in kitchen boasting stainless appliances & gleaming quartz counters, dining room, office, 2nd floor bonus room w/ bath, (or perhaps a 4th bedroom / ensuite), & spacious rear covered porch. Easy walk to WL’s Farmer’s Market & Purdue / Purdue Research Park. The HOA fee includes lawn maintenance, (regular mowing, fertilization, mulching, bush trimming, and leaf cleanup). TSC schools!! Don’t miss it!
Active under contract
$489,900
416 Burnley Dr, West Lafayette, IN 47906
3beds
2,525sqft
:
Get pre-qualified$3,165/mo
Single Family Residence
Built in 2026
10,454 Square Feet Lot
$-- Zestimate®
$--/sqft
$150/mo HOA
What's special
Spacious rear covered porchDining roomOpen floor plan
- 57 days |
- 273 |
- 9 |
Zillow last checked:
Listing updated:
Listed by:
Kevin Weaver 765-412-7050,
F.C. Tucker/Shook
Source: IRMLS,MLS#: 202623645
Facts & features
Interior
Bedrooms & bathrooms
- Bedrooms: 3
- Bathrooms: 3
- Full bathrooms: 3
- Main level bedrooms: 3
Bedroom 1
- Level: Main
Bedroom 2
- Level: Main
Kitchen
- Level: Main
- Area: 195
- Dimensions: 15 x 13
Living room
- Level: Main
- Area: 340
- Dimensions: 20 x 17
Office
- Level: Main
- Area: 132
- Dimensions: 11 x 12
Heating
- Natural Gas, Forced Air, High Efficiency Furnace
Cooling
- Central Air, Ceiling Fan(s)
Appliances
- Included: Disposal, Dishwasher, Microwave, Refrigerator, Down Draft, Gas Range, Gas Water Heater, Tankless Water Heater, Water Softener Owned
- Laundry: Electric Dryer Hookup, Main Level
Features
- 1st Bdrm En Suite, Ceiling-9+, Tray Ceiling(s), Ceiling Fan(s), Walk-In Closet(s), Stone Counters, Crown Molding, Eat-in Kitchen, Entrance Foyer, Kitchen Island, Open Floorplan, Pantry, Split Br Floor Plan, Double Vanity, Stand Up Shower, Tub/Shower Combination, Main Level Bedroom Suite, Great Room
- Flooring: Carpet, Vinyl
- Doors: Pocket Doors
- Windows: Double Pane Windows, Insulated Windows
- Has basement: No
- Number of fireplaces: 1
- Fireplace features: Living Room, Gas Log
Interior area
- Total structure area: 2,525
- Total interior livable area: 2,525 sqft
- Finished area above ground: 2,525
- Finished area below ground: 0
Video & virtual tour
Property
Parking
- Total spaces: 2
- Parking features: Attached, Garage Door Opener, Garage Utilities, Concrete
- Attached garage spaces: 2
- Has uncovered spaces: Yes
Features
- Levels: One
- Stories: 1
- Patio & porch: Porch Covered
- Exterior features: Irrigation System
- Fencing: None
- Waterfront features: Assoc
Lot
- Size: 10,454 Square Feet
- Dimensions: 154x67
- Features: Level, 0-2.9999, Rural Subdivision, Landscaped
Details
- Parcel number: 790706200013.000034
Construction
Type & style
- Home type: SingleFamily
- Architectural style: Ranch
- Property subtype: Single Family Residence
Materials
- Stone, Vinyl Siding
- Foundation: Slab
- Roof: Asphalt,Shingle
Condition
- New construction: Yes
- Year built: 2026
Utilities & green energy
- Electric: Duke Energy Indiana
- Gas: Other
- Sewer: Public Sewer
- Water: Public, Indiana American Water Co
Green energy
- Green verification: ENERGY STAR Certified Homes
- Energy efficient items: Doors, HVAC, Insulation, Windows
Community & HOA
Community
- Features: Sidewalks
- Security: Carbon Monoxide Detector(s), Smoke Detector(s)
- Subdivision: Wiggins Farms
HOA
- Has HOA: Yes
- HOA fee: $150 monthly
Location
- Region: West Lafayette
Financial & listing details
- Date on market: 6/16/2026
- Listing terms: Cash,Conventional,VA Loan
Estimated market value
Not available
Estimated sales range
Not available
Not available
Price history
| Date | Event | Price |
|---|---|---|
| 6/16/2026 | Listed for sale | $489,900 |
Source:  IRMLS #202623645 Report a problem IRMLS #202623645 Report a problem | ||
Public tax history
Tax history is unavailable.
Monthly payment
Est. payment
Payment breakdown
Explore the cost of this home by adjusting the details. Changes won't be saved.Climate risks
Neighborhood: 47906
Nearby schools
GreatSchools rating
- 7/10Burnett Creek Elementary SchoolGrades: K-5Distance: 1.7 mi
- 8/10Battle Ground Middle SchoolGrades: 6-8Distance: 2.1 mi
- 10/10William Henry Harrison High SchoolGrades: 9-12Distance: 1.8 mi
Schools provided by the listing agent
- Elementary: Klondike
- Middle: Klondike
- High: William Henry Harrison
- District: Tippecanoe School Corp.
Source: IRMLS. This data may not be complete. We recommend contacting the local school district to confirm school assignments for this home.
- $444,9003 bd2 ba1.9k sqft402 Burnley Dr, West Lafayette, IN 47906New Construction

- $464,9003 bd2 ba2.1k sqft403 Burnley Dr, West Lafayette, IN 47906New Construction
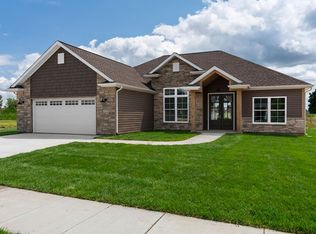
- $449,9003 bd2 ba2.1k sqft3915 Burnley Dr, West Lafayette, IN 47906For Sale

- $444,9003 bd2 ba1.9k sqft3912 Burnley Dr, West Lafayette, IN 47906New Construction
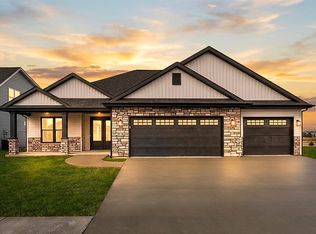
- $424,9003 bd2 ba1.8k sqft3901 Burnley Dr, West Lafayette, IN 47906Sold
- $454,9003 bd3 ba2.2k sqft3898 Burnley Dr, West Lafayette, IN 47906New Construction
- $63,80021.64 acres4011 N 50 W, West Lafayette, IN 47906Off Market
- $542,5433 bd2 ba2.4k sqft4097 Hagerstone Dr, West Lafayette, IN 47906Sold
A local agent can set up tours, give advice and negotiate with sellers.
A local lender can help you make sure your offer is ready when you are.
Similar homes
- $464,9003 bd2 ba2.1k sqft403 Burnley Dr, West Lafayette, IN 47906New ConstructionMLS ID #202629965, Ashley Milakis Spencer, Raeco Realty. IRMLS
- $495,9004 bd3 ba2.6k sqft290 W Big Pine Dr, West Lafayette, IN 47906For Sale
 MLS ID #202620947, Michelle Wagoner, Keller Williams Lafayette. IRMLS
 - $454,9003 bd3 ba2.2k sqft3898 Burnley Dr, West Lafayette, IN 47906New Construction
 MLS ID #202606259, Michelle Wagoner, Keller Williams Lafayette. IRMLS
 - $435,0003 bd3 ba2.1k sqft321 Hayloft Dr, West Lafayette, IN 47906For Sale
 MLS ID #202618452, Sirena Conway, Indiana Integrity REALTORS. IRMLS
 - $479,9004 bd3 ba2.4k sqft1941 Indian Trail Dr, West Lafayette, IN 47906For SaleMLS ID #202631832, Spencer Childers, Keller Williams Lafayette. IRMLS
- $449,9003 bd2 ba2.1k sqft3915 Burnley Dr, West Lafayette, IN 47906For SaleMLS ID #202602831, Michelle Wagoner, Keller Williams Lafayette. IRMLS
- $444,9003 bd2 ba1.9k sqft402 Burnley Dr, West Lafayette, IN 47906New ConstructionMLS ID #202615754, Kevin Weaver, F.C. Tucker/Shook. IRMLS
- $435,0004 bd3 ba2.3k sqft282 Foal Dr, West Lafayette, IN 47906For SaleMLS ID #202622772, Brett Lueken, Century 21 The Lueken Group. IRMLS
- $439,9003 bd2 ba2k sqft50 Hayloft Dr, West Lafayette, IN 47906For SaleMLS ID #202631123, Rebecca Wright, Trueblood Real Estate. IRMLS
- $444,9003 bd2 ba1.9k sqft3912 Burnley Dr, West Lafayette, IN 47906New ConstructionMLS ID #202606906, Ashley Milakis Spencer, Raeco Realty. IRMLS
- $460,0004 bd4 ba2.4k sqft4412 Lithophone Ct, West Lafayette, IN 47906For SaleMLS ID #202630366, Courtney Cudworth, BerkshireHathaway HS IN Realty. IRMLS
- $580,0004 bd3 ba3k sqft401 Carlton Dr, West Lafayette, IN 47906New ConstructionMLS ID #202631036, Kevin Weaver, F.C. Tucker/Shook. IRMLS
- $369,0003 bd2 ba1.9k sqft6066 Buchanan Dr, West Lafayette, IN 47906For SaleMLS ID #202632171, Beth Howard, @properties. IRMLS
- $454,9003 bd2 ba2.1k sqft372 Carlton Dr, West Lafayette, IN 47906New ConstructionMLS ID #202508720, Travis Nuest, Copper Leaf Real Estate. IRMLS
- $499,9004 bd4 ba3.2k sqft6269 Munsee Dr, West Lafayette, IN 47906For SaleMLS ID #202612487, Lauren J Alexander, Encore Sotheby's International. IRMLS
- $489,9004 bd3 ba2.6k sqft3508 Durrington Ct, West Lafayette, IN 47906For SaleMLS ID #202610272, Spencer Childers, Keller Williams Lafayette. IRMLS
- $429,9003 bd2 ba2k sqft4317 Amesbury Dr, West Lafayette, IN 47906For SaleMLS ID #202625099, Davinder Kaur, @properties. IRMLS
- $425,0003 bd2 ba2.2k sqft2840 Needletail Dr, West Lafayette, IN 47906For SaleMLS ID #202621421, Sherry Cole, Keller Williams Lafayette. IRMLS
- $409,9003 bd3 ba2.5k sqft90 Chattan Dr, West Lafayette, IN 47906For SaleMLS ID #202612073, Chad Chism, Keller Williams Lafayette. IRMLS
- $425,0005 bd3 ba3.4k sqft2834 Barlow St, West Lafayette, IN 47906For SaleMLS ID #202629505, Lauren J Alexander, Encore Sotheby's International. IRMLS
