Crafted by Milakis Homes, a well-established and highly regarded local builder known for exceptional attention to detail and refined finishes, this brand-new Violet floor plan offers 2,175 square feet of thoughtfully designed living space with an open layout and an oversized two-car garage. Ideally located in West Lafayette’s brand-new Wiggins Farms community, this home offers a prime setting just minutes from I-65, US 52W, SR 43, Purdue University, and local shopping and dining, and is situated within the TSC school district serving Burnett Creek, Battle Ground, and Harrison High School, combining exceptional construction, thoughtful design, and an unbeatable location. The Craftsman-style exterior features a hip roof, stone columns, and a welcoming 17x8 covered front porch that opens into a spacious gallery entry. Inside, the home offers three bedrooms and two full baths, including a flexible bedroom with French doors that functions perfectly as a home office or guest suite and is ensuite to a full bath. The spacious kitchen is designed for both everyday living and entertaining with white custom and gray cabinetry, white quartz countertops, stainless steel appliances, a large island with bar-top seating, a built-in buffet and entertaining area, tiled backsplash, under-cabinet lighting, a walk-in pantry, and an elegant tray ceiling accented with crown molding and rope lighting that extends into the dining area. The kitchen and dining areas flow seamlessly into the expansive great room, highlighted by a gas log fireplace with floor-to-ceiling stone and four large windows overlooking the backyard. The private owner’s suite features a tray ceiling with crown molding and rope lighting, a large custom tiled walk-in shower, dual-sink vanity, linen closet, and a spacious walk-in closet. A 20x11 covered back porch accessed through double atrium doors off the dining area provides an ideal outdoor living space, while additional highlights include a finished garage with pull-down attic storage, full yard irrigation, high-efficiency HVAC system, hot water heater, water softener, and the added convenience of lawn maintenance included in the monthly HOA dues.
Active
Price cut: $10K (6/16)
$449,900
3915 Burnley Dr, West Lafayette, IN 47906
3beds
2,175sqft
:
Get pre-qualified$2,919/mo
Single Family Residence
Built in 2026
9,147 Square Feet Lot
$447,600 Zestimate®
$--/sqft
$150/mo HOA
What's special
White quartz countertopsCraftsman-style exteriorThree bedroomsStone columnsHip roofSpacious gallery entrySpacious walk-in closet
- 198 days |
- 203 |
- 11 |
Zillow last checked:
Listing updated:
Listed by:
Michelle Wagoner Agt:765-427-8386,
Keller Williams Lafayette
Source: IRMLS,MLS#: 202602831
Facts & features
Interior
Bedrooms & bathrooms
- Bedrooms: 3
- Bathrooms: 2
- Full bathrooms: 2
- Main level bedrooms: 3
Bedroom 1
- Level: Main
Bedroom 2
- Level: Main
Dining room
- Level: Main
- Area: 150
- Dimensions: 10 x 15
Kitchen
- Level: Main
- Area: 180
- Dimensions: 12 x 15
Living room
- Level: Main
- Area: 560
- Dimensions: 20 x 28
Heating
- Natural Gas, Forced Air
Cooling
- Central Air
Appliances
- Included: Disposal, Dishwasher, Microwave, Refrigerator, Gas Range, Gas Water Heater
- Laundry: Electric Dryer Hookup
Features
- 1st Bdrm En Suite, Ceiling Fan(s), Walk-In Closet(s), Countertops-Solid Surf, Open Floorplan, Double Vanity, Great Room
- Has basement: No
- Number of fireplaces: 1
- Fireplace features: Living Room, Gas Log
Interior area
- Total structure area: 2,175
- Total interior livable area: 2,175 sqft
- Finished area above ground: 2,175
- Finished area below ground: 0
Video & virtual tour
Property
Parking
- Total spaces: 2
- Parking features: Attached, Garage Door Opener
- Attached garage spaces: 2
Features
- Levels: One
- Stories: 1
- Exterior features: Irrigation System
- Fencing: None
Lot
- Size: 9,147 Square Feet
- Dimensions: 67x135
- Features: 0-2.9999, Landscaped
Details
- Parcel number: 790706200029.000034
Construction
Type & style
- Home type: SingleFamily
- Architectural style: Ranch
- Property subtype: Single Family Residence
Materials
- Stone, Vinyl Siding
- Foundation: Slab
- Roof: Asphalt,Shingle
Condition
- New construction: No
- Year built: 2026
Utilities & green energy
- Sewer: City
- Water: City
Community & HOA
Community
- Security: Smoke Detector(s)
- Subdivision: Wiggins Farms
HOA
- Has HOA: Yes
- HOA fee: $150 monthly
Location
- Region: West Lafayette
Financial & listing details
- Date on market: 1/28/2026
- Listing terms: Cash,Conventional,FHA,VA Loan
Estimated market value
$447,600
$425,000 - $470,000
$2,498/mo
Price history
| Date | Event | Price |
|---|---|---|
| 6/16/2026 | Price change | $449,900-2.2% |
Source:  IRMLS #202602831 Report a problem IRMLS #202602831 Report a problem | ||
| 1/28/2026 | Listed for sale | $459,900 |
Source: IRMLS #202602831 Report a problem | ||
Public tax history
Tax history is unavailable.
Monthly payment
Est. payment
Payment breakdown
Explore the cost of this home by adjusting the details. Changes won't be saved.Climate risks
Neighborhood: 47906
Nearby schools
GreatSchools rating
- 7/10Burnett Creek Elementary SchoolGrades: K-5Distance: 1.7 mi
- 8/10Battle Ground Middle SchoolGrades: 6-8Distance: 2.2 mi
- 10/10William Henry Harrison High SchoolGrades: 9-12Distance: 1.9 mi
Schools provided by the listing agent
- Elementary: Burnett Creek
- Middle: Battle Ground
- High: William Henry Harrison
- District: Tippecanoe School Corp.
Source: IRMLS. This data may not be complete. We recommend contacting the local school district to confirm school assignments for this home.
- $424,9003 bd2 ba1.8k sqft3901 Burnley Dr, West Lafayette, IN 47906Sold
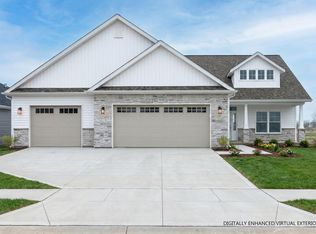
- $454,9003 bd3 ba2.2k sqft3898 Burnley Dr, West Lafayette, IN 47906New Construction

- $444,9003 bd2 ba1.9k sqft3912 Burnley Dr, West Lafayette, IN 47906New Construction
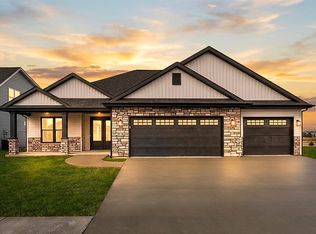
- $464,9003 bd2 ba2.1k sqft403 Burnley Dr, West Lafayette, IN 47906New Construction
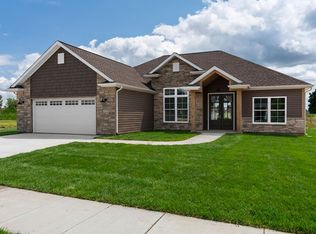
- $628,700-- bd3 ba2.7k sqft3727 N 50 W, West Lafayette, IN 47906Off Market
- $489,9003 bd3 ba2.5k sqft416 Burnley Dr, West Lafayette, IN 47906New Construction
- $444,9003 bd2 ba1.9k sqft402 Burnley Dr, West Lafayette, IN 47906New Construction
- $63,80021.64 acres4011 N 50 W, West Lafayette, IN 47906Off Market
A local agent can set up tours, give advice and negotiate with sellers.
A local lender can help you make sure your offer is ready when you are.
Similar homes
- $464,9003 bd2 ba2.1k sqft403 Burnley Dr, West Lafayette, IN 47906New ConstructionMLS ID #202629965, Ashley Milakis Spencer, Raeco Realty. IRMLS
- $454,9003 bd3 ba2.2k sqft3898 Burnley Dr, West Lafayette, IN 47906New ConstructionMLS ID #202606259, Michelle Wagoner, Keller Williams Lafayette. IRMLS
- $444,9003 bd2 ba1.9k sqft402 Burnley Dr, West Lafayette, IN 47906New Construction
 MLS ID #202615754, Kevin Weaver, F.C. Tucker/Shook. IRMLS
 - $444,9003 bd2 ba1.9k sqft3912 Burnley Dr, West Lafayette, IN 47906New ConstructionMLS ID #202606906, Ashley Milakis Spencer, Raeco Realty. IRMLS
- $435,0003 bd3 ba2.1k sqft321 Hayloft Dr, West Lafayette, IN 47906For SaleMLS ID #202618452, Sirena Conway, Indiana Integrity REALTORS. IRMLS
- $439,9003 bd3 ba1.9k sqft3542 Burnley Dr, West Lafayette, IN 47906For SaleMLS ID #202625035, Brett Lueken, Century 21 The Lueken Group. IRMLS
- $435,0004 bd3 ba2.3k sqft282 Foal Dr, West Lafayette, IN 47906For SaleMLS ID #202622772, Brett Lueken, Century 21 The Lueken Group. IRMLS
- $489,9003 bd3 ba2.5k sqft416 Burnley Dr, West Lafayette, IN 47906New ConstructionMLS ID #202623645, Kevin Weaver, F.C. Tucker/Shook. IRMLS
- $454,9003 bd2 ba2.1k sqft372 Carlton Dr, West Lafayette, IN 47906New ConstructionMLS ID #202508720, Travis Nuest, Copper Leaf Real Estate. IRMLS
- $460,0004 bd4 ba2.4k sqft4412 Lithophone Ct, West Lafayette, IN 47906For SaleMLS ID #202630366, Courtney Cudworth, BerkshireHathaway HS IN Realty. IRMLS
- $495,9004 bd3 ba2.6k sqft290 W Big Pine Dr, West Lafayette, IN 47906For SaleMLS ID #202620947, Michelle Wagoner, Keller Williams Lafayette. IRMLS
- $479,9004 bd3 ba2.4k sqft1941 Indian Trail Dr, West Lafayette, IN 47906For SaleMLS ID #202631832, Spencer Childers, Keller Williams Lafayette. IRMLS
- $475,0003 bd3 ba2.3k sqft749 Cumberland Ave, West Lafayette, IN 47906For SaleMLS ID #202626682, Cesar Vazquez, F.C. Tucker/Shook. IRMLS
- $379,9003 bd2 ba1.6k sqft1117 Montgomery St, West Lafayette, IN 47906For SaleMLS ID #202632394, Rebecca Wright, Trueblood Real Estate. IRMLS
- $449,0003 bd2 ba2k sqft415 Carlton Dr, West Lafayette, IN 47906New ConstructionMLS ID #202602495, Sarah Lahrman, BerkshireHathaway HS IN Realty. IRMLS
- $479,9004 bd3 ba2.9k sqft3349 Cinnabar St, West Lafayette, IN 47906For SaleMLS ID #202632029, Rebecca Wright, Trueblood Real Estate. IRMLS
- $425,0002 bd2 ba1.8k sqft221 Sheffield Rd, West Lafayette, IN 47906For SaleMLS ID #202612086, Brett Lueken, Century 21 The Lueken Group. IRMLS
- $429,9003 bd2 ba2k sqft4317 Amesbury Dr, West Lafayette, IN 47906For SaleMLS ID #202625099, Davinder Kaur, @properties. IRMLS
- $409,9003 bd3 ba2.5k sqft90 Chattan Dr, West Lafayette, IN 47906For SaleMLS ID #202612073, Chad Chism, Keller Williams Lafayette. IRMLS
- $369,0003 bd2 ba1.9k sqft6066 Buchanan Dr, West Lafayette, IN 47906For SaleMLS ID #202632171, Beth Howard, @properties. IRMLS
