Welcome home to this beautifully renovated 4-bedroom, 3 full-bath tri-level home in the highly sought-after West Lafayette School District! Thoughtfully updated from top to bottom, this move-in-ready home offers modern finishes, functional living space, and the peace of mind that comes with extensive renovations. Step inside to find brand-new flooring, trim, and interior doors throughout. The completely refreshed kitchen features new cabinetry, countertops, backsplash, and a full suite of new appliances, creating a stylish space that's perfect for everyday living and entertaining. All three bathrooms have been completely remodeled with brand-new vanities, toilets, fixtures, and showers, including a stunning tiled shower in the primary bathroom, a new tub/shower in the guest bath, and a new stand-up shower in the lower level. Major exterior improvements include brand-new windows, gutters, garage door, exterior doors, a brand-new deck, and a freshly painted exterior, providing exceptional curb appeal and low-maintenance living for years to come. A new HVAC system adds even more value and comfort. Outside, you'll enjoy a spacious backyard with plenty of room to relax, play, or entertain, along with the convenience of a side-load garage that enhances the home's curb appeal. Located in the award-winning West Lafayette School District, this home offers convenient access to schools, bus routes, shopping, dining, Purdue University, and everything West Lafayette has to offer. If you're looking for a truly turnkey home with quality updates throughout, this is one you won't want to miss!
Active
$479,900
1941 Indian Trail Dr, West Lafayette, IN 47906
4beds
2,472sqft
Single Family Residence
Built in 1966
0.32 Acres Lot
$456,700 Zestimate®
$--/sqft
$-- HOA
What's special
Modern finishesLow-maintenance livingExceptional curb appealFunctional living spaceCompletely refreshed kitchenBrand-new windowsNew cabinetry countertops backsplash
- 12 days |
- 802 |
- 28 |
Zillow last checked:
Listing updated:
Listed by:
Spencer Childers Agt:765-430-4276,
Keller Williams Lafayette
Source: IRMLS,MLS#: 202631832
Facts & features
Interior
Bedrooms & bathrooms
- Bedrooms: 4
- Bathrooms: 3
- Full bathrooms: 3
- Main level bedrooms: 1
Bedroom 1
- Level: Upper
Bedroom 2
- Level: Upper
Dining room
- Level: Main
- Area: 121
- Dimensions: 11 x 11
Family room
- Level: Main
- Area: 378
- Dimensions: 27 x 14
Kitchen
- Level: Main
- Area: 165
- Dimensions: 15 x 11
Living room
- Level: Main
- Area: 312
- Dimensions: 26 x 12
Heating
- Natural Gas, Forced Air
Cooling
- Central Air
Appliances
- Included: Disposal, Dishwasher, Microwave, Refrigerator, Electric Range, Gas Water Heater
- Laundry: Electric Dryer Hookup, Washer Hookup
Features
- Ceiling Fan(s)
- Basement: Crawl Space,Sump Pump
- Number of fireplaces: 1
- Fireplace features: Wood Burning
Interior area
- Total structure area: 2,472
- Total interior livable area: 2,472 sqft
- Finished area above ground: 2,472
- Finished area below ground: 0
Video & virtual tour
Property
Parking
- Total spaces: 2
- Parking features: Attached
- Attached garage spaces: 2
Features
- Levels: Tri-Level
Lot
- Size: 0.32 Acres
- Dimensions: 97x145
- Features: Level
Details
- Parcel number: 790707454003.000026
Construction
Type & style
- Home type: SingleFamily
- Property subtype: Single Family Residence
Materials
- Brick
- Foundation: Slab
Condition
- New construction: No
- Year built: 1966
Utilities & green energy
- Sewer: City
- Water: City
Community & HOA
Community
- Security: Carbon Monoxide Detector(s), Smoke Detector(s)
- Subdivision: Wabash Shores
Location
- Region: West Lafayette
Financial & listing details
- Tax assessed value: $304,200
- Annual tax amount: $3,310
- Date on market: 8/5/2026
Estimated market value
$456,700
$434,000 - $480,000
$2,592/mo
Price history
| Date | Event | Price |
|---|---|---|
| 8/5/2026 | Listed for sale | $479,900 |
Source:  IRMLS #202631832 Report a problem IRMLS #202631832 Report a problem | ||
Public tax history
| Year | Property taxes | Tax assessment |
|---|---|---|
| 2025 | $3,357 +7% | $304,200 +8% |
| 2024 | $3,137 +14.5% | $281,700 +5.9% |
| 2023 | $2,741 +9.2% | $265,900 +15.9% |
| 2022 | $2,509 +6% | $229,400 +8.9% |
| 2021 | $2,367 +4.4% | $210,700 |
| 2020 | $2,267 +6.4% | -- |
| 2019 | $2,131 +3.7% | $191,100 +6.1% |
| 2018 | $2,054 -3.8% | $180,100 +3.6% |
| 2017 | $2,134 -4.8% | $173,900 -3.6% |
| 2016 | $2,241 +11.7% | $180,400 +7.6% |
| 2014 | $2,007 +3.9% | $167,600 +0.8% |
| 2013 | $1,931 | $166,300 +1.3% |
| 2012 | -- | $164,200 +3.4% |
| 2011 | -- | $158,800 -6.5% |
| 2010 | -- | $169,800 +7.7% |
| 2009 | $2,962 +93.6% | $157,700 -5.9% |
| 2008 | $1,530 -29.5% | $167,600 +5.4% |
| 2007 | $2,169 +6.8% | $159,000 +5% |
| 2006 | $2,031 -1.9% | $151,400 |
| 2005 | $2,071 +4.2% | $151,400 |
| 2004 | $1,988 +1.4% | $151,400 |
| 2003 | $1,960 -12.2% | $151,400 +64.4% |
| 2002 | $2,233 | $92,100 |
| 2001 | -- | $92,100 |
Find assessor info on the county website
Monthly payment
Est. payment
Payment breakdown
Explore the cost of this home by adjusting the details. Changes won't be saved.Climate risks
Neighborhood: Wabash Shores
Nearby schools
GreatSchools rating
- 8/10West Lafayette Intermediate SchoolGrades: 4-6Distance: 0.2 mi
- 8/10West Lafayette Jr/Sr High SchoolGrades: 7-12Distance: 0.8 mi
- 9/10West Lafayette Elementary SchoolGrades: K-3Distance: 1 mi
Schools provided by the listing agent
- Elementary: West Lafayette
- Middle: West Lafayette
- High: West Lafayette
- District: West Lafayette Community School Corp.
Source: IRMLS. This data may not be complete. We recommend contacting the local school district to confirm school assignments for this home.
- $291,1003 bd2 ba1.3k sqft1945 Indian Trail Dr, West Lafayette, IN 47906Off Market

- $370,2004 bd3 ba2.4k sqft1937 Indian Trail Dr, West Lafayette, IN 47906Off Market
- $319,300-- bd2 ba1.3k sqft2012 N Salisbury St, West Lafayette, IN 47906Off Market
- $35,000-- bd1 ba1.2k sqft2016 N Salisbury St, West Lafayette, IN 47906Off Market
- $284,4004 bd2 ba1.7k sqft2008 N Salisbury St, West Lafayette, IN 47906Off Market
- $337,3004 bd2 ba1.6k sqft1949 Indian Trail Dr, West Lafayette, IN 47906Off Market
- $608,9006 bd5 ba3.9k sqft1936 Indian Trail Dr, West Lafayette, IN 47906Off Market
- $347,000-- bd2 ba1.7k sqft2100 N Salisbury St, West Lafayette, IN 47906Off Market
A local agent can set up tours, give advice and negotiate with sellers.
A local lender can help you make sure your offer is ready when you are.
Similar homes
- $450,0004 bd4 ba2.8k sqft204 Chippewa St, West Lafayette, IN 47906For Sale
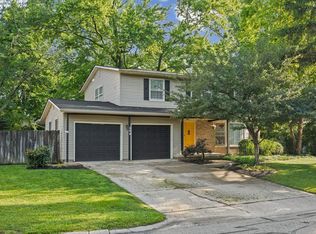 MLS ID #202623079, Stacy R Grove, @properties. IRMLS
 - $479,9004 bd3 ba2.9k sqft3349 Cinnabar St, West Lafayette, IN 47906For Sale
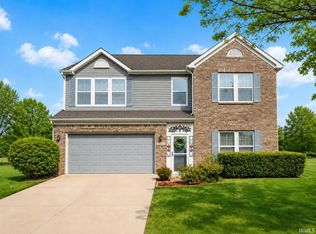 MLS ID #202632029, Rebecca Wright, Trueblood Real Estate. IRMLS
 - $475,0003 bd3 ba2.3k sqft749 Cumberland Ave, West Lafayette, IN 47906For Sale
 MLS ID #202626682, Cesar Vazquez, F.C. Tucker/Shook. IRMLS
 - $420,0004 bd3 ba2.6k sqft2832 Covington St, West Lafayette, IN 47906For Sale
 MLS ID #202630678, Stacy R Grove, @properties. IRMLS
 - $359,0003 bd2 ba1.8k sqft2000 Carlisle Rd, West Lafayette, IN 47906For SaleMLS ID #202631817, Eric Seymour, BerkshireHathaway HS IN Realty. IRMLS
- $415,0004 bd2 ba1.9k sqft920 Rose St, West Lafayette, IN 47906For SaleMLS ID #202627510, Yehudit Romero, Keller Williams Lafayette. IRMLS
- $355,0003 bd2 ba1.6k sqft2205 Miami Trl, West Lafayette, IN 47906For SaleMLS ID #202631533, Rebecca Rush, BerkshireHathaway HS IN Realty. IRMLS
- $399,0004 bd3 ba2.1k sqft1829 Mallard Ct, West Lafayette, IN 47906For SaleMLS ID #202629434, Catherine Yeoman, Nightingale Real Estate. IRMLS
- $425,0005 bd3 ba3.4k sqft2834 Barlow St, West Lafayette, IN 47906For SaleMLS ID #202629505, Lauren J Alexander, Encore Sotheby's International. IRMLS
- $409,9004 bd3 ba2.5k sqft2600 Wilshire Ave, West Lafayette, IN 47906For SaleMLS ID #202607246, Kristen Griffin, F.C. Tucker/Shook. IRMLS
- $460,0004 bd4 ba2.4k sqft4412 Lithophone Ct, West Lafayette, IN 47906For SaleMLS ID #202630366, Courtney Cudworth, BerkshireHathaway HS IN Realty. IRMLS
- $455,0004 bd3 ba2.7k sqft1514 McShay Dr, West Lafayette, IN 47906For SaleMLS ID #202619725, Caleb Stead, C&C Home Realty. IRMLS
- $434,9505 bd3 ba2.3k sqft626 Rose St, West Lafayette, IN 47906For SaleMLS ID #202619680, Adam Schenk, Keller Williams Lafayette. IRMLS
- $379,9003 bd2 ba1.6k sqft1117 Montgomery St, West Lafayette, IN 47906For SaleMLS ID #202632394, Rebecca Wright, Trueblood Real Estate. IRMLS
- $455,0005 bd4 ba2.8k sqft3365 Edgerton St, West Lafayette, IN 47906For SaleMLS ID #202615376, Cathy C Russell, @properties. IRMLS
- $325,0004 bd3 ba2k sqft201 Cumberland Ave, West Lafayette, IN 47906For SaleMLS ID #202630483, Mary Mason, BerkshireHathaway HS IN Realty. IRMLS
- $299,0003 bd3 ba2k sqft2916 Covington St, West Lafayette, IN 47906For SaleMLS ID #202632228, Eric Seymour, BerkshireHathaway HS IN Realty. IRMLS
- $399,9003 bd2 ba1.8k sqft1019 Hillcrest Rd, West Lafayette, IN 47906For SaleMLS ID #202624958, Sherry Cole, Keller Williams Lafayette. IRMLS
- $399,0003 bd3 ba2.8k sqft1878 Alydar Dr, West Lafayette, IN 47906For SaleMLS ID #202629842, Cathy C Russell, @properties. IRMLS
- $389,0003 bd2 ba2.2k sqft1314 N Salisbury St, West Lafayette, IN 47906For SaleMLS ID #202620644, Sherry Cole, Keller Williams Lafayette. IRMLS
