Enjoy over 2,800 finished square feet in this spacious ranch with a finished basement! Solid hardwood flooring extends throughout the main level. The inviting living room features a fireplace and flows seamlessly into both the formal dining area and the breakfast nook. The spacious primary suite offers a vaulted ceiling with a large walk-in closet, and an en suite bath complete with a jetted tub, separate shower, and dual vanity. The finished basement adds exceptional flexibility with a third full bath, an egress window, abundant storage, and expansive open space perfect for a recreation room, home gym, or office. Situated on a large corner lot, the property is surrounded by mature trees and established landscaping. Call your favorite local realtor today to schedule a private showing. You don't want to miss this gem!
Active
$399,000
1878 Alydar Dr, West Lafayette, IN 47906
3beds
2,860sqft
Single Family Residence
Built in 1999
0.29 Acres Lot
$392,500 Zestimate®
$--/sqft
$21/mo HOA
What's special
Finished basementFormal dining areaEgress windowExpansive open spaceSpacious primary suiteDual vanityBreakfast nook
- 22 days |
- 814 |
- 47 |
Zillow last checked:
Listing updated:
Listed by:
Cathy C Russell 765-426-7000,
@properties
Source: IRMLS,MLS#: 202629842
Facts & features
Interior
Bedrooms & bathrooms
- Bedrooms: 3
- Bathrooms: 3
- Full bathrooms: 3
- Main level bedrooms: 3
Bedroom 1
- Level: Main
Bedroom 2
- Level: Main
Dining room
- Level: Main
- Area: 165
- Dimensions: 11 x 15
Kitchen
- Level: Main
- Area: 120
- Dimensions: 10 x 12
Living room
- Level: Main
- Area: 288
- Dimensions: 16 x 18
Heating
- Natural Gas, Forced Air
Cooling
- Central Air
Appliances
- Included: Disposal, Range/Oven Hook Up Elec, Refrigerator, Washer, Dryer-Electric
- Laundry: Electric Dryer Hookup, Sink, Washer Hookup
Features
- 1st Bdrm En Suite, Ceiling-9+, Ceiling Fan(s), Vaulted Ceiling(s), Walk-In Closet(s), Eat-in Kitchen, Entrance Foyer, Double Vanity, Stand Up Shower, Tub and Separate Shower, Tub/Shower Combination
- Doors: Six Panel Doors
- Windows: Window Treatments
- Basement: Partial,Finished,Sump Pump
- Number of fireplaces: 1
- Fireplace features: Living Room
Interior area
- Total structure area: 3,144
- Total interior livable area: 2,860 sqft
- Finished area above ground: 1,992
- Finished area below ground: 868
Video & virtual tour
Property
Parking
- Total spaces: 2
- Parking features: Attached, Garage Door Opener
- Attached garage spaces: 2
Features
- Levels: One
- Stories: 1
- Patio & porch: Deck, Porch Covered
- Has spa: Yes
- Spa features: Jet/Garden Tub
Lot
- Size: 0.29 Acres
- Dimensions: 88X142
- Features: Corner Lot, Level, 0-2.9999
Details
- Parcel number: 790615201010.000022
- Zoning: R1
Construction
Type & style
- Home type: SingleFamily
- Architectural style: Ranch
- Property subtype: Single Family Residence
Materials
- Brick, Vinyl Siding
Condition
- New construction: No
- Year built: 1999
Utilities & green energy
- Sewer: City
- Water: City
Community & HOA
Community
- Subdivision: Huntington Farms
HOA
- Has HOA: Yes
- HOA fee: $250 annually
Location
- Region: West Lafayette
Financial & listing details
- Tax assessed value: $314,300
- Annual tax amount: $1,995
- Date on market: 7/24/2026
- Listing terms: Cash,Conventional,FHA,VA Loan
Estimated market value
$392,500
$373,000 - $412,000
$2,527/mo
Price history
| Date | Event | Price |
|---|---|---|
| 7/24/2026 | Listed for sale | $399,000+63.5% |
Source:  IRMLS #202629842 Report a problem IRMLS #202629842 Report a problem | ||
| 6/23/2017 | Sold | $244,000-2.4%$85/sqft |
Source: Agent Provided Report a problem | ||
| 4/19/2017 | Listed for sale | $249,900+6.4%$87/sqft |
Source: Merit Realty-Lafayette #201716395 Report a problem | ||
| 10/11/2011 | Listing removed | $234,900$82/sqft |
Source: Coldwell Banker Shook #9950619 Report a problem | ||
| 6/11/2011 | Listed for sale | $234,900+6.8%$82/sqft |
Source: Coldwell Banker Shook #9950619 Report a problem | ||
| 3/11/2008 | Listing removed | $220,000$77/sqft |
Source: Visual Tour #9932086 Report a problem | ||
| 1/24/2008 | Listed for sale | $220,000$77/sqft |
Source: Visual Tour #9932086 Report a problem | ||
Public tax history
| Year | Property taxes | Tax assessment |
|---|---|---|
| 2025 | $2,211 +12.9% | $314,300 +0.7% |
| 2024 | $1,958 +7.7% | $312,100 +8.5% |
| 2023 | $1,818 +12.8% | $287,700 +15.2% |
| 2022 | $1,611 +8.4% | $249,700 +6.9% |
| 2021 | $1,486 +6.6% | $233,600 |
| 2020 | $1,393 +0.4% | -- |
| 2019 | $1,388 +6.4% | $212,200 -1.3% |
| 2018 | $1,304 +3.2% | $214,900 +2.6% |
| 2017 | $1,263 | $209,500 +1.8% |
| 2016 | $1,263 -2.1% | $205,800 +4% |
| 2014 | $1,290 +5.4% | $197,900 +2.2% |
| 2013 | $1,224 | $193,700 -3.8% |
| 2012 | -- | $201,300 -4.1% |
| 2011 | -- | $210,000 +3.2% |
| 2010 | -- | $203,500 -1% |
| 2009 | $2,629 +102.4% | $205,500 +6.5% |
| 2008 | $1,299 -32% | $193,000 -0.9% |
| 2007 | $1,911 +0% | $194,800 -1% |
| 2006 | $1,910 -5.2% | $196,700 |
| 2005 | $2,014 +10.7% | $196,700 |
| 2004 | $1,820 +2.1% | $196,700 |
| 2003 | $1,782 +2.5% | $196,700 +71.3% |
| 2002 | $1,739 | $114,800 |
| 2001 | -- | $114,800 |
Find assessor info on the county website
Monthly payment
Est. payment
Payment breakdown
Explore the cost of this home by adjusting the details. Changes won't be saved.Climate risks
Neighborhood: 47906
Nearby schools
GreatSchools rating
- 8/10Klondike Elementary SchoolGrades: K-5Distance: 1.5 mi
- 8/10Klondike Middle SchoolGrades: 6-8Distance: 1.4 mi
- 10/10William Henry Harrison High SchoolGrades: 9-12Distance: 4.8 mi
Schools provided by the listing agent
- Elementary: Klondike
- Middle: Klondike
- High: William Henry Harrison
- District: Tippecanoe School Corp.
Source: IRMLS. This data may not be complete. We recommend contacting the local school district to confirm school assignments for this home.
- $394,7004 bd3 ba2.8k sqft1874 Alydar Dr, West Lafayette, IN 47906Off Market

- $416,0004 bd2 ba2.7k sqft1870 Alydar Dr, West Lafayette, IN 47906Off Market

- $453,3005 bd4 ba3.1k sqft3399 Alysheba Dr, West Lafayette, IN 47906Off Market

- $366,3003 bd2 ba1.7k sqft3380 Alysheba Dr, West Lafayette, IN 47906Off Market
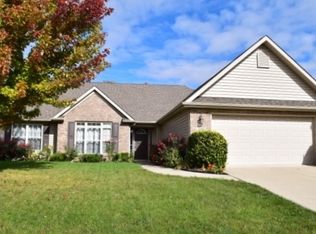
- $405,2004 bd2 ba2.8k sqft1877 Alydar Dr, West Lafayette, IN 47906Off Market
- $407,8004 bd3 ba2.6k sqft1871 Man O War Dr, West Lafayette, IN 47906Off Market
- $342,900-- bd2 ba1.7k sqft3384 Alysheba Dr, West Lafayette, IN 47906Off Market
- $476,6004 bd3 ba3k sqft1873 Alydar Dr, West Lafayette, IN 47906Off Market
A local agent can set up tours, give advice and negotiate with sellers.
A local lender can help you make sure your offer is ready when you are.
Similar homes
- $429,0004 bd3 ba2.6k sqft1830 Alydar Dr, West Lafayette, IN 47906For Sale
 MLS ID #202625647, Belinda S Resheidat, F.C. Tucker/Shook. IRMLS
 - $399,0004 bd3 ba2.1k sqft1829 Mallard Ct, West Lafayette, IN 47906For Sale
 MLS ID #202629434, Catherine Yeoman, Nightingale Real Estate. IRMLS
 - $320,0004 bd3 ba1.9k sqft1922 Bayberry Ln, West Lafayette, IN 47906For Sale
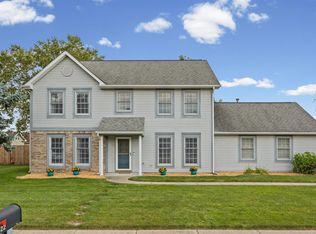 MLS ID #202632114, Stacy R Grove, @properties. IRMLS
 - $349,9003 bd2 ba1.6k sqft3685 Goodall Ct, West Lafayette, IN 47906For Sale
 MLS ID #202630578, Alondra Alvarez, Alvarez Real Estate. IRMLS
 - $355,0004 bd2 ba2.2k sqft202 Blueberry Ln, West Lafayette, IN 47906For SaleMLS ID #202621760, Belinda Simmons, BerkshireHathaway HS IN Realty. IRMLS
- $379,9003 bd2 ba1.6k sqft1117 Montgomery St, West Lafayette, IN 47906For SaleMLS ID #202632394, Rebecca Wright, Trueblood Real Estate. IRMLS
- $455,0004 bd3 ba2.7k sqft1514 McShay Dr, West Lafayette, IN 47906For SaleMLS ID #202619725, Caleb Stead, C&C Home Realty. IRMLS
- $460,0003 bd3 ba3.1k sqft3913 Somerset Pl, West Lafayette, IN 47906For SaleMLS ID #202632052, Kaylee Blacklidge, Rose Gold Realty. IRMLS
- $420,0004 bd3 ba2.6k sqft2832 Covington St, West Lafayette, IN 47906For SaleMLS ID #202630678, Stacy R Grove, @properties. IRMLS
- $369,0003 bd2 ba1.9k sqft6066 Buchanan Dr, West Lafayette, IN 47906For SaleMLS ID #202632171, Beth Howard, @properties. IRMLS
- $429,9003 bd2 ba2k sqft4317 Amesbury Dr, West Lafayette, IN 47906For SaleMLS ID #202625099, Davinder Kaur, @properties. IRMLS
- $470,0003 bd4 ba3.3k sqft3723 Capilano Dr, West Lafayette, IN 47906For SaleMLS ID #202626434, Donald Meeks, F.C. Tucker/Shook. IRMLS
- $409,9004 bd3 ba2.5k sqft2600 Wilshire Ave, West Lafayette, IN 47906For SaleMLS ID #202607246, Kristen Griffin, F.C. Tucker/Shook. IRMLS
- $355,0003 bd2 ba1.6k sqft2205 Miami Trl, West Lafayette, IN 47906For SaleMLS ID #202631533, Rebecca Rush, BerkshireHathaway HS IN Realty. IRMLS
- $407,5005 bd3 ba2.4k sqft129 Knox Dr, West Lafayette, IN 47906For SaleMLS ID #202610078, Julie R Boyce, Keller Williams Lafayette. IRMLS
- $479,9004 bd3 ba2.4k sqft1941 Indian Trail Dr, West Lafayette, IN 47906For SaleMLS ID #202631832, Spencer Childers, Keller Williams Lafayette. IRMLS
- $549,0005 bd4 ba2.9k sqft3824 Windward Pl, West Lafayette, IN 47906For SaleMLS ID #202632801, Mary Mason, BerkshireHathaway HS IN Realty. IRMLS
- $349,9003 bd4 ba3.2k sqft9 Elvernan Dr, West Lafayette, IN 47906For SaleMLS ID #202619699, Scott M Brown, Keller Williams Lafayette. IRMLS
- $459,0003 bd2 ba2.8k sqft3216 Hamilton St, West Lafayette, IN 47906For SaleMLS ID #202628828, Belinda S Resheidat, F.C. Tucker/Shook. IRMLS
- $450,0005 bd3 ba2.7k sqft3512 Capilano Dr, West Lafayette, IN 47906For SaleMLS ID #202619311, Cathy C Russell, @properties. IRMLS
