9 Elvernan Dr offers space, setting, and value close to Purdue. This brick ranch sits on 3.5 acres with exceptional views, mature landscaping, and extensive garden beds ready to come alive this summer. With over 3,100 finished square feet, 3 bedrooms, 4 bathrooms, and a partially finished walkout basement, there is plenty of room for everyday living, guests, hobbies, or work-from-home space. The home is slightly dated in areas, but the major positives are already here: newer roof, vinyl replacement windows, solid brick construction, quality HVAC and water heater, a large garage for projects, and a beautiful hilltop setting. The walkout basement includes a kitchenette and bathroom with its own septic system, currently disconnected. If you are looking for acreage, views, space, and a well-kept home you can improve over time, this is a strong opportunity in West Lafayette.
Active under contract
Price cut: $50K (7/13)
$349,900
9 Elvernan Dr, West Lafayette, IN 47906
3beds
3,201sqft
:
Get pre-qualified$2,221/mo
Single Family Residence
Built in 1969
3.5 Acres Lot
$340,200 Zestimate®
$--/sqft
$42/mo HOA
What's special
Brick ranchVinyl replacement windowsBeautiful hilltop settingSolid brick constructionQuality hvacExceptional viewsLarge garage for projects
- 78 days |
- 2,744 |
- 178 |
Zillow last checked:
Listing updated:
Listed by:
Scott M Brown Agt:765-714-1971,
Keller Williams Lafayette
Source: IRMLS,MLS#: 202619699
Facts & features
Interior
Bedrooms & bathrooms
- Bedrooms: 3
- Bathrooms: 4
- Full bathrooms: 4
- Main level bedrooms: 3
Bedroom 1
- Level: Main
Bedroom 2
- Level: Main
Dining room
- Level: Main
- Area: 221
- Dimensions: 17 x 13
Family room
- Level: Main
- Area: 480
- Dimensions: 30 x 16
Kitchen
- Level: Main
- Area: 120
- Dimensions: 12 x 10
Living room
- Level: Main
- Area: 380
- Dimensions: 20 x 19
Heating
- Propane, Forced Air
Cooling
- Central Air
Appliances
- Included: Disposal, Dishwasher, Microwave, Refrigerator, Washer, Electric Cooktop, Dryer-Electric, Oven-Built-In, Electric Oven, Water Softener Owned
- Laundry: Electric Dryer Hookup
Features
- Bookcases, Ceiling Fan(s), Entrance Foyer, Pantry, Stand Up Shower, Tub/Shower Combination
- Flooring: Hardwood, Carpet, Tile, Vinyl, Ceramic Tile
- Windows: Double Pane Windows, Window Treatments
- Basement: Partial,Block,Sump Pump
- Attic: Storage
- Number of fireplaces: 2
- Fireplace features: Den, Living Room
Interior area
- Total structure area: 4,201
- Total interior livable area: 3,201 sqft
- Finished area above ground: 2,546
- Finished area below ground: 655
Property
Parking
- Total spaces: 2
- Parking features: Attached, Garage Door Opener, Asphalt
- Attached garage spaces: 2
- Has uncovered spaces: Yes
Features
- Levels: One
- Stories: 1
- Patio & porch: Patio
- Exterior features: Workshop
- Fencing: None
Lot
- Size: 3.5 Acres
- Features: Many Trees, Irregular Lot, Few Trees, Rolling Slope, Sloped, 3-5.9999, Wooded, Rural, Rural Subdivision, Near College Campus, Landscaped
Details
- Additional structures: Shed
- Parcel number: 790619376008.000015
- Other equipment: TV Antenna, Sump Pump
Construction
Type & style
- Home type: SingleFamily
- Architectural style: Traditional,Walkout Ranch
- Property subtype: Single Family Residence
Materials
- Brick
- Roof: Asphalt,Shingle
Condition
- New construction: No
- Year built: 1969
Utilities & green energy
- Electric: REMC
- Sewer: Septic Tank
- Water: Well
Community & HOA
Community
- Features: None
- Security: Security System
- Subdivision: Elvernan
HOA
- Has HOA: Yes
- HOA fee: $500 annually
Location
- Region: West Lafayette
Financial & listing details
- Tax assessed value: $344,500
- Annual tax amount: $2,150
- Date on market: 5/22/2026
Estimated market value
$340,200
$323,000 - $357,000
$3,164/mo
Price history
| Date | Event | Price |
|---|---|---|
| 8/5/2026 | Listed for sale | $349,900 |
Source:  IRMLS #202619699 Report a problem IRMLS #202619699 Report a problem | ||
| 7/26/2026 | Pending sale | $349,900 |
Source: IRMLS #202619699 Report a problem | ||
| 7/13/2026 | Price change | $349,900-12.5% |
Source: IRMLS #202619699 Report a problem | ||
| 6/11/2026 | Price change | $399,900-8.1% |
Source: IRMLS #202619699 Report a problem | ||
| 5/22/2026 | Listed for sale | $435,000 |
Source: IRMLS #202619699 Report a problem | ||
Public tax history
| Year | Property taxes | Tax assessment |
|---|---|---|
| 2025 | $1,981 +5.6% | $344,500 +17.5% |
| 2024 | $1,876 -2.6% | $293,100 +4% |
| 2023 | $1,926 +6.1% | $281,700 +7.7% |
| 2022 | $1,815 +4.2% | $261,500 +3.8% |
| 2021 | $1,743 -4.5% | $251,900 |
| 2020 | $1,825 +13.4% | -- |
| 2019 | $1,610 +0.5% | $258,800 +8.2% |
| 2018 | $1,602 +3.1% | $239,200 +1.4% |
| 2017 | $1,554 | $235,900 +1.6% |
| 2016 | $1,554 -1.9% | $232,100 -6.3% |
| 2014 | $1,584 -8.1% | $247,700 +1.5% |
| 2013 | $1,724 | $244,000 +12.1% |
| 2012 | -- | $217,600 -19.4% |
| 2011 | -- | $270,000 +1.6% |
| 2010 | -- | $265,700 |
| 2009 | $3,763 +110.3% | $265,700 +8% |
| 2008 | $1,790 -33.4% | $246,100 -7.5% |
| 2007 | $2,690 +24% | $266,000 +22.5% |
| 2006 | $2,169 -4.9% | $217,200 |
| 2005 | $2,282 +10.6% | $217,200 |
| 2004 | $2,064 +2.1% | $217,200 |
| 2003 | $2,021 +1.2% | $217,200 +68.2% |
| 2002 | $1,997 | $129,100 |
| 2001 | -- | $129,100 |
Find assessor info on the county website
Monthly payment
Est. payment
Payment breakdown
Explore the cost of this home by adjusting the details. Changes won't be saved.Climate risks
Neighborhood: 47906
Nearby schools
GreatSchools rating
- 8/10Klondike Elementary SchoolGrades: K-5Distance: 4.9 mi
- 8/10Klondike Middle SchoolGrades: 6-8Distance: 4.8 mi
- 10/10William Henry Harrison High SchoolGrades: 9-12Distance: 8.4 mi
Schools provided by the listing agent
- Elementary: Klondike
- Middle: Klondike
- High: William Henry Harrison
- District: Tippecanoe School Corp.
Source: IRMLS. This data may not be complete. We recommend contacting the local school district to confirm school assignments for this home.
- $425,0004 bd3 ba2.7k sqft6712 Division Rd, West Lafayette, IN 47906Sold
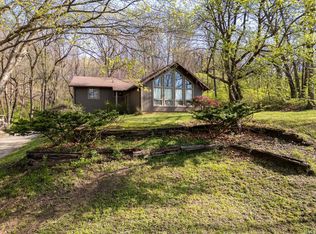
- $480,3004 bd3 ba1.9k sqft5 Elvernan Dr, West Lafayette, IN 47906Off Market
- $795,6004 bd4 ba3k sqft11 Elvernan Dr, West Lafayette, IN 47906Off Market
- $559,7005 bd4 ba2.8k sqft25 Elvernan Dr, West Lafayette, IN 47906Off Market
- $303,400-- bd1 ba1k sqft6804 Division Rd, West Lafayette, IN 47906Off Market
- $236,600-- bd1 ba2.3k sqft6608 Division Rd, West Lafayette, IN 47906Off Market
- $224,8002 bd1 ba900 sqft6610 Division Rd, West Lafayette, IN 47906Off Market
- $13,400-- bd-- ba-- sqft7171 Robert Ross Ln, West Lafayette, IN 47906Off Market
A local agent can set up tours, give advice and negotiate with sellers.
A local lender can help you make sure your offer is ready when you are.
Similar homes
- $349,9004 bd2 ba1.9k sqft5314 Lynnwood Dr, West Lafayette, IN 47906For Sale
 MLS ID #202621620, Katrina Feitz, Century 21 The Lueken Group. IRMLS
 - $329,9003 bd3 ba2.6k sqft3038 Division Rd, West Lafayette, IN 47906For Sale
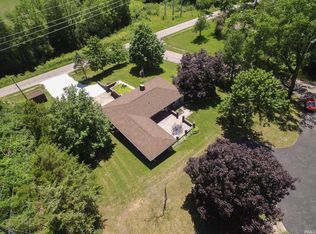 MLS ID #202625933, Ryan Walker, F.C. Tucker/Shook. IRMLS
 - $359,0003 bd2 ba1.8k sqft2000 Carlisle Rd, West Lafayette, IN 47906For Sale
 MLS ID #202631817, Eric Seymour, BerkshireHathaway HS IN Realty. IRMLS
 - $355,0003 bd2 ba1.6k sqft2205 Miami Trl, West Lafayette, IN 47906For Sale
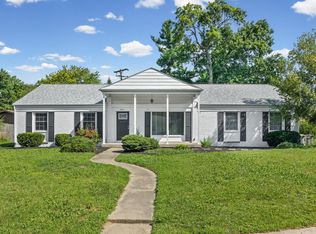 MLS ID #202631533, Rebecca Rush, BerkshireHathaway HS IN Realty. IRMLS
 - $435,0003 bd2 ba1.9k sqft251 Timbercrest Rd, West Lafayette, IN 47906For SaleMLS ID #202625175, Daniel L Hartley, Keller Williams Lafayette. IRMLS
- $364,9003 bd3 ba2.3k sqft1837 Summit Dr, West Lafayette, IN 47906For SaleMLS ID #202631616, Lindsey Deno, F.C. Tucker/Shook. IRMLS
- $320,0004 bd3 ba1.9k sqft1922 Bayberry Ln, West Lafayette, IN 47906For SaleMLS ID #202632114, Stacy R Grove, @properties. IRMLS
- $355,0004 bd2 ba2.2k sqft202 Blueberry Ln, West Lafayette, IN 47906For SaleMLS ID #202621760, Belinda Simmons, BerkshireHathaway HS IN Realty. IRMLS
- $375,0004 bd3 ba2k sqft2843 Barlow St, West Lafayette, IN 47906For SaleMLS ID #202632289, Lynn Edgell, @properties. IRMLS
- $399,0003 bd3 ba2.8k sqft1878 Alydar Dr, West Lafayette, IN 47906For SaleMLS ID #202629842, Cathy C Russell, @properties. IRMLS
- $357,9004 bd3 ba2.2k sqft1990 Klondike Rd, West Lafayette, IN 47906For SaleMLS ID #202619435, John Strong, F.C. Tucker/Shook. IRMLS
- $460,0003 bd3 ba3.1k sqft3913 Somerset Pl, West Lafayette, IN 47906For SaleMLS ID #202632052, Kaylee Blacklidge, Rose Gold Realty. IRMLS
- $399,9004 bd3 ba2.7k sqft132 Rockland Dr, West Lafayette, IN 47906For SaleMLS ID #202627251, Stacy R Grove, @properties. IRMLS
- $299,0003 bd3 ba2k sqft2916 Covington St, West Lafayette, IN 47906For SaleMLS ID #202632228, Eric Seymour, BerkshireHathaway HS IN Realty. IRMLS
- $345,0003 bd2 ba1.8k sqft3513 Trophy Ct, West Lafayette, IN 47906For SaleMLS ID #202611769, Mary Mason, BerkshireHathaway HS IN Realty. IRMLS
- $325,0004 bd3 ba2k sqft201 Cumberland Ave, West Lafayette, IN 47906For SaleMLS ID #202630483, Mary Mason, BerkshireHathaway HS IN Realty. IRMLS
- $339,9003 bd3 ba3.2k sqft2120 Crestview Ct, Lafayette, IN 47905For SaleMLS ID #202630455, Amy Rollet, Trueblood Real Estate. IRMLS
- $375,0004 bd3 ba2.3k sqft906 Windsor Dr, West Lafayette, IN 47906For SaleMLS ID #202604501, Mike Stailey, REMAX ONE. IRMLS
- $399,9003 bd2 ba1.8k sqft1019 Hillcrest Rd, West Lafayette, IN 47906For SaleMLS ID #202624958, Sherry Cole, Keller Williams Lafayette. IRMLS
- $420,0004 bd3 ba2.6k sqft2832 Covington St, West Lafayette, IN 47906For SaleMLS ID #202630678, Stacy R Grove, @properties. IRMLS
